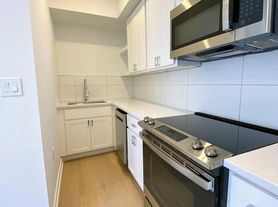
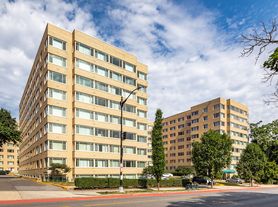
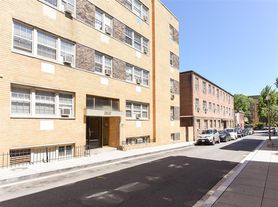
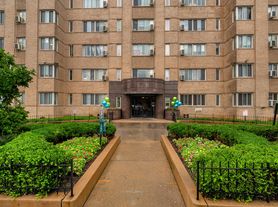
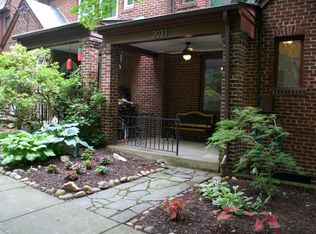
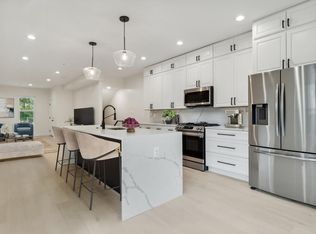
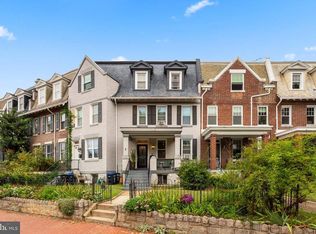
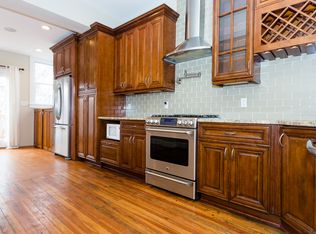
Townhouse-style condo with 3 bedrooms, 3 en-suite bathrooms, and private parking. Nestled on a quiet tree-lined street in the heart of Mount Pleasant, and only steps to Bancroft Elementary School, and many other amenities this distinctive two-level residence offers the perfect blend of privacy, comfort, and vibrant city living. Lives like a rowhome with its own entrance, this beautifully remodeled residence showcases an open-concept layout filled with natural light, elegant architectural details, and seamless indoor-outdoor living with 2 rear decks and a balcony. The generous living and dining spaces create an inviting atmosphere for entertaining or relaxing at home, while the thoughtfully designed floor plan offers flexibility for work-from-home needs and modern urban living. The home also comes with a coveted off-street parking space, a rare convenience in one of Washington's most walkable neighborhoods. Perfectly positioned just moments from the lively restaurants, cafes, and gathering spots along Mount Pleasant Street and nearby Columbia Heights and Adams Morgan, residents enjoy easy access to some of the city's best dining, coffee shops, weekend farmers markets, and neighborhood favorites. Outdoor enthusiasts will love the proximity to Rock Creek Park, offering miles of scenic nature trails, biking paths, picnic areas, and peaceful green space right outside your door. This is a rare opportunity to enjoy boutique living with the convenience, walkability, and neighborhood charm that make Mount Pleasant one of Washington's most beloved communities.
Townhouse for rent
Townhouse
Available now
Cats, dogs OK
Air conditioner, central air, electric
Dryer in unit laundry
Assigned parking
Forced air, natural gas
What's special
Private parkingCoveted off-street parking spaceQuiet tree-lined streetOwn entranceTwo-level residenceThoughtfully designed floor planElegant architectural details
- 47 days |
- -- |
- -- |
Zillow last checked:
Listing updated:
District law requires that a housing provider state that the housing provider will not refuse to rent a rental unit to a person because the person will provide the rental payment, in whole or in part, through a voucher for rental housing assistance provided by the District or federal government.
Travel times

Let’s turn your rent into credit progress
Build credit history with every on-time payment and get credit for the payment you’re already making.
Facts & features
Interior
Bedrooms & bathrooms
- Bedrooms: 3
- Bathrooms: 3
- Full bathrooms: 3
Heating
- Forced Air, Natural Gas
Cooling
- Air Conditioner, Central Air, Electric
Appliances
- Included: Dishwasher, Dryer, Garbage Disposal, Gas Water Heater, Microwave Oven, Oven/Range - Gas, Range Hood, Refrigerator, Washer, Washer - Front Loading, Washer/Dryer Stacked
- Laundry: Dryer In Unit, Has Laundry, In Unit, Upper Level, Washer In Unit
Features
- 9'+ Ceilings, Dining Area, Eat-in Kitchen, Family Room Off Kitchen, Kitchen - Gourmet, Open Floorplan, Primary Bath(s), Recessed Lighting, Walk-In Closet(s)
- Flooring: Hardwood, Marble, Wood
Interior area
- Total interior livable area: 1,440 sqft
Property
Parking
- Parking features: Assigned, Off Street
Features
- Exterior features: 9'+ Ceilings, Dining Area, Family Room Off Kitchen, Kitchen - Gourmet, Lighting, Primary Bath(s)
- Pool features: Contact manager
Details
- Parcel number: 26212060
Construction
Type & style
- Home type: Townhouse
- Architectural style: Transitional
- Property subtype: Townhouse
Condition
- Year built: 1920
Building
Management
- Pets allowed: Yes
Community & HOA
Location
- Region: Washington
Financial & listing details
- Lease term: Contact For Details
Price history
| Date | Event | Price |
|---|---|---|
| 8/26/2026 | Listed for rent | $5,500-4.3%$4/sqft |
Source: Bright MLS #DCDC2260780 Report a problem | ||
| 8/19/2026 | Listing removed | $5,750$4/sqft |
Source: Bright MLS #DCDC2260780 Report a problem | ||
| 7/23/2026 | Price change | $5,750-4.2%$4/sqft |
Source: Bright MLS #DCDC2260780 Report a problem | ||
| 7/10/2026 | Price change | $6,000-7.7%$4/sqft |
Source: Bright MLS #DCDC2260780 Report a problem | ||
| 6/5/2026 | Price change | $6,500-6.5%$5/sqft |
Source: Bright MLS #DCDC2260780 Report a problem | ||
| 5/11/2026 | Listed for rent | $6,950$5/sqft |
Source: Bright MLS #DCDC2260780 Report a problem | ||
| 4/29/2026 | Sold | $920,000-3.2%$639/sqft |
Source:  Bright MLS #DCDC2249490 Report a problem Bright MLS #DCDC2249490 Report a problem | ||
| 3/27/2026 | Contingent | $950,000$660/sqft |
Source: Bright MLS #DCDC2249490 Report a problem | ||
| 3/13/2026 | Listed for sale | $950,000+15%$660/sqft |
Source: Bright MLS #DCDC2249490 Report a problem | ||
| 8/24/2017 | Sold | $826,000+15.5%$574/sqft |
Source: Public Record Report a problem | ||
| 11/20/2013 | Sold | $715,000-2.1%$497/sqft |
Source: Agent Provided Report a problem | ||
| 7/29/2013 | Sold | $730,000$507/sqft |
Source: Public Record Report a problem | ||