This new construction townhome is located in a new Northside Development in an established neighborhood. The home has a modern design with an open concept. Main floor features 2 bedrooms including a personalized master suite with a walk in-closet, glass shower, quartz countertops with double sinks. Living room/kitchen features modern LVT floors. Main floor laundry has plenty of cabinet storage located directly off the 3 car garage in which one side stall is tandem deep. The dining area spills out into a covered deck to incorporate outdoor living space. Kitchen has a modern design includes quartz countertops, island. The lower level walkout basement is unfinished but can be finished per request and the layout adds 2 more bedroom, great room, and full bath. The exterior features beautiful stacked stone, electrical outlets, hose bib, sprinkler system, sod and rock landscaping. HOA includes mowing grass and snow removal. This home qualifies for the City of Sioux City 10 year property tax abatement.
New construction
$365,000
3430 Lafayette Ct, Sioux City, IA 51104
2beds
2baths
1,560sqft
Townhouse, Residential
Built in 2026
8,712 Square Feet Lot
$-- Zestimate®
$234/sqft
$185/mo HOA
What's special
Modern lvt floorsSprinkler systemSod and rock landscapingHose bibGlass shower
- 2 days |
- 68 |
- 3 |
Zillow last checked:
Listing updated:
Listed by:
Tammy Bertrand 712-226-1900,
Keller Williams Siouxland
Source: Northwest Iowa Regional BOR,MLS#: 834312
Facts & features
Interior
Bedrooms & bathrooms
- Bedrooms: 2
- Bathrooms: 2
- Main level bathrooms: 2
- Main level bedrooms: 2
Rooms
- Room types: Living Room, Dining, Laundry, Master, 3/4 Bath, Full Bath
Heating
- Forced Air
Cooling
- Central Air
Appliances
- Included: Water Softener: None
- Laundry: Main Level
Features
- Eat-in Kitchen, Master Bath, Master WI Closet, New Bath, New Kitchen
- Flooring: Luxury Vinyl
- Basement: Unfinished,Walk-Out Access
Interior area
- Total structure area: 1,560
- Total interior livable area: 1,560 sqft
- Finished area above ground: 1,560
- Finished area below ground: 0
Property
Parking
- Total spaces: 3
- Parking features: Attached, Garage Door Opener, Oversized, Concrete
- Attached garage spaces: 3
Features
- Patio & porch: Patio
Lot
- Size: 8,712 Square Feet
- Features: Cul-De-Sac, Landscaped, Lawn Sprinkler System, Level, Retaining Wall
Details
- Parcel number: 894715151029
Construction
Type & style
- Home type: Townhouse
- Architectural style: Ranch
- Property subtype: Townhouse, Residential
Materials
- Hardboard
- Roof: Shingle
Condition
- New construction: Yes
- Year built: 2026
Utilities & green energy
- Sewer: Public Sewer
- Water: City
Community & HOA
Community
- Security: Smoke Detector(s)
HOA
- Has HOA: Yes
- HOA fee: $185 monthly
Location
- Region: Sioux City
Financial & listing details
- Price per square foot: $234/sqft
- Annual tax amount: $38
- Price range: $365K - $365K
- Date on market: 8/21/2026
Estimated market value
Not available
Estimated sales range
Not available
Not available
Price history
| Date | Event | Price |
|---|---|---|
| 8/21/2026 | Listed for sale | $365,000$234/sqft |
Source:  Northwest Iowa Regional BOR #834312 Report a problem Northwest Iowa Regional BOR #834312 Report a problem | ||
Public tax history
Tax history is unavailable.
Monthly payment
Est. payment
Payment breakdown
Explore the cost of this home by adjusting the details. Changes won't be saved.Climate risks
Neighborhood: 51104
Nearby schools
GreatSchools rating
- 4/10Bryant Elementary SchoolGrades: PK-5Distance: 0.7 mi
- 4/10North Middle SchoolGrades: 6-8Distance: 1 mi
- 3/10North High SchoolGrades: 9-12Distance: 1 mi
Schools provided by the listing agent
- Elementary: Bryant
- Middle: North Middle
- High: North High
Source: Northwest Iowa Regional BOR. This data may not be complete. We recommend contacting the local school district to confirm school assignments for this home.
- $2,700-- bd-- ba-- sqft3431-33 Lafayette Ct, Sioux City, IA 51104Off Market
- $324,0002 bd2 ba1.5k sqft3401-3403 Lafayette Ct, Sioux City, IA 51104Sold
- $351,300-- bd-- ba1.5k sqft3421-23 Lafayette Ct, Sioux City, IA 51104Off Market
- $2,400-- bd-- ba-- sqft3430-3432 Lafayette Ct, Sioux City, IA 51104Off Market
- $2,100-- bd-- ba-- sqft3440-3442 Lafayette Ct, Sioux City, IA 51104Off Market
- $2,100-- bd-- ba-- sqft3400 Lafayette Ct, Sioux City, IA 51104Off Market
- $360,000-- bd-- ba1.5k sqft3420-3422 Lafayette Ct, Sioux City, IA 51104Sold
- $360,0002 bd2 ba1.5k sqft3422 Lafayette Ct, Sioux City, IA 51104Pending
A local agent can set up tours, give advice and negotiate with sellers.
Similar homes
- $350,0002 bd2 ba1.5k sqft3423 Lafayette Ct, Sioux City, IA 51104New Construction
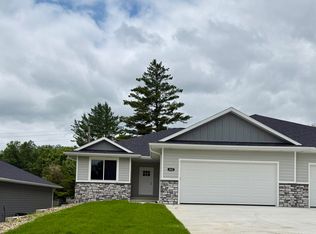
 MLS ID #834311, Tammy Bertrand, Keller Williams Siouxland. Northwest Iowa Regional BOR
 - $280,0005 bd3 ba2.1k sqft3606 Dupont St, Sioux City, IA 51104For Sale
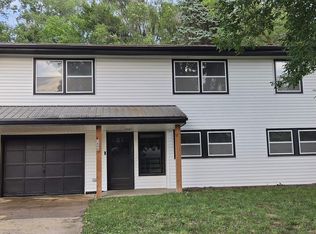 MLS ID #834295, Kiely Sindelar, JMJ Realty. Northwest Iowa Regional BOR
 - $240,0005 bd2 ba2k sqft1010-12 25th St, Sioux City, IA 51104For Sale
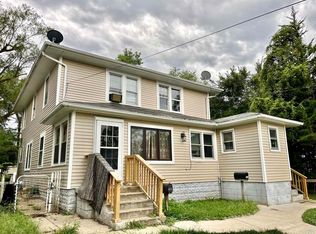 MLS ID #834286, Chelsea Avila, Keller Williams Siouxland. Northwest Iowa Regional BOR
 - $294,0004 bd3 ba1.8k sqft3232 Viking Dr, Sioux City, IA 51104For Sale
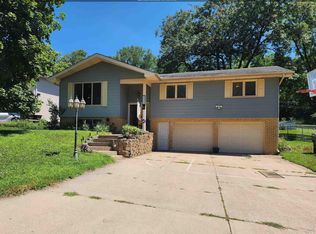 MLS ID #833816, Dixie Cripe, United Real Estate Solutions. Northwest Iowa Regional BOR
 - $200,0004 bd2 ba1.8k sqft5 Stewart Ave, Sioux City, IA 51104For SaleMLS ID #834282, Daniel Nguyen, United Real Estate Solutions. Northwest Iowa Regional BOR
- $255,0003 bd2 ba1.9k sqft3201 Dearborn Blvd, Sioux City, IA 51104For SaleMLS ID #834242, Dana Kruse-Lenz, Coldwell Banker Associated Brokers. Northwest Iowa Regional BOR
- $217,5002 bd2 ba1.7k sqft2301 Isabella St, Sioux City, IA 51103For SaleMLS ID #834330, Peggy La, LPT Realty, LLC. Northwest Iowa Regional BOR
- $425,0003 bd2 ba1.5k sqft200 S Canterbury Cir, North Sioux City, SD 57049For SaleMLS ID #834310, Peggy La, LPT Realty, LLC. Northwest Iowa Regional BOR
- $300,0003 bd3 ba2.2k sqft4006 Lincoln Way, Sioux City, IA 51106For SaleMLS ID #834320, Joseph Krage, United Real Estate Solutions. Northwest Iowa Regional BOR
- $210,0002 bd1 ba1.1k sqft3324 Court St, Sioux City, IA 51104For SaleMLS ID #834162, Daniel Nguyen, United Real Estate Solutions. Northwest Iowa Regional BOR
- $250,0004 bd2 ba1.6k sqft1040 Hill Ave, Sioux City, IA 51104For SaleMLS ID #834215, Zach Friedel, Plains Asset Group. Northwest Iowa Regional BOR
- $259,9503 bd3 ba2.1k sqft427 Kings Hwy, Sioux City, IA 51104For SaleMLS ID #834126, Joseph Krage, United Real Estate Solutions. Northwest Iowa Regional BOR
- $282,5004 bd2 ba1.5k sqft3339 Nebraska St, Sioux City, IA 51104For SaleMLS ID #832278, Denise Philpotts, Century 21 ProLink. Northwest Iowa Regional BOR
- $299,9992 bd2 ba1.9k sqft4412 Applewood Ave, Sioux City, IA 51106For SaleMLS ID #834293, Bobbi Ricker, Keller Williams Siouxland. Northwest Iowa Regional BOR
- $365,0004 bd3 ba1.7k sqft3000 Sergeant Rd Suite 12, Sioux City, IA 51106For SaleMLS ID #833944, Jeff Nelson, United Real Estate Solutions. Northwest Iowa Regional BOR
- $199,9502 bd2 ba1.5k sqft3010 Viking Dr #1, Sioux City, IA 51104For SaleMLS ID #833838, Deb Larson, Cardinal City Realty, Inc.. Northwest Iowa Regional BOR
- $246,0002 bd3 ba2.1k sqft1327 Hiawatha Trl, Sioux City, IA 51104For SaleMLS ID #832909, Greg Gregerson, Keller Williams Siouxland. Northwest Iowa Regional BOR
- $240,0003 bd2 ba1.7k sqft1217 22nd St, Sioux City, IA 51104For SaleMLS ID #834134, Juan Garcia, United Real Estate Solutions. Northwest Iowa Regional BOR
- $349,9993 bd2 ba1.4k sqft4037 Manchester St, Sioux City, IA 51103For SaleMLS ID #832774, Christine Stultz, Century 21 ProLink. Northwest Iowa Regional BOR
- $235,9503 bd2 ba1.6k sqft820 S Newton St, Sioux City, IA 51106For SaleMLS ID #834280, Rob Emerson Sr., Salem Real Estate. Northwest Iowa Regional BOR
