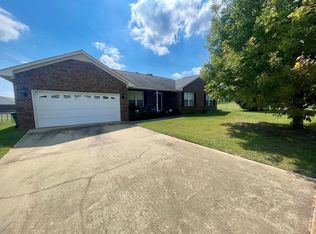
This Dalzell one-story home offers a two-car garage.3430 Tucker St is a 1-story Dalzell home with three bedrooms, two bathrooms, 1,539 square feet, and a 2005 build year. The kitchen includes white cabinetry, dark counters, visible appliances, and an open connection to a bright dining area. The living area features a vaulted ceiling, wide windows, a ceiling fan, and flexible space for multiple furniture arrangements. Bedrooms include windows, ceiling fans, and closet storage, while the bathrooms provide vanities, mirrors, and tub or shower areas. Outdoor spaces include front and rear exterior views, a broad lawn, and a driveway. A two-car garage provides covered parking and additional storage space. Included 100-Day Home Warranty with buyer activation Disclaimer: CMLS has not reviewed and, therefore, does not endorse vendors who may appear in listings.
For sale
$234,000
3430 Tucker St, Dalzell, SC 29040
3beds
1,513sqft
Single Family Residence
Built in 2005
0.46 Acres Lot
$231,600 Zestimate®
$155/sqft
$-- HOA
What's special
Two-car garageBroad lawnDark countersThree bedroomsTwo bathroomsWide windowsVisible appliances
- 3 days
- 166
- 16
Likely to sell faster than
Zillow last checked:
Listing updated:
Listed by:
Thomas Shoupe,
OpenDoor Brokerage LLC
Source: Consolidated MLS,MLS#: 643307
Facts & features
Interior
Bedrooms & bathrooms
- Bedrooms: 3
- Bathrooms: 2
- Full bathrooms: 2
- Main level bathrooms: 2
Primary bedroom
- Level: Main
Heating
- Gas 1st Lvl
Cooling
- Central Air
Features
- Basement: Crawl Space
- Has fireplace: No
Interior area
- Total structure area: 1,513
- Total interior livable area: 1,513 sqft
Property
Parking
- Total spaces: 2
- Parking features: Detached
- Garage spaces: 2
Features
- Stories: 1
Lot
- Size: 0.46 Acres
Details
- Parcel number: 1511102004
Construction
Type & style
- Home type: SingleFamily
- Architectural style: Traditional
- Property subtype: Single Family Residence
Materials
- Brick-Partial-AbvFound, Other
Condition
- New construction: No
- Year built: 2005
Utilities & green energy
- Sewer: Public Sewer
- Water: Other
Community & HOA
Community
- Subdivision: ROLLING HILLS
HOA
- Has HOA: No
Location
- Region: Dalzell
Financial & listing details
- Price per square foot: $155/sqft
- Tax assessed value: $158,970
- Annual tax amount: $1,030
- Date on market: 9/18/2026
- Listing agreement: Exclusive Agency
- Road surface type: Paved
Estimated market value
$231,600
$220,000 - $243,000
$1,825/mo
Price history
| Date | Event | Price |
|---|---|---|
| 9/18/2026 | Listed for sale | $234,000+0%$155/sqft |
Source:  Consolidated MLS #643307 Report a problem Consolidated MLS #643307 Report a problem | ||
| 8/17/2026 | Sold | $233,900+35.2%$155/sqft |
Source: Public Record Report a problem | ||
| 7/13/2021 | Sold | $172,999+24%$114/sqft |
Source: Public Record Report a problem | ||
| 3/24/2021 | Listing removed | -- |
Source: Owner Report a problem | ||
| 6/4/2015 | Listing removed | $985$1/sqft |
Source: Owner Report a problem | ||
| 4/29/2015 | Listed for rent | $985$1/sqft |
Source: Owner Report a problem | ||
| 10/18/2010 | Listing removed | $139,500$92/sqft |
Source: Systems Engineering, Inc. #104600 Report a problem | ||
| 7/18/2010 | Listed for sale | $139,500+11.8%$92/sqft |
Source: Systems Engineering, Inc. #104600 Report a problem | ||
| 7/14/2005 | Sold | $124,776$82/sqft |
Source: Public Record Report a problem | ||
Public tax history
| Year | Property taxes | Tax assessment |
|---|---|---|
| 2025 | $1,030 +0.2% | $6,360 |
| 2024 | $1,028 +0.7% | $6,360 |
| 2023 | $1,022 +0.2% | $6,360 |
| 2022 | $1,020 +6.7% | $6,360 +7.4% |
| 2021 | $956 +4.5% | $5,920 +10.2% |
| 2020 | $914 +2.5% | $5,370 |
| 2019 | $892 +6.6% | $5,370 |
| 2018 | $837 | $5,370 -1.1% |
| 2017 | $837 | $5,430 |
| 2016 | -- | $5,430 -0.7% |
| 2015 | $886 -1.2% | $5,470 |
| 2014 | $897 | $5,470 |
| 2013 | $897 | $5,470 |
| 2012 | -- | $5,470 |
| 2011 | -- | -- |
| 2010 | -- | -- |
| 2009 | -- | -- |
| 2008 | -- | -- |
| 2006 | -- | -- |
Find assessor info on the county website
Monthly payment
Est. payment
Payment breakdown
Explore the cost of this home by adjusting the details. Changes won't be saved.Climate risks
Neighborhood: 29040
Nearby schools
Schools provided by the listing agent
- Elementary: High Hills
- Middle: Hillcrest
- High: Crestwood
- District: Sumter County
Source: Consolidated MLS. This data may not be complete. We recommend contacting the local school district to confirm school assignments for this home.

Similar homes
- $210,0003 bd2 ba1.3k sqft3435 Sheila Cir, Dalzell, SC 29040For Sale
 MLS ID #203921, Sarah Jane Gibson, Keller Williams Palmetto Sumter. Sumter BOR
 - $247,0003 bd2 ba1.3k sqft2635 Navigator Cir, Dalzell, SC 29040For Sale
 MLS ID #643327, Kelly Lang. Consolidated MLS
 - $240,0003 bd2 ba1.5k sqft2860 Sheridan Dr, Dalzell, SC 29040For Sale
 MLS ID #203875, Julie Marie Acosta, Half Moon Realty. Sumter BOR
 - $189,0003 bd2 ba1.6k sqft3720 Camden Hwy, Dalzell, SC 29040For Sale
 MLS ID #203913, O.Mack Kolb, CENTURY 21 Hawkins & Kolb. Sumter BOR
 - $240,0003 bd2 ba1.2k sqft2755 Navigator Cir, Dalzell, SC 29040For Sale
 MLS ID #26018386, Allison Griffith-sims. CTMLS
 - $220,0003 bd2 ba1.4k sqft30 Ro Ka Dr, Dalzell, SC 29040For Sale
 MLS ID #2603656, Melanie Spears, Exp Realty Llc. Pee Dee Realtor Association
