Skip main navigation
Sold for $363,000
  • $363,000

    34308 Verbena St, Wesley Chapel, FL 33545

    3beds
    1,614sqft
    Single Family Residence
    Built in 2023
    4,853 Square Feet Lot
    $363,500 Zestimate®
    $225/sqft
    $2,365 Estimated rent

    Home value

    $363,500

    $345,000 - $382,000

    $2,365/mo

    Zestimate® history
    Loading
    Loading...

    Owner options

    List your home for rent

    $2,365/mo

    Rent Zestimate®

    Find your next renter with Zillow Rental Manager. Plus, with online applications, you can quickly screen prospective tenants – for free.

    Learn more

    $2,365/mo

    Rent Zestimate®

    Refinance and save

    $2,577/mo

    Est. payment

    Refinancing to a lower rate could help reduce your monthly payments and save thousands over the life of the loan.

    See today's rates

    $2,577/mo

    Est. payment

    Explore your selling options

    Work with a Zillow partner agent

    Leverage their expertise and Zillow's premium Showcase listings to get your home seen by more buyers.

    Get started

    List with your own agent

    Get your home in front of millions of buyers by listing it on Zillow.

    Learn how to do it

    Sell it yourself

    Take full control of how buyers see your home on Zillow by listing For Sale by Owner (FSBO).

    List your home

    What's special

    Functional open layoutExterior lightingUpgraded kitchenProfessionally enhanced landscapingCustom backsplashBosch dishwasherGarage door keypad
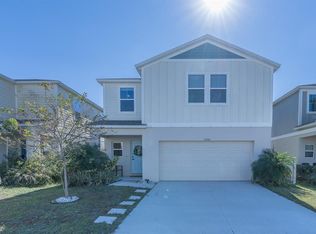
    Virtually Staged. Welcome to 34308 Verbena St, Wesley Chapel, FL 33545, located in the desirable Pasadena Point community, along with a low monthly HOA and no CDD fees. This beautifully maintained 3-bedroom, 2-bath home with a 2-car garage offers a functional open layout and a long list of thoughtful upgrades. The light-filled living area flows seamlessly into the kitchen and dining space—ideal for everyday living and entertaining. The upgraded kitchen features a custom backsplash, GE induction range with convection oven, Bosch dishwasher, Moen kitchen faucet, and custom sliding shelves in the lower cabinets for enhanced storage and convenience. The primary suite provides a comfortable retreat with an en-suite bath and ample closet space. Ceiling fans are installed in all bedrooms, as well as the living and dining areas, providing added comfort throughout the home. Additional interior features include tinted film on the back sliding doors and primary bedroom windows, along with a professionally installed ADT security system. Step outside to a fully fenced backyard with a west-side gate, upgraded irrigation system with added backyard coverage, and professionally enhanced landscaping. The exterior showcases fresh curb appeal with upgraded St. Augustine grass in both front and back yards, a river rock footpath on the west side, and exterior lighting. Additional highlights include a garage door keypad and EV charger in the garage. Residents of Pasadena Point enjoy community amenities including a pool, playground, and dog park. Conveniently located near schools, shopping, dining, and major roadways, this home offers both comfort and convenience. Schedule your private showing today!

    Zillow last checked:

    Listing updated:

    Listed by:

    Shujing Li 813-618-9343,

    LPT REALTY, LLC 877-366-2213

    Bought with:

    Stephanie LeFew, 3029088

    KEYS TO CASTLES GROUP

    Source: Stellar MLS,MLS#: TB8496609MLS LogoOriginating MLS: Orlando Regional

    Facts & features

    Interior

    Bedrooms & bathrooms
    • Bedrooms: 3
    • Bathrooms: 2
    • Full bathrooms: 2
    Primary bedroom
    • Features: Dual Sinks, En Suite Bathroom, Exhaust Fan, Shower No Tub, Window/Skylight in Bath, Walk-In Closet(s)
    • Level: First
    • Area: 208 Square Feet
    • Dimensions: 16x13
    Bedroom 2
    • Features: Built-in Closet
    • Level: First
    • Area: 110 Square Feet
    • Dimensions: 10x11
    Bedroom 3
    • Features: Built-in Closet
    • Level: First
    • Area: 110 Square Feet
    • Dimensions: 11x10
    Dining room
    • Features: Ceiling Fan(s)
    • Level: First
    • Area: 108 Square Feet
    • Dimensions: 12x9
    Kitchen
    • Features: Pantry
    • Level: First
    • Area: 255 Square Feet
    • Dimensions: 17x15
    Living room
    • Features: Ceiling Fan(s)
    • Level: First
    • Area: 238 Square Feet
    • Dimensions: 14x17
    Heating
    • Central
    Cooling
    • Central Air
    Appliances
    • Included: Dishwasher, Dryer, Electric Water Heater, Exhaust Fan, Microwave, Range, Refrigerator, Washer
    • Laundry: Inside, Laundry Room
    Features
    • Ceiling Fan(s), Eating Space In Kitchen, High Ceilings, In Wall Pest System, Open Floorplan, Primary Bedroom Main Floor, Split Bedroom, Stone Counters, Thermostat, Walk-In Closet(s)
    • Flooring: Carpet, Luxury Vinyl
    • Doors: Sliding Doors
    • Windows: Blinds
    • Has fireplace: No
    Interior area
    • Total structure area: 2,220
    • Total interior livable area: 1,614 sqft

    Property

    Parking
    • Total spaces: 2
    • Parking features: Driveway, Electric Vehicle Charging Station(s), Garage Door Opener
    • Attached garage spaces: 2
    • Has uncovered spaces: Yes
    • Details: Garage Dimensions: 18x22
    Features
    • Levels: One
    • Stories: 1
    • Patio & porch: Covered, Front Porch, Rear Porch
    • Exterior features: Irrigation System, Lighting, Sidewalk
    • Has view: Yes
    • View description: Trees/Woods
    Lot
    • Size: 4,853 Square Feet
    • Features: Landscaped, Sidewalk
    Details
    • Parcel number: 3125210050007000160
    • Zoning: MPUD
    • Special conditions: None

    Construction

    Type & style
    • Home type: SingleFamily
    • Property subtype: Single Family Residence
    Materials
    • Stucco
    • Foundation: Slab
    • Roof: Shingle
    Condition
    • New construction: No
    • Year built: 2023
    Details
    • Builder model: Magenta
    • Builder name: Casa Fresca

    Utilities & green energy

    • Sewer: Public Sewer
    • Water: Public
    • Utilities for property: Public, Sprinkler Recycled

    Community & HOA

    Community
    • Features: Community Mailbox, Dog Park, Playground, Pool, Sidewalks
    • Security: Security System, Smoke Detector(s)
    • Pet fee: $0 monthly
    • Subdivision: PASADENA POINT PH 1
    HOA
    • Has HOA: Yes
    • Amenities included: Playground, Pool
    • Services included: Community Pool, Pool Maintenance
    • HOA fee: $122 monthly
    • HOA name: PASADENA POINT COMMUNITY ASSOCIATION INC
    • HOA phone: 813-994-1001
    Location
    • Region: Wesley Chapel

    Financial & listing details

    • Price per square foot: $225/sqft
    • Tax assessed value: $271,974
    • Annual tax amount: $1,759
    • Date on market: 4/12/2026
    • Cumulative days on market: 22 days
    • Listing terms: Cash,Conventional,FHA,VA Loan
    • Ownership: Fee Simple
    • Total actual rent: 0
    • Road surface type: Asphalt

    Price history

    DateEventPrice
    6/30/2026Sold$363,000-1.6%$225/sqft
    Source: Stellar MLS #TB8496609 Report a problem
    5/5/2026Pending sale$368,900$229/sqft
    Source: Stellar MLS #TB8496609 Report a problem
    4/12/2026Listed for sale$368,900+16.4%$229/sqft
    Source: Stellar MLS #TB8496609 Report a problem
    4/19/2023Sold$317,000+0%$196/sqft
    Source: Public Record Report a problem
    12/12/2022Pending sale$316,990$196/sqft
    Source: Stellar MLS #T3417350 Report a problem

    Public tax history

    YearProperty taxesTax assessment
    2024$1,708 +134.9%$129,554 +200.6%
    2023$727 +168.9%$43,103 +150%
    2022$270 $17,241
    Find assessor info on the county website

    Neighborhood: 33545

    Nearby schools

    GreatSchools rating
    Get a cash offer in 3 minutes
    Find out how much your home could sell for in as little as 3 minutes with a no-obligation cash offer.
    Estimated market value
    $363,500
    Get a cash offer in 3 minutes
    Find out how much your home could sell for in as little as 3 minutes with a no-obligation cash offer.
    Estimated market value
    $363,500