Skip main navigation
Sold for $365,000
  • $365,000

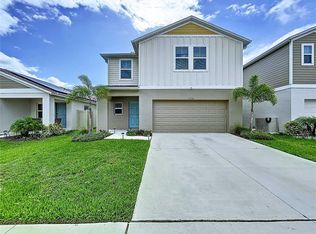
    34284 Verbena St, Wesley Chapel, FL 33545

    4beds
    2,039sqft
    Single Family Residence
    Built in 2023
    4,850 Square Feet Lot
    $362,500 Zestimate®
    $179/sqft
    $2,573 Estimated rent

    Home value

    $362,500

    $330,000 - $399,000

    $2,573/mo

    Zestimate® history
    Loading
    Loading...

    Owner options

    List your home for rent

    $2,573/mo

    Rent Zestimate®

    Find your next renter with Zillow Rental Manager. Plus, with online applications, you can quickly screen prospective tenants – for free.

    Learn more

    $2,573/mo

    Rent Zestimate®

    Refinance and save

    $2,609/mo

    Est. payment

    Refinancing to a lower rate could help reduce your monthly payments and save thousands over the life of the loan.

    See today's rates

    $2,609/mo

    Est. payment

    Explore your selling options

    Work with a Zillow partner agent

    Leverage their expertise and Zillow's premium Showcase listings to get your home seen by more buyers.

    Get started

    List with your own agent

    Get your home in front of millions of buyers by listing it on Zillow.

    Learn how to do it

    Sell it yourself

    Take full control of how buyers see your home on Zillow by listing For Sale by Owner (FSBO).

    List your home

    What's special

    Modern finishes throughoutCozy lanaiWell-sized secondary bedroomsAbundant natural lightQuartz countertopsBright open-concept floor planExtended foyer
    Built in 2023, this modern two-story home was designed with today’s lifestyle in mind. The Turquesa by Casa Fresca offers space for the whole family with 4 bedrooms, 2.5 bathrooms, a 2-car garage, and a bright open-concept floor plan that makes everyday living effortless. An extended foyer and convenient half bath welcome you into the spacious living and dining area, enhanced by luxury vinyl plank flooring and abundant natural light. Sliding glass doors lead to a cozy lanai, perfect for easy indoor-outdoor living. The kitchen is both stylish and functional, featuring GE stainless-steel appliances and quartz countertops. Elegant pebble-grey cabinetry offers a contemporary new-neutral palette, beautifully complemented by crisp white countertops. A valuable upgrade includes a Rain King whole-home water filtration system designed to help balance the home’s water, along with an additional under-sink filtration system at the kitchen dedicated to drinking water. Upstairs, you’ll find a large recreation or PJ loft, an upstairs laundry room for added convenience, and well-sized secondary bedrooms. The spacious owner’s suite is a true retreat, offering oversized his-and-hers walk-in closets and a beautifully appointed en-suite bath with dual vanities and a walk-in shower. Additional highlights include hurricane-rated windows, a smart thermostat, and modern finishes throughout. All this home needs is a fresh coat of paint to make it your own. The backyard has been enhanced with a beautiful concrete patio and a louvered pergola, creating the perfect space to entertain, unwind, and enjoy Florida living year-round. Location seals the deal. Situated in Pasadena Point, a newer community located off Overpass Road in Wesley Chapel, this home offers easy access to top-rated schools, endless shopping and dining, and popular destinations such as The Grove, Wiregrass Mall, and Tampa Premium Outlets. Residents also enjoy family-friendly attractions including The Lagoons, sports complexes, parks, trails, and golf courses, along with convenient access to major highways for an easy commute. Wesley Chapel isn’t just a place to live, it’s a lifestyle.

    Zillow last checked:

    Listing updated:

    Listed by:

    Scarleth Johnson 727-433-5008,

    KELLER WILLIAMS REALTY- PALM H 727-772-0772,

    Eric Johnson 727-772-3265,

    KELLER WILLIAMS REALTY- PALM H

    Bought with:

    Monica Guillen, 3356145

    WESTON GROUP

    Source: Stellar MLS,MLS#: TB8455235MLS LogoOriginating MLS: Suncoast Tampa

    Facts & features

    Interior

    Bedrooms & bathrooms
    • Bedrooms: 4
    • Bathrooms: 3
    • Full bathrooms: 2
    • 1/2 bathrooms: 1
    Primary bedroom
    • Features: Walk-In Closet(s)
    • Level: Second
    • Area: 160 Square Feet
    • Dimensions: 16x10
    Bedroom 1
    • Features: Built-in Closet
    • Level: Second
    • Area: 120 Square Feet
    • Dimensions: 12x10
    Bedroom 2
    • Features: Walk-In Closet(s)
    • Level: Second
    • Area: 120 Square Feet
    • Dimensions: 12x10
    Bedroom 3
    • Features: Walk-In Closet(s)
    • Level: Second
    • Area: 110 Square Feet
    • Dimensions: 11x10
    Primary bathroom
    • Features: Dual Sinks, Shower No Tub
    • Level: Second
    • Area: 81 Square Feet
    • Dimensions: 9x9
    Bathroom 1
    • Features: Sink - Pedestal
    • Level: First
    • Area: 40 Square Feet
    • Dimensions: 8x5
    Bathroom 2
    • Features: Walk-In Tub
    • Level: Second
    • Area: 40 Square Feet
    • Dimensions: 8x5
    Dining room
    • Features: Other
    • Level: First
    • Area: 154 Square Feet
    • Dimensions: 14x11
    Kitchen
    • Features: Kitchen Island, Pantry
    • Level: First
    • Area: 280 Square Feet
    • Dimensions: 20x14
    Living room
    • Level: First
    • Area: 270 Square Feet
    • Dimensions: 18x15
    Loft
    • Level: Second
    • Area: 150 Square Feet
    • Dimensions: 15x10
    Utility room
    • Level: Second
    • Area: 30 Square Feet
    • Dimensions: 6x5
    Heating
    • Central
    Cooling
    • Central Air
    Appliances
    • Included: Dishwasher, Disposal, Dryer, Ice Maker, Microwave, Range, Refrigerator, Washer, Water Filtration System
    • Laundry: Inside, Laundry Closet
    Features
    • High Ceilings, Living Room/Dining Room Combo, Open Floorplan, PrimaryBedroom Upstairs, Solid Surface Counters, Thermostat, Walk-In Closet(s)
    • Flooring: Carpet, Luxury Vinyl
    • Doors: Sliding Doors
    • Windows: Window Treatments
    • Has fireplace: No
    Interior area
    • Total structure area: 2,534
    • Total interior livable area: 2,039 sqft

    Property

    Parking
    • Total spaces: 2
    • Parking features: Garage - Attached
    • Attached garage spaces: 2
    • Details: Garage Dimensions: 20x20
    Features
    • Levels: Two
    • Stories: 2
    • Exterior features: Irrigation System, Sidewalk
    Lot
    • Size: 4,850 Square Feet
    Details
    • Parcel number: 3125210050007000190
    • Zoning: MPUD
    • Special conditions: None

    Construction

    Type & style
    • Home type: SingleFamily
    • Property subtype: Single Family Residence
    Materials
    • Block, Stucco
    • Foundation: Slab
    • Roof: Shingle
    Condition
    • New construction: No
    • Year built: 2023

    Utilities & green energy

    • Sewer: Public Sewer
    • Water: Public
    • Utilities for property: Cable Connected, Electricity Connected, Sewer Connected, Water Connected

    Community & HOA

    Community
    • Features: Park, Playground, Pool, Sidewalks
    • Pet fee: $0 monthly
    • Subdivision: PASADENA POINT PH 1
    HOA
    • Has HOA: Yes
    • Services included: Community Pool
    • HOA fee: $115 monthly
    • HOA name: Rizzetta & Company
    • HOA phone: 813-533-2950
    Location
    • Region: Wesley Chapel

    Financial & listing details

    • Price per square foot: $179/sqft
    • Tax assessed value: $299,118
    • Annual tax amount: $3,686
    • Date on market: 12/13/2025
    • Cumulative days on market: 54 days
    • Listing terms: Cash,Conventional,FHA,VA Loan
    • Ownership: Fee Simple
    • Total actual rent: 0
    • Electric utility on property: Yes
    • Road surface type: Asphalt

    Price history

    DateEventPrice
    3/10/2026Sold$365,000-5.2%$179/sqft
    Source: Stellar MLS #TB8455235 Report a problem
    2/6/2026Pending sale$385,000$189/sqft
    Source: Stellar MLS #TB8455235 Report a problem
    12/13/2025Listed for sale$385,000+9.5%$189/sqft
    Source: Stellar MLS #TB8455235 Report a problem
    4/18/2023Sold$351,500+0%$172/sqft
    Source: Public Record Report a problem
    12/14/2022Pending sale$351,439$172/sqft
    Source: Stellar MLS #T3417388 Report a problem
    12/10/2022Listed for sale$351,439$172/sqft
    Source: Stellar MLS #T3417388 Report a problem

    Public tax history

    YearProperty taxesTax assessment
    2024$3,687 +407%$246,328 +691.5%
    2023$727 +168.9%$31,120 +80.5%
    2022$270 $17,240
    Find assessor info on the county website

    Neighborhood: 33545

    Nearby schools

    GreatSchools rating
    Schools provided by the listing agent
    • Elementary: New River Elementary
    • Middle: Centennial Middle-PO
    • High: Zephryhills High School-PO

    Source: Stellar MLS. This data may not be complete. We recommend contacting the local school district to confirm school assignments for this home.

    Get a cash offer in 3 minutes
    Find out how much your home could sell for in as little as 3 minutes with a no-obligation cash offer.
    Estimated market value
    $362,500
    Get a cash offer in 3 minutes
    Find out how much your home could sell for in as little as 3 minutes with a no-obligation cash offer.
    Estimated market value
    $362,500