Welcome to your own paradise! This luxurious three-bedroom, two-bath residence offers 2,093 square feet of beautifully designed living space with an open-concept floor plan connecting the kitchen, dining, and living areas. Interior highlights include luxury vinyl plank flooring, brand new carpet in the living room and family room, tile in select areas, dual-pane windows, plantation shutters, a cozy double sided fireplace, and a whole-home speaker system. The kitchen features Corian countertops, a center island with prep-sink, gas cooktop, dishwasher, refrigerator, and a Samsung built-in microwave and wall oven combination with air-fry capability. The primary suite is complemented by a spa-inspired bathroom beautifully finished in marble, quartz, and stone. An inside laundry room with utility sink adds convenience. Step outside to a private resort-style backyard with a luxury pool featuring waterfalls, jumping rocks, color-changing lights, UV sanitizing system, and Wi-Fi-enabled automated controls, plus an in-ground spa. Two covered patios create inviting spaces for outdoor dining, relaxing, and entertaining, all set against the scenic backdrop of the Yolo Flyers Club Golf Course. Fully owned solar completes this exceptional home, blending luxury, comfort, technology, and an unbeatable golf course setting.
Active
$744,000
34319 Canvas Back St, Woodland, CA 95695
3beds
2,093sqft
Single Family Residence
Built in 2006
9,147 Square Feet Lot
$726,900 Zestimate®
$355/sqft
$170/mo HOA
What's special
Cozy double sided fireplaceCenter island with prep-sinkPrivate resort-style backyardPrimary suiteWhole-home speaker systemIn-ground spaCorian countertops
- 36 days
- 1,008
- 46
Zillow last checked:
Listing updated:
Listed by:
Kathy Aukes DRE #01015509 530-304-4682,
National Town/Valley Prop.,
Brady Thomas DRE #02446496 530-759-3762,
National Town/Valley Prop.
Source: MetroList Services of CA,MLS#: 226126239Originating MLS: MetroList Services, Inc.
Facts & features
Interior
Bedrooms & bathrooms
- Bedrooms: 3
- Bathrooms: 2
- Full bathrooms: 2
Rooms
- Room types: Dining Room, Family Room, Kitchen, Laundry, Living Room
Primary bedroom
- Features: Walk-In Closet
Primary bathroom
- Features: Shower Stall(s), Double Vanity, Jetted Tub
Dining room
- Features: Bar, Dining/Family Combo
Kitchen
- Features: Other Counter, Pantry Closet, Island w/Sink
Heating
- Central
Cooling
- Ceiling Fan(s), Central Air
Appliances
- Included: Built-In Electric Oven, Free-Standing Refrigerator, Gas Cooktop, Dishwasher, Disposal, Microwave
- Laundry: Laundry Room, Cabinets, Sink, Inside Room
Features
- Flooring: Carpet, Tile, Luxury Vinyl Plank
- Number of fireplaces: 1
- Fireplace features: Living Room, Gas Log
Interior area
- Total structure area: 2,093
- Total interior livable area: 2,093 sqft
Property
Parking
- Total spaces: 3
- Parking features: Garage Door Opener
- Garage spaces: 3
Features
- Has private pool: Yes
- Pool features: In Ground, On Lot, Pool/Spa Combo, Gunite
- Has spa: Yes
- Spa features: Bath
- Fencing: Back Yard
Lot
- Size: 9,147 Square Feet
- Features: Adjacent to Golf Course, Sprinklers In Front, Curb(s)/Gutter(s), Shape Regular, Street Lights, Landscape Back, Landscape Front
Details
- Parcel number: 025513001000
- Zoning: P-D
- Special conditions: Standard
Construction
Type & style
- Home type: SingleFamily
- Architectural style: Other
- Property subtype: Single Family Residence
Materials
- Stucco, Frame
- Foundation: Slab
- Roof: Tile
Condition
- Year built: 2006
Utilities & green energy
- Electric: 220 Volts in Laundry
- Sewer: Private Sewer
- Water: Meter on Site, Well
- Utilities for property: Electric, Sewer In & Connected, Natural Gas Connected
Community & HOA
Community
- Features: Gated
HOA
- Has HOA: Yes
- Amenities included: Playground, Pool, Tennis Court(s), Other
- Services included: Common Areas, Pool, Road, Maintenance Grounds, Management
- HOA fee: $170 monthly
Location
- Region: Woodland
Financial & listing details
- Price per square foot: $355/sqft
- Tax assessed value: $598,097
- Price range: $744K - $744K
- Date on market: 10/9/2026
Estimated market value
$726,900
$691,000 - $763,000
$3,100/mo
Price history
| Date | Event | Price |
|---|---|---|
| 10/9/2026 | Listed for sale | $744,000+73.4%$355/sqft |
Source: MetroList Services of CA #226126239 Report a problem | ||
| 8/27/2015 | Sold | $429,000$205/sqft |
Source: MetroList Services of CA #15049105 Report a problem | ||
| 8/24/2015 | Pending sale | $429,000$205/sqft |
Source: Coldwell Banker Doug Arnold Real Estate Report a problem | ||
| 7/31/2015 | Listed for sale | $429,000-23.1%$205/sqft |
Source: Coldwell Banker Doug Arnold Real Estate Report a problem | ||
| 2/2/2006 | Sold | $558,000$267/sqft |
Source: Public Record Report a problem | ||
Public tax history
| Year | Property taxes | Tax assessment |
|---|---|---|
| 2026 | -- | $598,097 +2% |
| 2025 | $12,852 +1.3% | $586,371 +2% |
| 2024 | $12,692 +7.4% | $574,874 +17.8% |
| 2023 | $11,813 +3.4% | $488,123 +2% |
| 2022 | $11,426 +2.8% | $478,553 +2% |
| 2021 | $11,110 +1.2% | $469,171 +1% |
| 2020 | $10,979 +3.5% | $464,362 +4% |
| 2018 | $10,605 +19.6% | $446,331 +2% |
| 2017 | $8,869 0% | $437,580 +2% |
| 2016 | $8,870 | $429,000 +19.2% |
| 2015 | $8,870 +7.4% | $360,000 |
| 2014 | $8,258 +10.9% | $360,000 +26.3% |
| 2013 | $7,443 | $285,000 +9.6% |
| 2012 | -- | $260,000 -1.9% |
| 2011 | -- | $265,000 |
| 2010 | -- | $265,000 -1.9% |
| 2009 | -- | $270,000 -43.8% |
| 2008 | -- | $480,000 -14.1% |
| 2007 | -- | $559,000 +128.3% |
| 2006 | -- | $244,802 +218.1% |
| 2005 | -- | $76,959 +2% |
| 2004 | -- | $75,450 |
Find assessor info on the county website
Monthly payment
Est. payment
Payment breakdown
Explore the cost of this home by adjusting the details. Changes won't be saved.Climate risks
Neighborhood: 95695

Similar homes
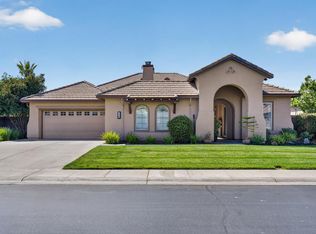
- $764,9004 bd3 ba2.9k sqft18204 Mallard St, Woodland, CA 95695For Sale
 MLS ID #226121576, Francisco Jimenez. MetroList Services of CA
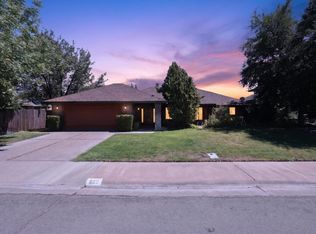
- $769,0003 bd2 ba2.3k sqft629 Wildwood Way, Woodland, CA 95695For Sale
 MLS ID #226106402, Don Sharp. MetroList Services of CA
- $--4 bd2 ba1.3k sqft34 Kern Ave, Woodland, CA 95695Auction
 Auction.com 2
- $720,0005 bd3 ba2.6k sqft908 Greenwood Dr, Woodland, CA 95695For Sale
 MLS ID #41152565, Clint Busk. Bay East AOR
