Sharp and spacious home in a secluded and peaceful neighborhood (Delta Drive is a short connecting street without much traffic)! New granite countertop! Fashionable white kitchen cabinets with black hardware! New or newer items include: floorings, windows, ceiling fans (in all rooms), dishwasher, kitchen hood, bath vanities, and backyard privacy fence, etc. Central heating/AC and hot water heater are about 10 years new. 2 Master BRs (1 upstairs and 1 downstairs), each with a built-in bath, and its own exit to outside! Other nice features include fireplace, whole-house fan, automatic sprinkler system, entrance gate before front door for extra privacy, large concrete-paved area for outdoor fun (BBQ, etc.), and even a covered area (chain-link fenced, gated) for your loved dogs! Walking distance to prestigious Gibson Elementary. Walking distance to Crawford Park and Woodland Sports Park/ Community & Senior Center/ Off-Leash Dog Park. Price/Sq.Ft. is among lowest in Woodland. Best house for the price in Woodland! Seller is Broker and will respond to buyers' questions or offers promptly. Seller will credit Buyer $2,000 for refrigerator.
Active
$530,000
420 Delta Dr, Woodland, CA 95695
4beds
2,008sqft
:
Get pre-qualified$3,503/mo
Single Family Residence
Built in 1975
6,825 Square Feet Lot
$592,300 Zestimate®
$264/sqft
$-- HOA
What's special
Backyard privacy fenceNew granite countertopAutomatic sprinkler systemWhole-house fanKitchen hoodBath vanitiesHot water heater
- 412 days |
- 1,001 |
- 29 |
Zillow last checked:
Listing updated:
Listed by:
Yue Wong DRE #01422151 669-799-6549,
Yue C. Wong Realty
Source: MetroList Services of CA,MLS#: 225078866Originating MLS: MetroList Services, Inc.
Facts & features
Interior
Bedrooms & bathrooms
- Bedrooms: 4
- Bathrooms: 3
- Full bathrooms: 3
Rooms
- Room types: Master Bathroom, Bathroom, Master Bedroom, Master Bedrooms 2+, Dining Room, Kitchen, Laundry, Living Room
Primary bedroom
- Features: Closet, Outside Access
Primary bathroom
- Features: Shower Stall(s), Window
Dining room
- Features: Bar, Dining/Family Combo
Kitchen
- Features: Granite Counters, Stone Counters
Heating
- Central, Fireplace(s), Natural Gas
Cooling
- Ceiling Fan(s), Central Air, Whole House Fan
Appliances
- Included: Gas Water Heater, Range Hood, Dishwasher, Disposal, Plumbed For Ice Maker, Free-Standing Electric Oven, Free-Standing Electric Range, Dryer, Washer
- Laundry: Laundry Room, Laundry Closet, Ground Floor, Inside
Features
- Flooring: Carpet, Laminate, Tile, Wood
- Number of fireplaces: 1
- Fireplace features: Brick, Living Room, Raised Hearth, Stone
Interior area
- Total structure area: 0
- Total interior livable area: 2,008 sqft
Property
Parking
- Total spaces: 4
- Parking features: Private, Attached, Detached, Garage Door Opener, Garage Faces Front, Driveway
- Attached garage spaces: 2
- Uncovered spaces: 2
Accessibility
- Accessibility features: Kitchen Cabinets
Features
- Levels: Two
- Stories: 2
- Exterior features: Balcony, Dog Run
- Fencing: Back Yard,Wood,Fenced
Lot
- Size: 6,825 Square Feet
- Dimensions: 105 x 65
- Features: Sprinklers In Front, Private, Shape Regular, Street Lights, Landscape Front
- Topography: Level,Trees Few,Level,Trees Few
Details
- Additional structures: Kennel/Dog Run
- Parcel number: 039323007000
- Zoning: Residential
- Special conditions: Standard
Construction
Type & style
- Home type: SingleFamily
- Architectural style: Traditional
- Property subtype: Single Family Residence
Materials
- Ceiling Insulation, Stucco, Frame, Wall Insulation, Wood, Wood Siding
- Foundation: Raised, Concrete Perimeter
- Roof: Shingle,Composition
Condition
- Year built: 1975
Utilities & green energy
- Electric: 220 Volts, 220 Volts in Kitchen, 220 Volts in Laundry
- Sewer: Sewer in Street, Public Sewer
- Water: Public, Meter on Site
- Utilities for property: Cable Available, Public, Electric, Natural Gas Connected
Community & HOA
Location
- Region: Woodland
Financial & listing details
- Price per square foot: $264/sqft
- Tax assessed value: $529,672
- Annual tax amount: $5,560
- Price range: $530K - $530K
- Date on market: 6/12/2025
- Road surface type: Paved, Paved Sidewalk
Estimated market value
$592,300
$557,000 - $628,000
$3,021/mo
Price history
| Date | Event | Price |
|---|---|---|
| 11/4/2025 | Price change | $530,000-3.6%$264/sqft |
Source: MetroList Services of CA #225078866 Report a problem | ||
| 9/26/2025 | Price change | $550,000-1.8%$274/sqft |
Source: MetroList Services of CA #225078866 Report a problem | ||
| 9/8/2025 | Price change | $560,000-1.9%$279/sqft |
Source: MetroList Services of CA #225078866 Report a problem | ||
| 8/15/2025 | Price change | $571,000-1.4%$284/sqft |
Source: MetroList Services of CA #225078866 Report a problem | ||
| 7/25/2025 | Price change | $579,000-1.7%$288/sqft |
Source: MetroList Services of CA #225078866 Report a problem | ||
| 7/10/2025 | Listed for sale | $589,000$293/sqft |
Source: MetroList Services of CA #225078866 Report a problem | ||
| 7/7/2025 | Contingent | $589,000$293/sqft |
Source: MetroList Services of CA #225078866 Report a problem | ||
| 6/27/2025 | Price change | $589,000-1.5%$293/sqft |
Source: MetroList Services of CA #225078866 Report a problem | ||
| 6/12/2025 | Listed for sale | $598,000+32.9%$298/sqft |
Source: MetroList Services of CA #225078866 Report a problem | ||
| 1/1/2019 | Listing removed | $449,900$224/sqft |
Source: Yue C. Wong Realty #18045037 Report a problem | ||
| 11/30/2018 | Pending sale | $449,900$224/sqft |
Source: Yue C. Wong Realty #18045037 Report a problem | ||
| 10/2/2018 | Price change | $449,900-0.9%$224/sqft |
Source: Yue C. Wong Realty #18045037 Report a problem | ||
| 9/14/2018 | Price change | $454,000-0.7%$226/sqft |
Source: Yue C. Wong Realty #18045037 Report a problem | ||
| 9/5/2018 | Price change | $457,000-0.7%$228/sqft |
Source: Yue C. Wong Realty #18045037 Report a problem | ||
| 8/22/2018 | Price change | $460,000-1.7%$229/sqft |
Source: Yue C. Wong Realty #18045037 Report a problem | ||
| 8/11/2018 | Price change | $468,000-1.1%$233/sqft |
Source: Yue C. Wong Realty #18045037 Report a problem | ||
| 7/31/2018 | Price change | $473,000-1.3%$236/sqft |
Source: Yue C. Wong Realty #18045037 Report a problem | ||
| 7/9/2018 | Listed for sale | $479,000+26.1%$239/sqft |
Source: MetroList Services, Inc. #18045037 Report a problem | ||
| 2/18/2005 | Sold | $380,000$189/sqft |
Source: Public Record Report a problem | ||
Public tax history
| Year | Property taxes | Tax assessment |
|---|---|---|
| 2025 | $5,560 +1.8% | $529,672 +2% |
| 2024 | $5,461 +0.5% | $519,288 +2% |
| 2023 | $5,435 +3.6% | $509,107 +2% |
| 2022 | $5,247 +4.7% | $499,125 +5.1% |
| 2021 | $5,012 +10.9% | $475,000 +10.5% |
| 2020 | $4,519 +10.5% | $430,000 +11.7% |
| 2018 | $4,088 +13.5% | $385,000 +13.2% |
| 2017 | $3,603 +13% | $340,000 +13.3% |
| 2016 | $3,187 | $300,000 +3.4% |
| 2015 | $3,187 +3.4% | $290,000 |
| 2014 | $3,084 +17.3% | $290,000 +18.4% |
| 2013 | $2,628 | $245,000 |
| 2012 | -- | $245,000 -2% |
| 2011 | -- | $250,000 -16.7% |
| 2010 | -- | $300,000 -14.3% |
| 2009 | -- | $350,000 -2.8% |
| 2008 | -- | $360,000 -8.9% |
| 2007 | -- | $395,352 +2% |
| 2006 | -- | $387,600 +202.7% |
| 2005 | -- | $128,044 +2% |
| 2004 | -- | $125,534 +1.9% |
| 2003 | -- | $123,235 +2% |
| 2002 | -- | $120,820 +2% |
| 2001 | -- | $118,452 |
Find assessor info on the county website
Monthly payment
Est. payment
Payment breakdown
Explore the cost of this home by adjusting the details. Changes won't be saved.Climate risks
Neighborhood: 95695
Nearby schools
GreatSchools rating
- 5/10Gibson Elementary SchoolGrades: K-6Distance: 0.2 mi
- 3/10Lee Middle SchoolGrades: 7-8Distance: 1.2 mi
- 5/10Woodland Senior High SchoolGrades: 9-12Distance: 2 mi
- $479,0003 bd1 ba960 sqft424 Delta Dr, Woodland, CA 95695For Sale

- $475,2003 bd2 ba1.3k sqft416 Delta Dr, Woodland, CA 95695Off Market
- $502,5003 bd2 ba1.3k sqft419 El Dorado Dr, Woodland, CA 95695Off Market
- $454,5003 bd1 ba960 sqft415 El Dorado Dr, Woodland, CA 95695Off Market
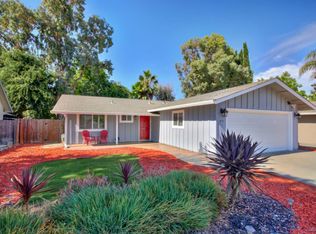
- $496,5004 bd2 ba1.4k sqft423 El Dorado Dr, Woodland, CA 95695Sold
- $503,4004 bd2 ba1.4k sqft412 Delta Dr, Woodland, CA 95695Off Market
- $513,9003 bd2 ba1.6k sqft428 Delta Dr, Woodland, CA 95695Off Market
- $514,4003 bd2 ba1.6k sqft419 Delta Dr, Woodland, CA 95695Off Market
A local agent can set up tours, give advice and negotiate with sellers.
Similar homes
- $540,0003 bd2 ba2k sqft205 Alpine Pl, Woodland, CA 95695For Sale
 MLS ID #226093304, Raul Barragan Gonzalez. MetroList Services of CA
 - $499,0004 bd2 ba1.9k sqft285 Chestnut St, Woodland, CA 95695For Sale
 MLS ID #226071182, Raquel Perez-McDonald. MetroList Services of CA
 - $425,0004 bd2 ba1.2k sqft126 N Cleveland St, Woodland, CA 95695For Sale
 MLS ID #226082594, Anita Dhesi. MetroList Services of CA
 - $479,0003 bd2 ba1.3k sqft252 Carlsbad Pl, Woodland, CA 95695For Sale
 MLS ID #226071147, Raquel Perez-McDonald. MetroList Services of CA
 - $649,0005 bd5 ba2.9k sqft420 W Southwood Dr, Woodland, CA 95695For SaleMLS ID #226035800, Don Sharp. MetroList Services of CA
- $475,0003 bd2 ba1.2k sqft920 Gum Ave, Woodland, CA 95695For SaleMLS ID #ML82054020, Perry Chiu. MLSListings Inc
- $520,0002 bd1 ba1.2k sqft1266 Depot St, Woodland, CA 95776For SaleMLS ID #226078799, Savanna Kelly. MetroList Services of CA
- $399,0002 bd2 ba1k sqft726 Borchard Ct, Woodland, CA 95695For SaleMLS ID #226092194, Zack Snow. MetroList Services of CA
- $375,0003 bd1 ba1.1k sqft135 Freeman St, Woodland, CA 95695For SaleMLS ID #226083090, Theresa Lee. MetroList Services of CA
- $349,0003 bd3 ba1.5k sqft607 Knollwood Dr, Woodland, CA 95695For SaleMLS ID #226088267, Lupe Springer. MetroList Services of CA
- $598,0005 bd3 ba1.9k sqft2129 Hunt St, Woodland, CA 95776For SaleMLS ID #226059054, Wei Hong. MetroList Services of CA
- $498,8003 bd3 ba1.7k sqft4834 Wind Creek Dr, Sacramento, CA 95838For SaleMLS ID #226094048, Gabriel Torres Paredes. MetroList Services of CA
- $529,0004 bd2 ba1.6k sqft2846 Camarillo Dr, Sacramento, CA 95833For SaleMLS ID #226066088, Palemon Lepe, Jr. MetroList Services of CA
- $520,0004 bd2 ba1.6k sqft4001 Saintsbury Dr, Sacramento, CA 95834For SaleMLS ID #226073486, Ellen Herrle. MetroList Services of CA
- $530,0003 bd2 ba1.2k sqft2007 Alta Loma St, Davis, CA 95616For SaleMLS ID #226047587, Eugene Chang. MetroList Services of CA
- $530,0004 bd3 ba2k sqft2978 Bowden Square Way, Sacramento, CA 95835For SaleMLS ID #226030781, Jose Luis Lopez. MetroList Services of CA
- $552,0004 bd3 ba1.8k sqft5424 Knotty Pine Way, Sacramento, CA 95835For SaleMLS ID #226075397, Brian Gorban. MetroList Services of CA
- $515,0003 bd2 ba1.9k sqft6633 6th St, Rio Linda, CA 95673For SaleMLS ID #226082389, Jean Perkins Perkins. MetroList Services of CA
- $575,0004 bd3 ba1.8k sqft660 Berkshire Dr, Dixon, CA 95620For SaleMLS ID #326059508, Jeffrey Zeng DRE #01345855, Yeah Realty. SFAR
- $555,0004 bd3 ba1.9k sqft924 Regatta Dr, Sacramento, CA 95833For SaleMLS ID #226081246, Edward Hutchison. MetroList Services of CA
Local buyer's agents are ready to help
