Two-story detached home with swimming pool in a quiet neighborhood. It features 4 bedrooms and 2 bathrooms on upper level, offering perfect layout for everyone in a family. Street level consists of living-room, family-room w/ a fireplace, separate dining area, and kitchen. Good size swimming pool in backyard. Two car s/s garage. Walking distance to supermarket, restaurants and park. Easy FWY80 access.
For sale
Price cut: $5K (7/20)
$575,000
660 Berkshire Dr, Dixon, CA 95620
4beds
1,840sqft
:
Get pre-qualified$3,761/mo
Single Family Residence
Built in 1978
7,405 Square Feet Lot
$573,300 Zestimate®
$313/sqft
$-- HOA
What's special
Swimming poolPerfect layoutSeparate dining area
- 31 days |
- 774 |
- 30 |
Zillow last checked:
Listing updated:
Listed by:
Jeffrey Zeng DRE #01345855 925-272-8938,
Yeah Realty 925-272-8938
Source: SFAR,MLS#: 326059508 Originating MLS: San Francisco Association of REALTORS
Originating MLS: San Francisco Association of REALTORSFacts & features
Interior
Bedrooms & bathrooms
- Bedrooms: 4
- Bathrooms: 3
- Full bathrooms: 2
- 1/2 bathrooms: 1
Primary bedroom
- Features: Walk-In Closet
- Area: 0
- Dimensions: 0 x 0
Bedroom 1
- Area: 0
- Dimensions: 0 x 0
Bedroom 2
- Area: 0
- Dimensions: 0 x 0
Bedroom 3
- Area: 0
- Dimensions: 0 x 0
Bedroom 4
- Area: 0
- Dimensions: 0 x 0
Primary bathroom
- Features: Window, Tile, Shower Stall(s)
Dining room
- Features: Dining/Living Combo
- Level: Main
- Area: 0
- Dimensions: 0 x 0
Family room
- Level: Main
- Area: 0
- Dimensions: 0 x 0
Kitchen
- Features: Pantry Closet, Kitchen Island
- Level: Main
- Area: 0
- Dimensions: 0 x 0
Living room
- Level: Main
- Area: 0
- Dimensions: 0 x 0
Heating
- Gas, Central
Cooling
- Central Air
Appliances
- Included: Free-Standing Refrigerator, Free-Standing Gas Range, Disposal, Dishwasher
- Laundry: In Garage, Hookups Only
Features
- Flooring: Tile, Laminate
- Basement: None
- Number of fireplaces: 1
- Fireplace features: Family Room
Interior area
- Total structure area: 1,840
- Total interior livable area: 1,840 sqft
Property
Parking
- Total spaces: 2
- Parking features: Driveway, Side By Side, Garage Faces Front, Garage Door Opener, Enclosed
- Garage spaces: 2
- Has uncovered spaces: Yes
Features
- Levels: Two
- Stories: 2
- Pool features: Fenced, In Ground
- Fencing: Back Yard
Lot
- Size: 7,405 Square Feet
- Features: Landscape Front, Landscaped
Details
- Parcel number: 0113314060
- Zoning description: Unknown
- Special conditions: Offer As Is
Construction
Type & style
- Home type: SingleFamily
- Property subtype: Single Family Residence
Materials
- Vinyl Siding, Stucco
- Foundation: Concrete
- Roof: Shingle
Condition
- Updated/Remodeled
- New construction: No
- Year built: 1978
Utilities & green energy
- Sewer: Public Sewer
- Water: Public
- Utilities for property: Public
Community & HOA
Community
- Security: Smoke Detector(s), Carbon Monoxide Detector(s)
HOA
- Has HOA: No
Location
- Region: Dixon
- Elevation: 0
Financial & listing details
- Price per square foot: $313/sqft
- Tax assessed value: $476,267
- Annual tax amount: $5,233
- Price range: $575K - $575K
- Date on market: 7/10/2026
- Cumulative days on market: 171 days
- Total actual rent: 0
- Road surface type: Paved Sidewalk
Estimated market value
$573,300
$545,000 - $602,000
$3,331/mo
Price history
| Date | Event | Price |
|---|---|---|
| 7/20/2026 | Price change | $575,000-0.9%$313/sqft |
Source:  SFAR #326059508 Report a problem SFAR #326059508 Report a problem | ||
| 7/10/2026 | Listed for sale | $580,000$315/sqft |
Source: SFAR #326059508 Report a problem | ||
| 7/1/2026 | Listing removed | $580,000$315/sqft |
Source: SFAR #326010706 Report a problem | ||
| 5/20/2026 | Price change | $580,000-0.9%$315/sqft |
Source: SFAR #326010706 Report a problem | ||
| 4/28/2026 | Price change | $585,000-2.3%$318/sqft |
Source: SFAR #326010706 Report a problem | ||
| 4/2/2026 | Listed for sale | $599,000$326/sqft |
Source: SFAR #326010706 Report a problem | ||
| 4/1/2026 | Contingent | $599,000$326/sqft |
Source: SFAR #326010706 Report a problem | ||
| 2/11/2026 | Listed for sale | $599,000+4.2%$326/sqft |
Source: SFAR #326010706 Report a problem | ||
| 10/1/2025 | Listing removed | $575,000$313/sqft |
Source: SFAR #325064736 Report a problem | ||
| 8/10/2025 | Price change | $575,000-2.4%$313/sqft |
Source: SFAR #325064736 Report a problem | ||
| 7/16/2025 | Listed for sale | $589,000$320/sqft |
Source: SFAR #325064736 Report a problem | ||
| 7/1/2025 | Listing removed | $589,000$320/sqft |
Source: SFAR #325016330 Report a problem | ||
| 5/29/2025 | Price change | $589,000-1.7%$320/sqft |
Source: SFAR #325016330 Report a problem | ||
| 3/19/2025 | Price change | $599,000-3.2%$326/sqft |
Source: SFAR #325016330 Report a problem | ||
| 2/27/2025 | Listed for sale | $619,000+40.7%$336/sqft |
Source: SFAR #325016330 Report a problem | ||
| 5/6/2021 | Sold | $440,000$239/sqft |
Source:  BAREIS #321027402 Report a problem BAREIS #321027402 Report a problem | ||
| 4/22/2021 | Pending sale | $440,000$239/sqft |
Source: BAREIS #321027402 Report a problem | ||
| 4/21/2021 | Listed for sale | $440,000+171.6%$239/sqft |
Source: BAREIS #321027402 Report a problem | ||
| 9/3/1993 | Sold | $162,000$88/sqft |
Source: Public Record Report a problem | ||
Public tax history
| Year | Property taxes | Tax assessment |
|---|---|---|
| 2025 | $5,233 -0.9% | $476,267 +2% |
| 2024 | $5,279 +3.1% | $466,930 +2% |
| 2023 | $5,122 +1.5% | $457,776 +2% |
| 2022 | $5,048 +74.8% | $448,800 +76.4% |
| 2021 | $2,888 +1.6% | $254,387 +1% |
| 2020 | $2,841 +1.9% | $251,780 +2% |
| 2019 | $2,788 +0.4% | $246,844 +2% |
| 2018 | $2,778 +2.6% | $242,005 +2% |
| 2017 | $2,709 +4.7% | $237,260 +2% |
| 2016 | $2,587 +2.3% | $232,609 +1.5% |
| 2015 | $2,528 +1% | $229,116 +2% |
| 2014 | $2,501 | $224,629 +0.5% |
| 2013 | -- | $223,614 +7% |
| 2012 | -- | $209,000 -2.8% |
| 2011 | -- | $214,930 +0.8% |
| 2010 | -- | $213,324 -0.2% |
| 2009 | -- | $213,831 +2% |
| 2008 | -- | $209,638 +2% |
| 2007 | -- | $205,527 +2% |
| 2006 | -- | $201,497 +2% |
| 2005 | -- | $197,547 +2% |
| 2004 | -- | $193,673 +1.9% |
| 2003 | -- | $190,123 +2% |
| 2002 | -- | $186,395 +2% |
| 2001 | -- | $182,740 +3.2% |
| 2000 | $1,813 | $177,000 |
Find assessor info on the county website
Monthly payment
Est. payment
Payment breakdown
Explore the cost of this home by adjusting the details. Changes won't be saved.Climate risks
Neighborhood: 95620
Nearby schools
GreatSchools rating
- 4/10Anderson (Linford L.) Elementary SchoolGrades: K-5Distance: 0.8 mi
- 4/10John Knight MiddleGrades: 6-8Distance: 0.9 mi
- 7/10Dixon High SchoolGrades: 9-12Distance: 1.4 mi
- $530,0003 bd2 ba1.3k sqft670 Berkshire Dr, Dixon, CA 95620Sold
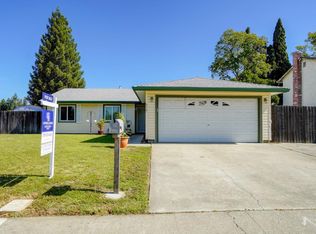
- $537,7003 bd2 ba1.4k sqft650 Berkshire Dr, Dixon, CA 95620Off Market
- $518,7003 bd2 ba1.4k sqft665 Calmace Dr, Dixon, CA 95620Off Market
- $556,4004 bd2 ba1.8k sqft655 Calmace Dr, Dixon, CA 95620Off Market
- $584,5004 bd2 ba1.6k sqft675 Calmace Dr, Dixon, CA 95620Off Market
- $547,7004 bd2 ba1.6k sqft675 Berkshire Dr, Dixon, CA 95620Off Market
- $574,4004 bd2 ba1.8k sqft665 Berkshire Dr, Dixon, CA 95620Off Market
- $569,0004 bd2 ba1.6k sqft640 Berkshire Dr, Dixon, CA 95620Sold
A local agent can set up tours, give advice and negotiate with sellers.
Similar homes
- $750,0005 bd4 ba2.6k sqft1515 Tuskegee Court, Dixon, CA 95620For Sale
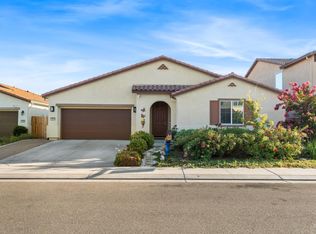 MLS ID #326049486, Soonyoung Chung-Park, Signature Properties. BAREIS
 - $559,0003 bd2 ba1.4k sqft107 Greg Court, Vacaville, CA 95687For Sale
 MLS ID #326066959, Vera Gleason, Real Estate eBroker Inc. BAREIS
 - $549,8004 bd2 ba1.4k sqft1012 Carson St, Woodland, CA 95695For Sale
 MLS ID #226098932, Gabriel Torres Paredes. MetroList Services of CA
 - $560,0004 bd2 ba1.6k sqft109 KEARNEY Way, Vacaville, CA 95687For Sale
 MLS ID #326051800, Dee Dee Ramirez, Century 21 Epic. BAREIS
 - $575,0003 bd2 ba1.7k sqft3135 Sumatra St, West Sacramento, CA 95691For SaleMLS ID #226098159, Catherine McAlister. MetroList Services of CA
- $649,0004 bd2 ba1.7k sqft462 Danbury Circle, Vacaville, CA 95687For SaleMLS ID #326066062, Christie Lewis, eXp Realty of California, Inc. BAREIS
- $575,0003 bd3 ba1.6k sqft348 Samantha Place, Vacaville, CA 95687For SaleMLS ID #326055762, Miguel Alvarado, PAK Home Realty. BAREIS
- $589,0003 bd2 ba1.5k sqft184 Brookdale Drive, Vacaville, CA 95687For SaleMLS ID #326062872, Kelly Thornhill-McCampbell, eXp Realty of Northern Califor. BAREIS
- $582,5004 bd2 ba1.8k sqft633 Hamilton Drive, Vacaville, CA 95687For SaleMLS ID #326040206, Dawn French, Rapisarda Real Estate. BAREIS
- $525,0003 bd2 ba1.1k sqft613 Manzanita Way, Winters, CA 95694For SaleMLS ID #226097756, Cindy Black, Coldwell Banker Kappel Gateway. BAREIS
- $539,0004 bd2 ba1.5k sqft2515 Dover Avenue, Fairfield, CA 94533For SaleMLS ID #326062783, Elton Hutchison, L.B. Unique Properties, Inc.. BAREIS
- $530,0004 bd2 ba1.6k sqft2319 Currier Place, Fairfield, CA 94533For SaleMLS ID #326060107, Christie Parker, Century 21 Epic. BAREIS
- $579,9994 bd4 ba2k sqft905 Anderson Dr, Suisun City, CA 94585For SaleMLS ID #41131791, Lucia Gendel. CCAR
- $539,0003 bd2 ba1.3k sqft638 Berkeley Way, Fairfield, CA 94533For SaleMLS ID #41144304, Steve Kendall. CCAR
- $565,0004 bd3 ba1.9k sqft2795 Vista Palomar, Fairfield, CA 94534For SaleMLS ID #326044578, Timmy Keopadubsy-Chavez. MetroList Services of CA
- $688,8884 bd2 ba1.7k sqft1043 Parkside Dr, Vacaville, CA 95688For SaleMLS ID #326029727, Florencio Lavadia. MetroList Services of CA
- $549,0004 bd2 ba1.4k sqft303 Dahlia Street, Fairfield, CA 94533For SaleMLS ID #326062782, Lizbeth Alarcon, eXp Realty of Northern Califor. BAREIS
- $595,0004 bd3 ba1.9k sqft1109 Canary Drive, Suisun City, CA 94585For SaleMLS ID #326030720, Toni E Mallory, The Sayles Group, Inc. BAREIS
- $585,0003 bd2 ba1.6k sqft240 N West Street, Vacaville, CA 95688For SaleMLS ID #326062666, Bruce E Vallimont, Realty One Group FOX. BAREIS
- $569,5004 bd2 ba1.2k sqft387 Colonial Circle, Vacaville, CA 95687For SaleMLS ID #326037138, Erin K Brethour, Realty One Group FOX. BAREIS
Local buyer's agents are ready to help
