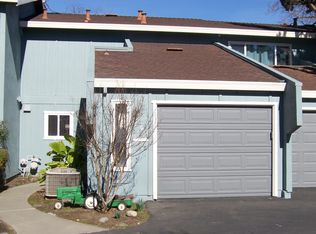
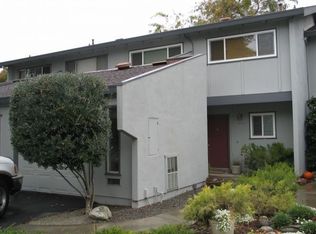
Comfort, convenience, and an exceptional location come together in this beautifully maintained 3-bedroom, 2.5-bath condo. Thoughtfully updated and move-in ready, this inviting home offers stylish finishes and comfortable living in one of the most desirable locations within the community. The updated kitchen features a gas range, abundant cabinetry, and a charming coffee bar that's perfect for starting your day or entertaining guests. Attractive wood-look flooring flows through the main living areas, creating a warm, contemporary feel. Upstairs, the spacious primary suite offers a large walk-in closet plus a second closet, providing exceptional storage. Two additional bedrooms and well-appointed bathrooms provide flexibility for family, guests, or a home office. Step outside to a generously sized private patioideal for relaxing, dining al fresco, or creating your own outdoor retreat. A one-car garage adds convenience and extra storage. Located just moments from an elementary school and a neighborhood park, this home combines comfort with an outstanding location. Even better, you'll enjoy the benefit of **no Mello-Roos taxes**, helping keep ownership more affordable. Enjoy the ease and convenience of condo living, with less time spent on exterior maintenance and more time enjoying your weekends. Whether you're a first-time buyer or looking to simplify without sacrificing space, this inviting home offers the perfect blend of comfort, convenience, and value.
Pending
$349,000
607 Knollwood Dr, Woodland, CA 95695
3beds
1,566sqft
Townhouse
Built in 1974
1,860 Square Feet Lot
$344,000 Zestimate®
$223/sqft
$460/mo HOA
What's special
One-car garageStylish finishesCharming coffee barSpacious primary suiteGenerously sized private patioLarge walk-in closetSecond closet
- 49 days
- 87
- 1
Likely to sell faster than
Zillow last checked:
Listing updated:
Listed by:
Lupe Springer DRE #00867244 530-908-3419,
Nick Sadek Sotheby's International Realty
Source: MetroList Services of CA,MLS#: 226088267Originating MLS: MetroList Services, Inc.
Facts & features
Interior
Bedrooms & bathrooms
- Bedrooms: 3
- Bathrooms: 3
- Full bathrooms: 2
- Partial bathrooms: 1
Rooms
- Room types: Great Room, Kitchen
Primary bedroom
- Features: Closet, Walk-In Closet
Primary bathroom
- Features: Shower Stall(s)
Dining room
- Features: Dining/Living Combo
Kitchen
- Features: Laminate Counters
Heating
- Central
Cooling
- Ceiling Fan(s), Central Air
Appliances
- Included: Free-Standing Gas Range, Free-Standing Refrigerator, Dishwasher, Microwave, Dryer, Washer
- Laundry: Electric Dryer Hookup, In Garage
Features
- Flooring: Carpet, See Remarks
- Has fireplace: No
Interior area
- Total structure area: 0
- Total interior livable area: 1,566 sqft
Property
Parking
- Total spaces: 1
- Parking features: Garage Faces Front, Guest
- Garage spaces: 1
Features
- Levels: Two
- Stories: 2
- Fencing: Back Yard,Wood
Lot
- Size: 1,860 Square Feet
- Features: Landscape Front, Low Maintenance
Details
- Parcel number: 065090017000
- Zoning: res
- Special conditions: Standard
Construction
Type & style
- Home type: Townhouse
- Architectural style: Contemporary
- Property subtype: Townhouse
- Attached to another structure: Yes
Materials
- Stucco, Frame, Wood
- Foundation: Slab
- Roof: Composition
Condition
- Year built: 1974
Utilities & green energy
- Electric: 220 Volts in Laundry
- Sewer: Public Sewer
- Water: Public
- Utilities for property: Cable Available, Public, Sewer In & Connected
Community & HOA
HOA
- Has HOA: Yes
- Amenities included: Pool
- Services included: Common Areas, Pool, Road, Insurance on Structure, Maintenance Structure, Maintenance Grounds, Management
- HOA fee: $460 monthly
Location
- Region: Woodland
Financial & listing details
- Price per square foot: $223/sqft
- Tax assessed value: $295,829
- Price range: $349K - $349K
- Date on market: 7/12/2026
- Road surface type: Asphalt
Estimated market value
$344,000
$327,000 - $361,000
$2,479/mo
Price history
| Date | Event | Price |
|---|---|---|
| 7/30/2026 | Pending sale | $349,000$223/sqft |
Source: MetroList Services of CA #226088267 Report a problem | ||
| 7/12/2026 | Listed for sale | $349,000+34.2%$223/sqft |
Source: MetroList Services of CA #226088267 Report a problem | ||
| 9/11/2018 | Sold | $260,000+227%$166/sqft |
Source: MetroList Services of CA #18039455 Report a problem | ||
| 2/22/2017 | Sold | $79,500$51/sqft |
Source: Public Record Report a problem | ||
Public tax history
| Year | Property taxes | Tax assessment |
|---|---|---|
| 2026 | -- | $295,829 +2% |
| 2025 | $3,044 +1.8% | $290,030 +2% |
| 2024 | $2,990 +0.5% | $284,344 +2% |
| 2023 | $2,976 +3.6% | $278,770 +2% |
| 2022 | $2,873 +1.6% | $273,305 +2% |
| 2021 | $2,827 +1.4% | $267,947 +1% |
| 2020 | $2,787 +40.8% | $265,200 +42.2% |
| 2018 | $1,980 +2.2% | $186,435 +2% |
| 2017 | $1,937 +1.7% | $182,781 +2% |
| 2016 | $1,904 | $179,198 +1.5% |
| 2015 | $1,904 +28.8% | $176,507 +20.9% |
| 2014 | $1,478 -5% | $146,000 -3.9% |
| 2013 | $1,556 | $152,000 |
| 2012 | -- | $152,000 -8.2% |
| 2011 | -- | $165,583 +0.8% |
| 2010 | -- | $164,346 -0.2% |
| 2009 | -- | $164,738 +2% |
| 2008 | -- | $161,509 +2% |
| 2007 | -- | $158,343 +2% |
| 2006 | -- | $155,239 +2% |
| 2005 | -- | $152,196 +2% |
| 2004 | -- | $149,212 +1.9% |
| 2003 | -- | $146,478 +2% |
| 2002 | -- | $143,606 +19.7% |
| 2001 | -- | $120,000 |
Find assessor info on the county website
Monthly payment
Est. payment
Payment breakdown
Explore the cost of this home by adjusting the details. Changes won't be saved.Climate risks
Neighborhood: 95695
Similar homes
- $294,0002 bd2 ba1k sqft736 W Lincoln Ave APT 138, Woodland, CA 95695For Sale
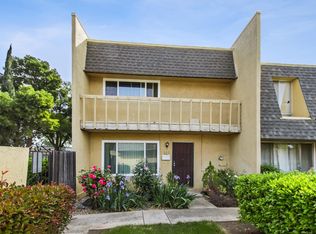 MLS ID #226039066, Esme Gomez. MetroList Services of CA
 - $499,9993 bd2 ba1.3k sqft311 Grafton Street, Woodland, CA 95695For Sale
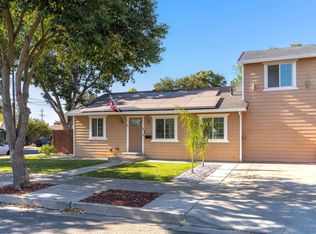 MLS ID #226099312, Gladys Winters, Century 21 Epic. BAREIS
 - $399,9002 bd1 ba1k sqft19 Court St, Woodland, CA 95695For Sale
 MLS ID #226053446, Don Sharp. MetroList Services of CA
 - $499,0004 bd2 ba1.9k sqft285 Chestnut St, Woodland, CA 95695For Sale
 MLS ID #226071182, Raquel Perez-McDonald. MetroList Services of CA
Local buyer's agents are ready to help
