Welcome to this stunning 2-story home in desirable Deer Creek Crossing. This 5 bedroom 4 bathroom, 3,741 square foot home offers four spacious bedrooms all located on the same level. The gorgeous primary suite is a true retreat, featuring vaulted tray ceilings, a beautiful ensuite bathroom with luxurious granite counters, dual sinks, a relaxing corner soaker tub, walk in closet, in floor heat and exquisite wood trim that adds warmth and sophistication.
The main floor has a private home office boasting floor-to-ceiling built-in bookshelves. Entertaining will be a breeze in this impressive kitchen, complete with high-end stainless-steel appliances, granite countertops, a flat-top stove, a walk-in pantry, and abundant storage. The kitchen and informal dining room also walk out to a stunning deck, patio, and view of the backyard.
The home also features two cozy gas fireplaces — one on the main floor and one downstairs — adding charm and warmth to the living spaces. Head downstairs to the fully finished lower level, where you’ll find a wet bar, plenty of room for recreation, in floor heat a spacious bedroom and a full bathroom.
Storage is never a concern here, with ample closet space and additional storage throughout the home. The beautiful wood details throughout lend an air of elegance and craftsmanship to every room.
Step outside onto your newly extended maintenance free deck, beautifully landscaped level backyard, complete with an in-ground sprinkler system to keep your outdoor space pristine year-round. A 3-car garage which offers great space for cars and storage. Plus you’ll have access to the HOA pool, perfect for enjoying hot summer days.
This home truly has it all—style, space, and luxurious details that make it a must-see!
Closed
$555,000
3436 21st Ave S, Saint Cloud, MN 56301
5beds
3,741sqft
Single Family
Built in 2006
0.5 Acres Lot
$576,900 Zestimate®
$148/sqft
$3,239 Estimated rent
Home value
$576,900
$513,000 - $646,000
$3,239/mo
Zestimate® history
Owner options
List your home for rent
$3,239/mo
Rent Zestimate®
Find your next renter with Zillow Rental Manager. Plus, with online applications, you can quickly screen prospective tenants – for free.
$3,239/mo
Rent Zestimate®
Refinance and save
$3,925/mo
Est. payment
Refinancing to a lower rate could help reduce your monthly payments and save thousands over the life of the loan.
$3,925/mo
Est. payment
Explore your selling options
Work with a Zillow partner agent
Leverage their expertise and Zillow's premium Showcase listings to get your home seen by more buyers.
Get startedList with your own agent
Get your home in front of millions of buyers by listing it on Zillow.
Learn how to do itSell it yourself
Take full control of how buyers see your home on Zillow by listing For Sale by Owner (FSBO).
List your homeWhat's special
Zillow last checked:
Listing updated:
Listed by:
Peter Matanich 320-493-5716,
Premier Real Estate Services,
Kimberly Matanich 320-260-2629
Bought with:
Marisa Washington
eXp Realty
Source: NorthstarMLS as distributed by MLS GRID,MLS#: 6703298
Facts & features
Interior
Bedrooms & bathrooms
- Bedrooms: 5
- Bathrooms: 4
- Full bathrooms: 3
- 1/2 bathrooms: 1
Bedroom
- Level: Upper
- Area: 225 Square Feet
- Dimensions: 15x15
Bedroom 2
- Level: Upper
- Area: 132 Square Feet
- Dimensions: 12x11
Bedroom 3
- Level: Upper
- Area: 121 Square Feet
- Dimensions: 11x11
Bedroom 4
- Level: Upper
- Area: 121 Square Feet
- Dimensions: 11x11
Bedroom 5
- Level: Lower
- Area: 143 Square Feet
- Dimensions: 13x11
Other
- Level: Lower
- Area: 132 Square Feet
- Dimensions: 12x11
Den
- Level: Main
- Area: 154 Square Feet
- Dimensions: 14x11
Dining room
- Level: Main
- Area: 168 Square Feet
- Dimensions: 14x12
Family room
- Level: Lower
- Area: 450 Square Feet
- Dimensions: 25x18
Informal dining room
- Level: Main
- Area: 120 Square Feet
- Dimensions: 12x10
Kitchen
- Level: Main
- Area: 180 Square Feet
- Dimensions: 15x12
Laundry
- Level: Main
- Area: 78 Square Feet
- Dimensions: 13x6
Living room
- Level: Main
- Area: 288 Square Feet
- Dimensions: 18x16
Heating
- Forced Air, Hot Water, In-Floor Heating
Cooling
- Central Air
Appliances
- Included: Cooktop, Dishwasher, Dryer, Microwave, Wall Oven, Washer
Features
- Basement: Daylight,Finished,Full
- Number of fireplaces: 2
- Fireplace features: Family Room, Gas, Living Room
Interior area
- Total structure area: 3,927
- Total interior livable area: 3,741 sqft
- Finished area above ground: 2,541
- Finished area below ground: 1,200
Property
Parking
- Total spaces: 3
- Parking features: Attached, Concrete
- Attached garage spaces: 3
- Details: Garage Dimensions (24x36)
Accessibility
- Accessibility features: None
Features
- Levels: Two
- Stories: 2
- Patio & porch: Composite Decking, Deck
- Has private pool: Yes
- Pool features: In Ground, Shared
Lot
- Size: 0.5 Acres
- Dimensions: 170 x 229 x 30 x 216
Details
- Foundation area: 1386
- Parcel number: 82464300070
- Zoning description: Residential-Single Family
Construction
Type & style
- Home type: SingleFamily
- Property subtype: Single Family
Materials
- Roof: Asphalt
Condition
- New construction: No
- Year built: 2006
Utilities & green energy
- Gas: Natural Gas
- Sewer: City Sewer/Connected
- Water: City Water/Connected
Community & HOA
Community
- Subdivision: Deer Creek Crossing Three
HOA
- Has HOA: Yes
- Services included: Shared Amenities
- HOA fee: $480 annually
- HOA name: Deer Creek HOA
- HOA phone: 320-252-5973
Location
- Region: Saint Cloud
Financial & listing details
- Price per square foot: $148/sqft
- Tax assessed value: $521,000
- Annual tax amount: $6,842
- Date on market: 4/15/2025
- Cumulative days on market: 45 days
Price history
| Date | Event | Price |
|---|---|---|
| 7/16/2025 | Sold | $555,000$148/sqft |
Source:  NorthstarMLS as distributed by MLS GRID #6703298 Report a problem NorthstarMLS as distributed by MLS GRID #6703298 Report a problem | ||
| 6/5/2025 | Pending sale | $555,000$148/sqft |
Source: NorthstarMLS as distributed by MLS GRID #6703298 Report a problem | ||
| 4/21/2025 | Listed for sale | $555,000+36.7%$148/sqft |
Source: NorthstarMLS as distributed by MLS GRID #6703298 Report a problem | ||
| 7/30/2020 | Sold | $406,000-3.3%$109/sqft |
Source: NorthstarMLS as distributed by MLS GRID #5333340 Report a problem | ||
| 7/2/2020 | Pending sale | $419,900$112/sqft |
Source: Agency North Real Estate, Inc #5333340 Report a problem | ||
| 1/9/2020 | Listed for sale | $419,900-2.3%$112/sqft |
Source: Agency North Real Estate, Inc #5333340 Report a problem | ||
| 12/10/2019 | Listing removed | $429,900$115/sqft |
Source: Agency North Real Estate, Inc #5333340 Report a problem | ||
| 7/8/2019 | Price change | $429,900-3.6%$115/sqft |
Source: Premier Real Estate Services #5208046 Report a problem | ||
| 4/3/2019 | Listed for sale | $445,900-9%$119/sqft |
Source: Premier Real Estate Services #5208046 Report a problem | ||
| 9/5/2010 | Listing removed | $489,900$131/sqft |
Source: Prudential Real Estate #3870301 Report a problem | ||
| 5/21/2010 | Listed for sale | $489,900+7.2%$131/sqft |
Source: Prudential Real Estate #3870301 Report a problem | ||
| 10/17/2006 | Sold | $457,200$122/sqft |
Source: Agent Provided Report a problem | ||
Public tax history
| Year | Property taxes | Tax assessment |
|---|---|---|
| 2025 | $6,872 +1.4% | $521,000 +1.6% |
| 2024 | $6,774 +2.1% | $512,700 +4.1% |
| 2023 | $6,636 +6.6% | $492,600 +13.5% |
| 2022 | $6,228 | $434,100 |
| 2021 | $6,228 -1.6% | $434,100 |
| 2020 | $6,332 | $434,100 +1.6% |
| 2019 | $6,332 -1.5% | $427,400 +4.9% |
| 2018 | $6,428 +3.7% | $407,600 +7.7% |
| 2017 | $6,198 +10.9% | $378,600 |
| 2016 | $5,588 | -- |
| 2015 | $5,588 | -- |
| 2014 | $5,588 +11% | -- |
| 2013 | $5,032 -5.3% | -- |
| 2012 | $5,312 +1.9% | -- |
| 2011 | $5,212 +3.3% | -- |
| 2010 | $5,044 -3% | -- |
| 2009 | $5,200 +13.9% | -- |
| 2008 | $4,564 +1553.6% | -- |
| 2007 | $276 -34.6% | -- |
| 2006 | $422 +27.9% | -- |
| 2005 | $330 | -- |
Find assessor info on the county website
Neighborhood: 56301
Nearby homes
- $515,5001 bd3 ba1.7k sqft3510 21st Ave S, Saint Cloud, MN 56301Off Market
- $511,7003 bd3 ba2.4k sqft3428 21st Ave S, Saint Cloud, MN 56301Off Market
- $590,5004 bd5 ba4.2k sqft3433 21st Ave S, Saint Cloud, MN 56301Off Market
- $610,6005 bd4 ba3.7k sqft3420 21st Ave S, Saint Cloud, MN 56301Off Market
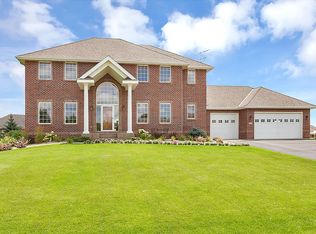
- $507,5004 bd3 ba2.9k sqft3522 21st Ave S, Saint Cloud, MN 56301Sold
- $595,4004 bd3 ba3.4k sqft3501 21st Ave S, Saint Cloud, MN 56301Off Market
- $735,0004 bd5 ba5k sqft3421 21st Ave S, Saint Cloud, MN 56301For Sale
- $662,0004 bd4 ba4.6k sqft2141 Tamarack Dr, Saint Cloud, MN 56301Sold
Nearby schools
GreatSchools rating
- 3/10Oak Hill Community Elementary SchoolGrades: PK-5Distance: 1.4 mi
- 3/10South Junior High SchoolGrades: 6-8Distance: 2.6 mi
- 3/10Technical Senior High SchoolGrades: 9-12Distance: 1.2 mi
Get a cash offer in 3 minutes
Find out how much your home could sell for in as little as 3 minutes with a no-obligation cash offer.
Estimated market value
$576,900
Get a cash offer in 3 minutes
Find out how much your home could sell for in as little as 3 minutes with a no-obligation cash offer.
Estimated market value
$576,900
- Minnesota
- Stearns County
- Saint Cloud
- 56301
- 3436 21st Ave S
Nearby cities
Nearby neighborhoods
Nearby zip codes
Other Saint Cloud Topics
