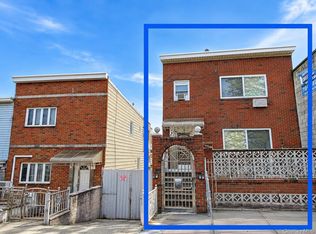
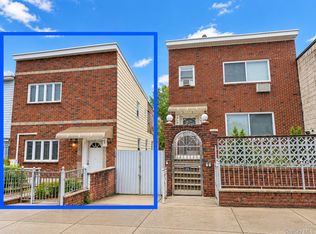
Unique opportunity to acquire two separate houses situated on two adjoining lots in a prime Brooklyn location. Combined lot size is approximately 50*100 with M1-1 zoning.
34 Marginal St W is a newly renovated 2-family residence offering 6 bedrooms and 3 full bathrooms across three levels, plus a basement with separate outside entrance and a detached 3-car garage.
36 Marginal St W is a newly renovated 1-family residence featuring 5 bedrooms and 2 full bathrooms across two levels, plus a full finished basement.
Conveniently located near Jamaica Avenue and Atlantic Avenue, with easy access to stores, restaurants, buses, J/Z/L subway lines, and nearby LIRR stations.
An excellent opportunity for investors, end users, or buyers seeking adjoining properties with residential income potential and long-term land value. Buyers should consult their architect and independently verify zoning, development potential, lot dimensions, and permitted uses.
For sale
$1,880,000
34&36 Marginal Street W, Brooklyn, NY 11207
11beds
3,080sqft
Triplex, Multi Family
Built in 1910
-- sqft lot
$-- Zestimate®
$610/sqft
$-- HOA
What's special
Full finished basementThree levelsTwo levels
- 4 days
- 74
- 7
Zillow last checked:
Listing updated:
Listed by:
Chase Global Realty Corp 718-355-8788,
Sophia X. Yao 929-260-9118
Source: OneKey® MLS as distributed by MLS GRID,MLS#: 1067498
Facts & features
Interior
Bedrooms & bathrooms
- Bedrooms: 11
- Bathrooms: 6
- Full bathrooms: 6
Heating
- Baseboard
Cooling
- Wall/Window Unit(s)
Features
- First Floor Bedroom, First Floor Full Bath
- Basement: Finished,Full,Walk-Out Access
Interior area
- Total structure area: 3,080
- Total interior livable area: 3,080 sqft
Property
Parking
- Total spaces: 2
- Parking features: Detached, Garage, Shared Driveway
- Garage spaces: 2
- Has uncovered spaces: Yes
Lot
- Size: 5,000 Square Feet
- Dimensions: 50 x 100
- Features: Cul-De-Sac, Near Public Transit, Near Shops
Details
- Parcel number: 034830034
- Special conditions: None
Construction
Type & style
- Home type: MultiFamily
- Architectural style: Contemporary
- Property subtype: Triplex, Multi Family
- Attached to another structure: Yes
Materials
- Brick
Condition
- Year built: 1910
Utilities & green energy
- Sewer: Public Sewer
- Water: Public
- Utilities for property: Electricity Connected, Natural Gas Connected, Sewer Connected, Water Connected
Community & HOA
Location
- Region: Brooklyn
Financial & listing details
- Price per square foot: $610/sqft
- Annual tax amount: $6,359
- Date on market: 10/27/2026
- Cumulative days on market: 4 days
- Listing agreement: Exclusive Right To Sell
- Electric utility on property: Yes
Estimated market value
Not available
Estimated sales range
Not available
Not available
Price history
| Date | Event | Price |
|---|---|---|
| 10/27/2026 | Listed for sale | $1,880,000$610/sqft |
Source:  OneKey® MLS as distributed by MLS GRID #1067498 Report a problem | ||
Public tax history
Tax history is unavailable.
Monthly payment
Climate risks
Neighborhood: Bushwick
Nearby schools
Schools provided by the listing agent
- Elementary: Ps 290 Juan Morel Campos
- Middle: Vista Academy
- High: W H Maxwell Career And Tech Hs
Source: OneKey® MLS as distributed by MLS GRID. This data may not be complete. We recommend contacting the local school district to confirm school assignments for this home.
Similar homes
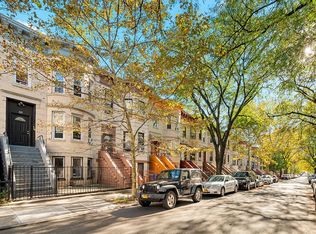
- $1,995,00010 bd3 ba3.1k sqft224 Weirfield St, Brooklyn, NY 11221Active
 MLS ID #S1855548, Limor Nesher, Listing by: Corcoran. StreetEasy
- $1,860,0008 bd4 ba3k sqft1271 Bushwick Ave, Brooklyn, NY 11207Active
 MLS ID #S1837787, Claudia Caicedo, Listing by: Compass. StreetEasy
- $1,775,0009 bd3 ba3.6k sqft554 Central Avenue, Brooklyn, NY 11207For Sale

 MLS ID #1029842, Eliseo Rivera, Listing by: Real Broker NY LLC. OneKey® MLS as distributed by MLS GRID
- $1,599,0009 bd5 ba3.6k sqft25 Schenck Ave, Brooklyn, NY 11207For Sale
 MLS ID #499708, Priscilla Tran, Listing by: Momentum Real Estate LLC. BNYMLS
- $2,199,0009 bd4 ba3k sqft99 Eldert Street, Brooklyn, NY 11207For SaleMLS ID #1031035, Lane Clark, Listing by: NEXTHOME FINEST FIRST. OneKey® MLS as distributed by MLS GRID
- $1,950,0008 bd4 ba3.4k sqft325 E 54th Street, Brooklyn, NY 11203For SaleMLS ID #1061335, Tir L. Fazal, Listing by: Easy Choice Realty Corp. OneKey® MLS as distributed by MLS GRID
- $1,380,00011 bd3 ba2.6k sqft107 Moffat Street, Brooklyn, NY 11207For SaleMLS ID #1058806, Ralph Alouidor, Listing by: Top Tier Realty, LLC. OneKey® MLS as distributed by MLS GRID
- $1,350,0009 bd3 ba3.6k sqft236 Schaefer Street, Brooklyn, NY 11207For SaleMLS ID #1033450, Nicholas R. Charles, Listing by: Global Xchange Realty, LLC. OneKey® MLS as distributed by MLS GRID
- $2,195,0008 bd7 ba2.6k sqft173 Cooper Street #TH, Brooklyn, NY 11207For SaleMLS ID #1051795, Rick Kelly, Listing by: Alta New York. OneKey® MLS as distributed by MLS GRID
- $1,569,0008 bd5 ba2.3k sqft8121 102nd Avenue, Ozone Park, NY 11416For SaleMLS ID #1038526, Mohammed Rasel, Listing by: Exit Realty Continental. OneKey® MLS as distributed by MLS GRID
- $1,350,0009 bd4 ba3.3k sqft65 Mother Gaston Boulevard, Brooklyn, NY 11233For SaleMLS ID #1055961, Austin Werner, Listing by: EXP Realty. OneKey® MLS as distributed by MLS GRID
- $1,150,0009 bd4 ba3.4k sqft487 E 93rd Street, Brooklyn, NY 11212For SaleMLS ID #1068071, Claudette Rolling SFR, Listing by: Compass Greater NY LLC. OneKey® MLS as distributed by MLS GRID
