Here is an opportunity to move into a home with a beautiful mountain view. To add to your enjoyment the property adjoins a pocket park. There are beautiful hardwood floors on first level and comfortable carpet in the bedrooms. The kitchen features center island, quartz countertops and upgraded kitchen appliances with gas stove. the Great room with its fireplace and vaulted ceiling is light filed and dramatic. For those who work at home, the home office is on first floor. Enjoy the large primary sanctuary with upgraded en-suite and oversized walk in closet. And for convenience the laundry is on the second floor. In the evening enjoy the sunset and mountain view from your trex deck. Home is available to occupy on August 1.
Active
$694,500
3437 Thicket Run Pl, Charlottesville, VA 22911
3beds
2,147sqft
Single Family Residence
Built in 2022
6,534 Square Feet Lot
$680,000 Zestimate®
$323/sqft
$185/mo HOA
What's special
- 21 days |
- 326 |
- 5 |
Zillow last checked:
Listing updated:
Listed by:
GABY HALL 434-981-0070,
ERA BILL MAY REALTY CO.
Source: CAAR,MLS#: 678666 Originating MLS: Charlottesville Area Association of Realtors
Originating MLS: Charlottesville Area Association of RealtorsLoading...
Facts & features
Interior
Bedrooms & bathrooms
- Bedrooms: 3
- Bathrooms: 3
- Full bathrooms: 2
- 1/2 bathrooms: 1
- Main level bathrooms: 1
Rooms
- Room types: Bathroom, Breakfast Room/Nook, Bedroom, Full Bath, Foyer, Great Room, Half Bath, Kitchen, Laundry, Primary Bedroom, Mud Room, Office
Primary bedroom
- Level: Second
Bedroom
- Level: Second
Bathroom
- Level: Second
Breakfast room nook
- Level: First
Foyer
- Level: First
Great room
- Level: First
Half bath
- Level: First
Kitchen
- Level: First
Laundry
- Level: Second
Mud room
- Level: First
Office
- Level: First
Heating
- Central, Forced Air, Heat Pump
Cooling
- ENERGY STAR Qualified Equipment, Heat Pump
Appliances
- Included: Dishwasher, ENERGY STAR Qualified Appliances, Gas Range, Microwave
- Laundry: Washer Hookup, Dryer Hookup
Features
- Double Vanity, Walk-In Closet(s), Entrance Foyer, Home Office, Kitchen Island, Mud Room, Programmable Thermostat, Vaulted Ceiling(s), WaterSense Fixture(s)
- Flooring: Carpet, CRI Green Label Plus Certified Carpet, Ceramic Tile, FSC or SFI Certified Source Hardwood, Hardwood, Vinyl
- Windows: Low-Emissivity Windows, Tilt-In Windows, Vinyl, ENERGY STAR Qualified Windows
- Has basement: No
Interior area
- Total structure area: 2,578
- Total interior livable area: 2,147 sqft
- Finished area above ground: 2,147
- Finished area below ground: 0
Video & virtual tour
Property
Parking
- Total spaces: 2
- Parking features: Attached, Electricity, Garage, Garage Door Opener, Garage Faces Side
- Attached garage spaces: 2
Features
- Levels: Two
- Stories: 2
- Patio & porch: Deck, Front Porch, Porch
- Pool features: Community, Pool
- Has view: Yes
- View description: Valley
Lot
- Size: 6,534 Square Feet
- Features: Garden, Landscaped, Native Plants
- Topography: Rolling
Details
- Parcel number: 032H0000010200
- Zoning description: PRD Planned Residential Development
Construction
Type & style
- Home type: SingleFamily
- Property subtype: Single Family Residence
Materials
- Blown-In Insulation, Foam Insulation, Low VOC Insulation, Stick Built
- Foundation: Block
- Roof: Architectural,Composition,Shingle
Condition
- New construction: No
- Year built: 2022
Details
- Builder name: SOUTHERN DEVELOPMENT HOMES
Utilities & green energy
- Sewer: Public Sewer
- Water: Public
- Utilities for property: Other
Green energy
- Green verification: ENERGY STAR Certified Homes, HERS Index Score, Pearl Certification
- Indoor air quality: Low VOC Paint/Materials
Community & HOA
Community
- Features: Pool
- Security: Smoke Detector(s), Carbon Monoxide Detector(s)
- Subdivision: NORTH POINTE
HOA
- Has HOA: Yes
- Amenities included: None
- HOA fee: $185 monthly
Location
- Region: Charlottesville
Financial & listing details
- Price per square foot: $323/sqft
- Tax assessed value: $687,400
- Annual tax amount: $6,414
- Date on market: 7/19/2026
Estimated market value
$680,000
$646,000 - $714,000
$3,472/mo
Price history
| Date | Event | Price |
|---|---|---|
| 6/19/2026 | Listed for sale | $694,500+15.8%$323/sqft |
Source:  CAAR #678666 Report a problem CAAR #678666 Report a problem | ||
| 10/7/2025 | Listing removed | $599,916-13%$279/sqft |
Source:  Bright MLS #616309 Report a problem Bright MLS #616309 Report a problem | ||
| 8/31/2025 | Listing removed | $3,600$2/sqft |
Source: CAAR #664393 Report a problem | ||
| 5/10/2025 | Listed for rent | $3,600$2/sqft |
Source: CAAR #664393 Report a problem | ||
| 1/28/2024 | Price change | $689,900+4.5%$321/sqft |
Source: CAAR #649033 Report a problem | ||
| 4/24/2023 | Price change | $659,900-0.5%$307/sqft |
Source: CAAR #635545 Report a problem | ||
| 3/22/2023 | Listed for sale | $662,900$309/sqft |
Source: CAAR #635545 Report a problem | ||
| 3/5/2023 | Pending sale | $662,900$309/sqft |
Source: CAAR #635545 Report a problem | ||
| 11/30/2022 | Price change | $662,900-0.7%$309/sqft |
Source: CAAR #635545 Report a problem | ||
| 11/22/2022 | Price change | $667,900-3.9%$311/sqft |
Source: CAAR #635545 Report a problem | ||
| 10/9/2022 | Listed for sale | $694,900+15.8%$324/sqft |
Source: CAAR #635545 Report a problem | ||
| 10/6/2022 | Sold | $599,916-14.2%$279/sqft |
Source: Public Record Report a problem | ||
| 9/1/2022 | Price change | $699,000+26.3%$326/sqft |
Source: CAAR #634260 Report a problem | ||
| 4/17/2021 | Pending sale | $553,650$258/sqft |
Source: CAAR #616309 Report a problem | ||
Public tax history
| Year | Property taxes | Tax assessment |
|---|---|---|
| 2025 | $6,145 +10.1% | $687,400 +5.1% |
| 2024 | $5,583 +13.1% | $653,800 +13.1% |
| 2023 | $4,939 +285.5% | $578,300 +285.5% |
| 2022 | $1,281 | $150,000 |
Find assessor info on the county website
Monthly payment
Est. payment$--/mo
Payment breakdown
Explore the cost of this home by adjusting the details. Changes won't be saved.All calculations are estimates and provided by Zillow, Inc. for informational purposes only. Actual amounts may vary.
HOA fees may include property taxes on listings classified as Co-Ops. Contact the listing agent and/or owner for fee details.
Mortgage interest rates are dependent on a number of factors, including credit score, down payment, and repayment length. Interest rate data provided by Zillow Group Marketplace, Inc. as of 1/1/1970 from various mortgage lenders with which we have lead or other similar arrangements; the Estimated Payment is an average of those rates.
See how much you could borrow to make a competitive offer.
Climate risks
Neighborhood: 22911
Nearby schools
GreatSchools rating
- 7/10Baker-Butler Elementary SchoolGrades: PK-5Distance: 1 mi
- 8/10Lakeside Middle SchoolGrades: 6-8Distance: 1.9 mi
- 5/10Albemarle High SchoolGrades: 9-12Distance: 5.9 mi
Schools provided by the listing agent
- Elementary: Baker-Butler
- Middle: Lakeside
- High: Albemarle
Source: CAAR. This data may not be complete. We recommend contacting the local school district to confirm school assignments for this home.
- $625,6002 bd1 ba1k sqft3628 Pritchett Ln, Charlottesville, VA 22911Off Market
- $5,350,500-- bd-- ba-- sqft3628 Pritchett Ln, Charlottesville, VA 22911Off Market
- $915,0005 bd5 ba3.7k sqft3421 Thicket Run Pl, Charlottesville, VA 22911Sold

- $774,9003 bd2 ba1.9k sqft3451 Thicket Run Pl, Charlottesville, VA 22911Sold
- $774,9004 bd4 ba2.3k sqft3451 Thicket Run Pl, Charlottesville, VA 22911Sold
- $842,5913 bd3 ba2k sqft3455 Thicket Run Pl, Charlottesville, VA 22911Sold
- $646,8733 bd3 ba2k sqft3417 Thicket Run Pl, Charlottesville, VA 22911Sold
- $646,8733 bd2 ba2.2k sqft3417 Thicket Run Pl, Charlottesville, VA 22911Sold
A local agent can set up tours, give advice and negotiate with sellers.
A local lender can help you make sure your offer is ready when you are.
Similar homes
- $710,0004 bd3 ba2.2k sqft3448 Thicket Run Pl, Charlottesville, VA 22911For Sale
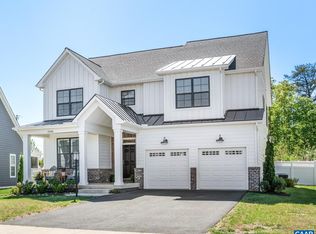
 MLS ID #676291, PAULA JOHNSON, RE/MAX COMMONWEALTH. CAAR
 - $710,0004 bd4 ba2.9k sqft3223 Thicket Run Dr, Charlottesville, VA 22911For Sale
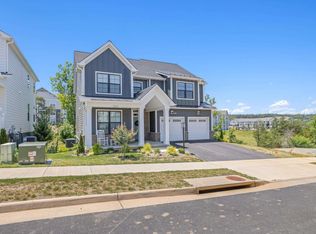 MLS ID #679204, JIM DUNCAN, NEST REALTY GROUP. CAAR
 - from $679,9003 bd3 ba2.1k sqftThe Kempton Plan, North Pointe, Charlottesville, VA 22911New Construction
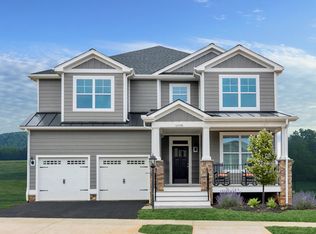 Southern Development
 - from $699,9003 bd3 ba1.9k sqftMiller Plan, North Pointe, Charlottesville, VA 22911New Construction
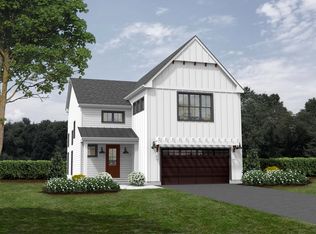 Craig Builders
 - $679,9003 bd3 ba2.1k sqft21A Steep Rock Pl, Charlottesville, VA 22911New ConstructionCAAR
- $799,9004 bd3 ba2.2k sqft13626 Steep Rock Pl, Charlottesville, VA 22911New ConstructionMLS ID #677660, TIM RIGNEY, STORY HOUSE REAL ESTATE. CAAR
- $874,9003 bd2 ba2.2k sqft7526 Steep Rock Dr, Charlottesville, VA 22911New ConstructionMLS ID #677661, TIM RIGNEY, STORY HOUSE REAL ESTATE. CAAR
- from $694,9003 bd3 ba2.1k sqftThe Redwood Plan, Brookhill Single-Family, Charlottesville, VA 22911New ConstructionGreenwood Home
- $874,9003 bd3 ba2.1k sqft14426 Steep Rock Pl, Charlottesville, VA 22911New ConstructionMLS ID #676043, TIM RIGNEY, STORY HOUSE REAL ESTATE. CAAR
- $694,9003 bd3 ba2.1k sqft109C Marcella St, Charlottesville, VA 22911New ConstructionCAAR
- $799,9004 bd3 ba2.2k sqft1140 Riparian Ct, Charlottesville, VA 22911New ConstructionMLS ID #671019, TIM RIGNEY, STORY HOUSE REAL ESTATE. CAAR
- $684,9004 bd3 ba2.3k sqft111B Marcella St, Charlottesville, VA 22911New ConstructionCAAR
- from $704,9003 bd3 ba2.5k sqftThe Lantana Plan, Brookhill Single-Family, Charlottesville, VA 22911New ConstructionGreenwood Home
- from $569,9003 bd3 ba2k sqftThe Meridian Plan, North Pointe, Charlottesville, VA 22911New ConstructionSouthern Development
- $899,9003 bd3 ba2.1k sqft114526 Riparian Ct, Charlottesville, VA 22911New ConstructionMLS ID #677062, TIM RIGNEY, STORY HOUSE REAL ESTATE. CAAR
- from $679,9003 bd2 ba1.4k sqftThe Daisy Plan, Brookhill Single-Family, Charlottesville, VA 22911New ConstructionGreenwood Home
- $704,9003 bd3 ba2.5k sqft109 E Marcella St, Charlottesville, VA 22911New ConstructionCAAR
- $859,9004 bd4 ba2.7k sqft13526 Steep Rock Pl, Charlottesville, VA 22911New ConstructionMLS ID #677659, TIM RIGNEY, STORY HOUSE REAL ESTATE. CAAR
- $749,8604 bd3 ba2.5k sqft1198 Sablewood Dr, Charlottesville, VA 22911New ConstructionCAAR
- from $714,9004 bd3 ba2.7k sqftThe Aspen Plan, Brookhill Single-Family, Charlottesville, VA 22911New ConstructionGreenwood Home
- Virginia
- Albemarle County
- Charlottesville
- 22911
- 3437 Thicket Run Pl
Nearby cities
Nearby neighborhoods
Nearby zip codes
Other Charlottesville Topics
