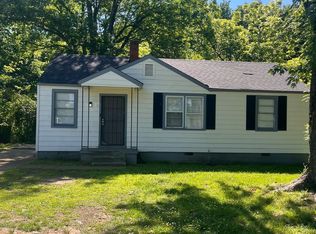
Welcome to 3438 Ardmore Ave in Memphis—a charming home with thoughtful updates and move-in ready appeal. This property features freshly painted cabinets that brighten the kitchen and living space, along with a brand new AC unit installed in July 2025, providing comfort and efficiency for years to come. A great opportunity for homeowners or investors looking for a well-maintained Memphis property in a convenient location.
For sale
$90,000
3438 Ardmore St, Memphis, TN 38127
2beds
846sqft
Single Family Residence
Built in 1938
0.69 Acres Lot
$83,700 Zestimate®
$106/sqft
$-- HOA
What's special
- 57 days
- 48
- 1
Zillow last checked:
Listing updated:
Listed by:
Caleb Hall,
Keller Williams 901-221-5100
Source: MAAR,MLS#: 10228472
Facts & features
Interior
Bedrooms & bathrooms
- Bedrooms: 2
- Bathrooms: 1
- Full bathrooms: 1
Primary bedroom
- Width: 0
Dining room
- Width: 0
Living room
- Features: Separate Living Room
- Width: 0
Den
- Width: 0
Heating
- Central
Cooling
- Central Air
Features
- All Bedrooms Down, Square Feet Source: AutoFill (MAARdata) or Public Records (Cnty Assessor Site)
- Flooring: Wood Laminate Floors
- Basement: Crawl Space
- Has fireplace: No
Interior area
- Total interior livable area: 846 sqft
Property
Parking
- Parking features: Driveway/Pad
- Has uncovered spaces: Yes
Features
- Stories: 1
- Exterior features: Other (See REMARKS)
- Pool features: None
Lot
- Size: 0.69 Acres
- Dimensions: 92 x 327
- Features: Level, Some Trees
Details
- Parcel number: 072079 00034
Construction
Type & style
- Home type: SingleFamily
- Architectural style: Traditional
- Property subtype: Single Family Residence
Materials
- Wood/Composition
- Roof: Composition Shingles
Condition
- New construction: No
- Year built: 1938
Community & HOA
Community
- Subdivision: Ardmore Farms
Location
- Region: Memphis
Financial & listing details
- Price per square foot: $106/sqft
- Tax assessed value: $84,600
- Annual tax amount: $1,115
- Price range: $90K - $90K
- Date on market: 8/14/2026
Estimated market value
$83,700
$79,000 - $88,000
$865/mo
Price history
| Date | Event | Price |
|---|---|---|
| 9/22/2026 | Price change | $925-7.5%$1/sqft |
Source: Zillow Rentals Report a problem | ||
| 9/3/2026 | Listed for rent | $1,000+5.3%$1/sqft |
Source: Zillow Rentals Report a problem | ||
| 8/14/2026 | Listed for sale | $90,000$106/sqft |
Source:  MAAR #10228472 Report a problem MAAR #10228472 Report a problem | ||
| 6/17/2026 | Listing removed | $90,000$106/sqft |
Source: MAAR #10216641 Report a problem | ||
| 3/13/2026 | Listed for sale | $90,000+6%$106/sqft |
Source: MAAR #10216641 Report a problem | ||
| 6/18/2025 | Listing removed | $950$1/sqft |
Source: Zillow Rentals Report a problem | ||
| 6/17/2025 | Listed for rent | $950+11.8%$1/sqft |
Source: Zillow Rentals Report a problem | ||
| 6/16/2025 | Listing removed | $850$1/sqft |
Source: Zillow Rentals Report a problem | ||
| 4/18/2025 | Price change | $850-14.6%$1/sqft |
Source: Zillow Rentals Report a problem | ||
| 3/29/2025 | Listed for rent | $995+4.7%$1/sqft |
Source: Zillow Rentals Report a problem | ||
| 3/28/2025 | Listing removed | $950$1/sqft |
Source: Zillow Rentals Report a problem | ||
| 2/26/2025 | Price change | $950-4.5%$1/sqft |
Source: Zillow Rentals Report a problem | ||
| 12/4/2024 | Price change | $995-11.6%$1/sqft |
Source: Zillow Rentals Report a problem | ||
| 11/28/2024 | Price change | $1,125-6.3%$1/sqft |
Source: Zillow Rentals Report a problem | ||
| 11/5/2024 | Listed for rent | $1,200$1/sqft |
Source: Zillow Rentals Report a problem | ||
| 10/31/2024 | Listing removed | $1,200$1/sqft |
Source: Zillow Rentals Report a problem | ||
| 10/25/2024 | Listed for rent | $1,200$1/sqft |
Source: Zillow Rentals Report a problem | ||
| 9/20/2024 | Sold | $84,900-4.6%$100/sqft |
Source: MAAR #10173513 Report a problem | ||
| 8/22/2024 | Pending sale | $89,000$105/sqft |
Source: MAAR #10173513 Report a problem | ||
| 8/9/2024 | Price change | $89,000-10.9%$105/sqft |
Source: MAAR #10173513 Report a problem | ||
| 7/17/2024 | Listed for sale | $99,900$118/sqft |
Source: MAAR #10173513 Report a problem | ||
| 7/11/2024 | Contingent | $99,900$118/sqft |
Source: MAAR #10173513 Report a problem | ||
| 6/12/2024 | Listed for sale | $99,900$118/sqft |
Source: MAAR #10173513 Report a problem | ||
| 6/12/2024 | Contingent | $99,900$118/sqft |
Source: MAAR #10173513 Report a problem | ||
| 5/31/2024 | Listed for sale | $99,900-7.9%$118/sqft |
Source: MAAR #10173513 Report a problem | ||
| 10/4/2023 | Sold | $108,500+334%$128/sqft |
Source: Public Record Report a problem | ||
| 4/8/2022 | Sold | $25,000+93.8%$30/sqft |
Source: Public Record Report a problem | ||
| 7/27/2004 | Sold | $12,900-71.4%$15/sqft |
Source: Public Record Report a problem | ||
| 11/24/2003 | Sold | $45,028-11.7%$53/sqft |
Source: Public Record Report a problem | ||
| 1/4/2000 | Sold | $51,000$60/sqft |
Source: Public Record Report a problem | ||
Public tax history
| Year | Property taxes | Tax assessment |
|---|---|---|
| 2025 | $1,115 -7.7% | $21,150 +15.3% |
| 2024 | $1,208 +68.5% | $18,350 +55.8% |
| 2023 | $717 | $11,775 |
| 2022 | -- | $11,775 |
| 2021 | -- | $11,775 +38.5% |
| 2020 | $272 | $8,500 |
| 2019 | $272 -21.1% | $8,500 |
| 2018 | $344 -45.1% | $8,500 |
| 2017 | $627 +127.8% | $8,500 +4.9% |
| 2016 | $275 -9.1% | $8,100 |
| 2014 | $303 | $8,100 |
| 2013 | -- | $8,100 -14.7% |
| 2012 | -- | $9,500 |
| 2011 | -- | $9,500 |
| 2010 | -- | $9,500 |
| 2009 | -- | $9,500 -19.5% |
| 2008 | -- | $11,800 |
| 2007 | -- | $11,800 |
| 2006 | -- | $11,800 |
| 2005 | -- | $11,800 +0.6% |
| 2004 | -- | $11,725 |
| 2003 | -- | $11,725 |
| 2002 | -- | $11,725 |
| 2001 | -- | $11,725 +20.3% |
| 2000 | -- | $9,750 |
Find assessor info on the county website
Monthly payment
Est. payment
Payment breakdown
Explore the cost of this home by adjusting the details. Changes won't be saved.Climate risks
Neighborhood: Shelby Forest-Frayser

Similar homes
- $90,0003 bd1 ba1.1k sqft3740 Ladue St, Memphis, TN 38127For Sale
 MLS ID #10230971, Javanha L Davis, KAIZEN Realty, LLC. MAAR
 - $95,0003 bd1 ba980 sqft2509 Derbyshire Ave, Memphis, TN 38127For Sale
 MLS ID #10224587, Shanita Johnson, SAIJ Real Estate Company. MAAR
 - $79,9003 bd5 ba1.1k sqft1640 Portland Ave, Memphis, TN 38127For Sale
 MLS ID #10230138, Dean Harris, CrestCore Realty MphsBrokerage. MAAR
 - $--2 bd1 ba1.1k sqft912 Chatwood St, Memphis, TN 38122Auction
 Auction.com 2
