Step into this beautifully designed home nestled in the serene beauty of Johns Island. This stunning residence boasts 5 bedrooms and 3.5 baths, offering over 3300 square feet of southern living at its finest. With dual main-suites, high ceilings, a sweeping open floorplan, and tranquil outdoor amenities, this home is a true retreat. The ground floor owner's suite, tiled screened-in porch, and gas firepit with a lush, wooded backdrop make it ideal for a quiet night in or entertaining guests. The chef-worthy kitchen is equipped with a gas range, stainless steel appliances, ample cabinetry, and a sizable walk-in pantry. It opens to a large, light-filled living room with a vaulted ceiling, leading to your screened-in porch and private fenced-in backyard.Upstairs, you'll discover an airy loft space, a massive second suite, 3 additional bedrooms, and a large bathroom. Nestled in the southern beauty of St. Johns Lake, this home offers access to a breathtaking 62-acre stocked lake. Enjoy fishing, paddleboarding, kayaking, a variety of community amenities including a resort-style pool, dog park, new playground, and walking trails, ensuring endless opportunities for recreation and relaxation. Conveniently located near top restaurants, Kiawah and Folly beaches, and historic downtown Charleston, this home is perfect for beach lovers seeking comfort and elegance.
Closed
$696,600
3438 Great Egret Dr, Johns Island, SC 29455
5beds
3,300sqft
Single Family Residence
Built in 2019
7,840 Square Feet Lot
$704,400 Zestimate®
$211/sqft
$4,887 Estimated rent
Home value
$704,400
$662,000 - $747,000
$4,887/mo
Zestimate® history
Owner options
List your home for rent
$4,887/mo
Rent Zestimate®
Find your next renter with Zillow Rental Manager. Plus, with online applications, you can quickly screen prospective tenants – for free.
$4,887/mo
Rent Zestimate®
Refinance and save
$3,938/mo
Est. payment
Refinancing to a lower rate could help reduce your monthly payments and save thousands over the life of the loan.
$3,938/mo
Est. payment
Explore your selling options
Work with a Zillow partner agent
Leverage their expertise and Zillow's premium Showcase listings to get your home seen by more buyers.
Get startedList with your own agent
Get your home in front of millions of buyers by listing it on Zillow.
Learn how to do itSell it yourself
Take full control of how buyers see your home on Zillow by listing For Sale by Owner (FSBO).
List your homeWhat's special
Zillow last checked:
Listing updated:
Listed by:
Select Premium Properties Inc
Bought with:
EXP Realty LLC
Source: CTMLS,MLS#: 25010538
Facts & features
Interior
Bedrooms & bathrooms
- Bedrooms: 5
- Bathrooms: 4
- Full bathrooms: 3
- 1/2 bathrooms: 1
Rooms
- Room types: Bonus Room, Great Room, Living/Dining Combo, Loft, Office, Dining Room, Sun Room, Bonus, Eat-In-Kitchen, Formal Living, Great, Laundry, Mother-In-Law Suite, Pantry, Separate Dining, Study, Sun
Heating
- Forced Air, Natural Gas
Cooling
- Central Air
Appliances
- Laundry: Electric Dryer Hookup, Washer Hookup, Laundry Room
Features
- Ceiling - Cathedral/Vaulted, Ceiling - Smooth, High Ceilings, Garden Tub/Shower, Kitchen Island, Walk-In Closet(s), Ceiling Fan(s), Eat-in Kitchen, Formal Living, In-Law Floorplan, Pantry
- Flooring: Ceramic Tile, Laminate, Other
- Windows: Window Treatments
- Has fireplace: No
Interior area
- Total structure area: 3,300
- Total interior livable area: 3,300 sqft
Property
Parking
- Total spaces: 2
- Parking features: Garage, Attached, Off Street, Garage Door Opener
- Attached garage spaces: 2
Features
- Levels: Two
- Stories: 2
- Entry location: Ground Level
- Patio & porch: Front Porch, Screened
- Fencing: Wrought Iron
Lot
- Size: 7,840 Square Feet
- Features: Level
Details
- Parcel number: 2811000125
Construction
Type & style
- Home type: SingleFamily
- Architectural style: Traditional
- Property subtype: Single Family Residence
Materials
- Vinyl Siding
- Foundation: Slab
- Roof: Architectural
Condition
- New construction: No
- Year built: 2019
Utilities & green energy
- Sewer: Public Sewer
- Water: Public
- Utilities for property: Berkeley Elect Co-Op, Charleston Water Service, Dominion Energy, John IS Water Co
Community & HOA
Community
- Features: Dock Facilities, Park, Pool, Trash, Walk/Jog Trails
- Subdivision: St. Johns Lake
Location
- Region: Johns Island
Financial & listing details
- Price per square foot: $211/sqft
- Tax assessed value: $689,500
- Annual tax amount: $2,514
- Date on market: 4/16/2025
- Listing terms: Any
Price history
| Date | Event | Price |
|---|---|---|
| 10/24/2025 | Sold | $696,600-1.9%$211/sqft |
Source:  CTMLS #25010538 Report a problem CTMLS #25010538 Report a problem | ||
| 6/26/2025 | Price change | $710,000-1.2%$215/sqft |
Source: CTMLS #25010538 Report a problem | ||
| 5/17/2025 | Price change | $718,900-0.1%$218/sqft |
Source: CTMLS #25010538 Report a problem | ||
| 4/16/2025 | Listed for sale | $719,900$218/sqft |
Source: CTMLS #25010538 Report a problem | ||
| 4/15/2025 | Listing removed | $719,900$218/sqft |
Source: CTMLS #25000932 Report a problem | ||
| 2/15/2025 | Price change | $719,900-0.7%$218/sqft |
Source: CTMLS #25000932 Report a problem | ||
| 1/12/2025 | Listed for sale | $724,900+1.4%$220/sqft |
Source: CTMLS #25000932 Report a problem | ||
| 9/26/2024 | Listing removed | $714,900$217/sqft |
Source: CTMLS #24016235 Report a problem | ||
| 7/30/2024 | Price change | $714,900-0.7%$217/sqft |
Source: CTMLS #24016235 Report a problem | ||
| 7/11/2024 | Price change | $719,900-1.4%$218/sqft |
Source: CTMLS #24016235 Report a problem | ||
| 6/26/2024 | Listed for sale | $729,900-1.7%$221/sqft |
Source: CTMLS #24016235 Report a problem | ||
| 6/23/2024 | Listing removed | -- |
Source: CTMLS #24013299 Report a problem | ||
| 6/6/2024 | Price change | $742,500-1%$225/sqft |
Source: CTMLS #24013299 Report a problem | ||
| 5/25/2024 | Listed for sale | $750,000+34.6%$227/sqft |
Source: CTMLS #24013299 Report a problem | ||
| 3/29/2024 | Sold | $557,000+4.1%$169/sqft |
Source: Public Record Report a problem | ||
| 9/20/2021 | Sold | $535,000+49.3%$162/sqft |
Source: Public Record Report a problem | ||
| 5/28/2019 | Sold | $358,315$109/sqft |
Source: CTMLS #19006475 Report a problem | ||
Public tax history
| Year | Property taxes | Tax assessment |
|---|---|---|
| 2025 | $2,514 -68.4% | $27,580 -14.1% |
| 2024 | $7,965 +3.6% | $32,100 |
| 2023 | $7,690 +4.1% | $32,100 |
| 2022 | $7,388 +29.1% | $32,100 +28.5% |
| 2021 | $5,722 +2% | $24,980 |
| 2020 | $5,608 | $24,980 +9507.7% |
| 2019 | $5,608 | $260 |
Find assessor info on the county website
Neighborhood: 29455
Nearby homes
- $585,0003 bd2 ba2.1k sqft3241 Great Egret Dr, Johns Island, SC 29455Sold

- $441,2003 bd2 ba1.4k sqft3225 Great Egret Dr, Johns Island, SC 29455Off Market
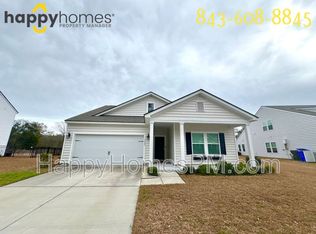
- $711,2004 bd3 ba2.6k sqft7036 Pumpkinseed Dr, Johns Island, SC 29455Off Market

- $622,5004 bd2 ba3.3k sqft3218 Great Egret Dr, Johns Island, SC 29455Off Market
- $736,4004 bd3 ba3.3k sqft3262 Great Egret Dr, Johns Island, SC 29455Off Market
- $---- bd-- ba-- sqft7043 Pumpkinseed Dr, Johns Island, SC 29455Off Market
- $768,0004 bd4 ba3.3k sqft3213 Great Egret Dr, Johns Island, SC 29455Sold
- $575,0003 bd2 ba1.8k sqft3266 Great Egret Dr, Johns Island, SC 29455Sold
Nearby schools
GreatSchools rating
- 5/10Angel Oak Elementary SchoolGrades: PK-5Distance: 2.3 mi
- 7/10Haut Gap Middle SchoolGrades: 6-8Distance: 2.5 mi
- 2/10St. Johns High SchoolGrades: 9-12Distance: 2.1 mi
Schools provided by the listing agent
- Elementary: Angel Oak ES 4K-1/Johns Island ES 2-5
- Middle: Haut Gap
- High: St. Johns
Source: CTMLS. This data may not be complete. We recommend contacting the local school district to confirm school assignments for this home.
Get a cash offer in 3 minutes
Find out how much your home could sell for in as little as 3 minutes with a no-obligation cash offer.
Estimated market value
$704,400
Get a cash offer in 3 minutes
Find out how much your home could sell for in as little as 3 minutes with a no-obligation cash offer.
Estimated market value
$704,400
- South Carolina
- Charleston County
- Charleston
- 29455
- 3438 Great Egret Dr
Nearby cities
Nearby neighborhoods
Nearby zip codes
Other Charleston Topics
