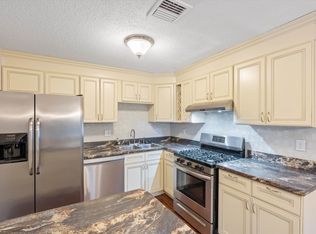
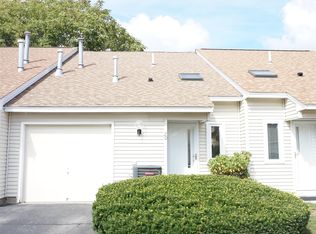
Welcome to Westchester Heights!! A desirable, pet-friendly townhome just steps from the Milford Oval, Keyes Park, shopping and dining! This well-maintained unit offers a comfortable layout with plenty of natural light, tasteful updates, and a warm, welcoming feel from the moment you walk in!! Vaulted ceiling with skylight and an open-concept living/dining area flood the main level with natural light, featuring a freshly painted foyer, updated kitchen with new appliances, ample cabinetry and durable vinyl plank flooring throughout. Sliders from the living room open to a private, rear patio perfect for grilling or relaxing! Upstairs offers two generous bedrooms with excellent closet space, a full bath, and a separate laundry/utility/storage room for easy organization. Additional highlights include a attached one-car garage, low condo fees, in-unit laundry hookups, VA approved pet-friendly association, well-kept grounds, and on-site visitor parking. Prime Milford location!! Steps to the Oval, Keyes Park, walking trails, skate park and pickleball courts. Major shopping, restaurants and Route 101 just minutes away. Milford’s active community calendar includes a summer concert series in the town center and a wide variety of dining options & local events! Downtown historic charm offering a welcoming small-town lifestyle with a great sense of community!! Don’t miss this opportunity!! QUICK CLOSE POSSIBLE! Book your private showing today!!
Closed
Listed by: DiPietro Group Real Estate • Melissa Giuffrida
Bought with: DiPietro Group Real Estate
Zestimate®
$304,000
344 Elm Street #28, Milford, NH 03055
2beds
1,075sqft
Condominium, Townhouse
Built in 1985
-- sqft lot
$304,000 Zestimate®
$283/sqft
$2,350 Estimated rent
Home value
$304,000
$286,000 - $325,000
$2,350/mo
Zestimate® history
Owner options
List your home for rent
$2,350/mo
Rent Zestimate®
Find your next renter with Zillow Rental Manager. Plus, with online applications, you can quickly screen prospective tenants – for free.
$2,350/mo
Rent Zestimate®
Refinance and save
$1,668/mo
Est. payment
Refinancing to a lower rate could help reduce your monthly payments and save thousands over the life of the loan.
$1,668/mo
Est. payment
Explore your selling options
Work with a Zillow partner agent
Leverage their expertise and Zillow's premium Showcase listings to get your home seen by more buyers.
Get startedList with your own agent
Get your home in front of millions of buyers by listing it on Zillow.
Learn how to do itSell it yourself
Take full control of how buyers see your home on Zillow by listing For Sale by Owner (FSBO).
List your homeWhat's special
Attached one-car garageIn-unit laundry hookupsFreshly painted foyerComfortable layoutWell-kept groundsOn-site visitor parkingPlenty of natural light
Zillow last checked:
Listing updated:
Listed by:
Melissa Giuffrida,
DiPietro Group Real Estate 603-216-5086
Bought with:
Melissa Giuffrida
DiPietro Group Real Estate
Source: PrimeMLS,MLS#: 5083867
Facts & features
Interior
Bedrooms & bathrooms
- Bedrooms: 2
- Bathrooms: 2
- Full bathrooms: 1
- 1/2 bathrooms: 1
Heating
- Propane, Baseboard, Hot Water
Cooling
- Wall Unit(s)
Appliances
- Included: Dishwasher, ENERGY STAR Qualified Dishwasher, Disposal, Dryer, ENERGY STAR Qualified Dryer, Microwave, Washer, Gas Stove, Exhaust Fan, Water Heater
- Laundry: Laundry Hook-ups, 2nd Floor Laundry
Features
- Kitchen/Dining, LED Lighting, Natural Light, Programmable Thermostat, Smart Thermostat
- Flooring: Carpet, Laminate, Vinyl, Vinyl Plank
- Windows: Skylight(s)
- Has basement: No
Interior area
- Total structure area: 1,075
- Total interior livable area: 1,075 sqft
- Finished area above ground: 1,075
- Finished area below ground: 0
Property
Parking
- Total spaces: 2
- Parking features: Paved, Auto Open, Direct Entry, Garage, Parking Spaces 2, Visitor, Attached
- Garage spaces: 1
Accessibility
- Accessibility features: 1st Floor 1/2 Bathroom, 1st Floor Hrd Surfce Flr, Access to Common Areas, Access to Parking, Bathroom w/Tub, Grab Bars in Bathroom, Hard Surface Flooring, Paved Parking
Features
- Levels: Two
- Stories: 2
- Patio & porch: Patio
- Exterior features: Garden
Lot
- Features: Condo Development, Country Setting, Level, Near Paths, Near Shopping, Near School(s)
Details
- Parcel number: MFRDM16B5LCU28
- Zoning description: C
Construction
Type & style
- Home type: Townhouse
- Property subtype: Condominium, Townhouse
Materials
- Vinyl Siding
- Foundation: Concrete Slab
- Roof: Asphalt Shingle
Condition
- New construction: No
- Year built: 1985
Utilities & green energy
- Electric: 100 Amp Service, Circuit Breakers
- Sewer: Public Sewer
- Utilities for property: Cable Available, Propane
Community & HOA
Community
- Security: Battery Smoke Detector
- Subdivision: Westchester Heights Condominium
HOA
- Amenities included: Master Insurance, Landscaping, Common Acreage, Snow Removal, Trash Removal
- Services included: Maintenance Grounds, Plowing, Trash
- Additional fee info: Fee: $390
Location
- Region: Milford
Financial & listing details
- Price per square foot: $283/sqft
- Tax assessed value: $186,300
- Annual tax amount: $4,831
- Date on market: 4/16/2026
Price history
| Date | Event | Price |
|---|---|---|
| 5/29/2026 | Sold | $304,000-0.3%$283/sqft |
Source:  PrimeMLS #5083867 Report a problem PrimeMLS #5083867 Report a problem | ||
| 4/16/2026 | Listed for sale | $305,000+39.9%$284/sqft |
Source: PrimeMLS #5083867 Report a problem | ||
| 1/7/2022 | Sold | $218,000+0%$203/sqft |
Source: PrimeMLS #4892219 Report a problem | ||
| 12/6/2021 | Pending sale | $217,900$203/sqft |
Source: Better Homes and Gardens Real Estate The Masiello Group #4892219 Report a problem | ||
| 12/6/2021 | Contingent | $217,900$203/sqft |
Source: PrimeMLS #4892219 Report a problem | ||
| 12/1/2021 | Listed for sale | $217,900+51.3%$203/sqft |
Source: PrimeMLS #4892219 Report a problem | ||
| 5/11/2018 | Sold | $144,000-2.7%$134/sqft |
Source: PrimeMLS #4685393 Report a problem | ||
| 5/11/2018 | Listed for sale | $148,000$138/sqft |
Source: Coldwell Banker RB/Bedford #4685393 Report a problem | ||
| 4/13/2018 | Pending sale | $148,000$138/sqft |
Source: Coldwell Banker Residential Brokerage - Bedford #4685393 Report a problem | ||
| 4/11/2018 | Listed for sale | $148,000$138/sqft |
Source: Coldwell Banker RB/Bedford #4685393 Report a problem | ||
Public tax history
| Year | Property taxes | Tax assessment |
|---|---|---|
| 2024 | $4,410 +6.8% | $186,300 |
| 2023 | $4,130 +6.6% | $186,300 |
| 2022 | $3,873 +3.2% | $186,300 |
| 2021 | $3,754 +0.6% | $186,300 +26.6% |
| 2020 | $3,732 -2.3% | $147,100 |
| 2019 | $3,820 +9.2% | $147,100 +22.9% |
| 2018 | $3,499 -0.5% | $119,700 |
| 2017 | $3,518 +1.5% | $119,700 |
| 2016 | $3,467 -4% | $119,700 -5.3% |
| 2015 | $3,610 +4.6% | $126,400 |
| 2014 | $3,451 | $126,400 |
Find assessor info on the county website
Neighborhood: 03055
Nearby homes
- $316,5002 bd2 ba1k sqft344 Elm St UNIT 38, Milford, NH 03055Sold
- $302,0002 bd2 ba1k sqft344 Elm St UNIT 14, Milford, NH 03055Sold

- $300,0002 bd2 ba1k sqft344 Elm St UNIT 20, Milford, NH 03055Sold
- $330,0002 bd2 ba1k sqft344 Elm St UNIT 39, Milford, NH 03055Sold
- $289,2002 bd1 ba1k sqft344 Elm St UNIT 7, Milford, NH 03055Off Market
- $305,0002 bd2 ba1.2k sqft344 Elm St UNIT 31, Milford, NH 03055Sold
- $300,0002 bd2 ba1k sqft344 Elm St UNIT 53, Milford, NH 03055Sold
- $325,0002 bd2 ba1k sqft344 Elm St UNIT 41, Milford, NH 03055Sold
Nearby schools
GreatSchools rating
- 5/10Heron Pond Elementary SchoolGrades: 2-5Distance: 1.2 mi
- 7/10Milford Middle SchoolGrades: 6-8Distance: 1.5 mi
- 4/10Milford High SchoolGrades: 9-12Distance: 1.3 mi
Schools provided by the listing agent
- Elementary: Heron Pond Elementary School
- Middle: Milford Middle School
- High: Milford High School
- District: Milford School District
Source: PrimeMLS. This data may not be complete. We recommend contacting the local school district to confirm school assignments for this home.
Get a cash offer in 3 minutes
Find out how much your home could sell for in as little as 3 minutes with a no-obligation cash offer.
Estimated market value
$304,000
Get a cash offer in 3 minutes
Find out how much your home could sell for in as little as 3 minutes with a no-obligation cash offer.
Estimated market value
$304,000
- New Hampshire
- Hillsborough County
- Milford
- 03055
- 344 Elm Street Unit 28
Nearby cities
Nearby zip codes
Other Milford Topics
