Welcome Home! As you walk into the vaulted entry of this townhouse style condo you will feel immediately drawn to the brick foyer flooring and the warmth and character it lends to this unit. The garage has been converted to a finished, heated space that is used as a home office/den with custom built-in entertainment center and provides access to an unfinished portion that will provide you a helpful storage area. The charm of the half bath with a hand pounded, copper Maestro bowl on a locally made, barn board countertop is unique and adds to the earthy blended style throughout. The open concept living room and kitchen/dining has comfortable ambience, trendy mat black kitchen cabinets, bay window, stainless steel appliances and engineered dark brown laminate flooring. A sliding door opens onto a patio with a sprawling lawn view that adds a touch of natural relaxation inside. The second level has a large sunlit primary bedroom with walk-in closet. You'll also find a nicely updated full bath with a linen closet that adjoins a laundry room with plenty of storage space and a "new" Rinnai heating system. There is also a second bedroom with a built-in entertainment center and generously sized closet. This townhome is Pet-Friendly and is just under 2 miles from the quaint Milford Oval which offers a variety of local shops and eateries where you will enjoy a fashionable downtown vibe and close access to the rail trails. Showings begin at the OPEN HOUSE Saturday June 17 11-2
Closed
Listed by: Coldwell Banker Realty Bedford NH • Darlene M Wills
Bought with: Century 21 Cardinal
$305,000
344 Elm Street #31, Milford, NH 03055-4739
2beds
1,273sqft
Condominium, Townhouse
Built in 1985
-- sqft lot
$341,700 Zestimate®
$240/sqft
$2,448 Estimated rent
Home value
$341,700
$325,000 - $359,000
$2,448/mo
Zestimate® history
Owner options
List your home for rent
$2,448/mo
Rent Zestimate®
Find your next renter with Zillow Rental Manager. Plus, with online applications, you can quickly screen prospective tenants – for free.
$2,448/mo
Rent Zestimate®
Refinance and save
$1,673/mo
Est. payment
Refinancing to a lower rate could help reduce your monthly payments and save thousands over the life of the loan.
$1,673/mo
Est. payment
Explore your selling options
Work with a Zillow partner agent
Leverage their expertise and Zillow's premium Showcase listings to get your home seen by more buyers.
Get startedList with your own agent
Get your home in front of millions of buyers by listing it on Zillow.
Learn how to do itSell it yourself
Take full control of how buyers see your home on Zillow by listing For Sale by Owner (FSBO).
List your homeWhat's special
Heated spaceWalk-in closetVaulted entryBuilt-in entertainment centerLinen closetBay windowLaundry room
Zillow last checked:
Listing updated:
Listed by:
Darlene M Wills,
Coldwell Banker Realty Bedford NH Cell:603-321-5237
Bought with:
Holly Ann Countie
Century 21 Cardinal
Source: PrimeMLS,MLS#: 4957194
Facts & features
Interior
Bedrooms & bathrooms
- Bedrooms: 2
- Bathrooms: 2
- Full bathrooms: 1
- 1/2 bathrooms: 1
Heating
- Propane, Hot Water
Cooling
- Wall Unit(s)
Appliances
- Included: Dishwasher, Dryer, Microwave, Gas Range, Refrigerator, Washer, Propane Water Heater, Water Heater off Boiler, Instant Hot Water
- Laundry: 2nd Floor Laundry
Features
- Kitchen/Dining, Natural Light, Other
- Flooring: Brick, Carpet, Laminate, Vinyl
- Windows: Blinds, Drapes, Screens
- Has basement: No
Interior area
- Total structure area: 1,273
- Total interior livable area: 1,273 sqft
- Finished area above ground: 1,273
- Finished area below ground: 0
Property
Parking
- Total spaces: 1
- Parking features: Paved, Finished, Heated Garage, Driveway, Visitor, Attached
- Garage spaces: 1
- Has uncovered spaces: Yes
Features
- Levels: Two,Multi-Level
- Stories: 2
- Patio & porch: Patio
Lot
- Features: Condo Development, Landscaped, Level, Near Shopping
Details
- Parcel number: MFRDM16B5LCU31
- Zoning description: Residential
Construction
Type & style
- Home type: Townhouse
- Property subtype: Condominium, Townhouse
Materials
- Wood Frame, Vinyl Siding
- Foundation: Concrete Slab
- Roof: Asphalt Shingle
Condition
- New construction: No
- Year built: 1985
Utilities & green energy
- Electric: 100 Amp Service, Circuit Breakers
- Sewer: Public Sewer
- Utilities for property: Underground Gas, Underground Utilities
Community & HOA
Community
- Security: Carbon Monoxide Detector(s), Hardwired Smoke Detector
- Subdivision: Westchester Heights
HOA
- Amenities included: Master Insurance, Landscaping, Common Acreage, Snow Removal, Trash Removal
- Services included: Maintenance Grounds, Plowing, Trash, Condo Association Fee
- Additional fee info: Fee: $320
Location
- Region: Milford
Financial & listing details
- Price per square foot: $240/sqft
- Tax assessed value: $203,400
- Annual tax amount: $4,229
- Date on market: 6/15/2023
- Road surface type: Paved
Price history
| Date | Event | Price |
|---|---|---|
| 7/26/2023 | Sold | $305,000+10.9%$240/sqft |
Source:  PrimeMLS #4957194 Report a problem PrimeMLS #4957194 Report a problem | ||
| 6/21/2023 | Contingent | $275,000$216/sqft |
Source: PrimeMLS #4957194 Report a problem | ||
| 6/15/2023 | Listed for sale | $275,000+20.7%$216/sqft |
Source: PrimeMLS #4957194 Report a problem | ||
| 4/15/2021 | Sold | $227,777+15.6%$179/sqft |
Source: PrimeMLS #4848655 Report a problem | ||
| 2/26/2021 | Listed for sale | $197,000+40.7%$155/sqft |
Source: Keller Williams Realty Metropolitan #4848655 Report a problem | ||
| 10/23/2003 | Sold | $140,000$110/sqft |
Source: Public Record Report a problem | ||
Public tax history
| Year | Property taxes | Tax assessment |
|---|---|---|
| 2024 | $4,814 +6.8% | $203,400 |
| 2023 | $4,509 +6.6% | $203,400 |
| 2022 | $4,229 +3.2% | $203,400 |
| 2021 | $4,099 +7.2% | $203,400 +35% |
| 2020 | $3,823 -2.3% | $150,700 |
| 2019 | $3,914 +10.3% | $150,700 +24.1% |
| 2018 | $3,549 -0.5% | $121,400 |
| 2017 | $3,568 +1.5% | $121,400 |
| 2016 | $3,516 -4% | $121,400 -5.3% |
| 2015 | $3,661 +4.6% | $128,200 |
| 2014 | $3,500 | $128,200 |
Find assessor info on the county website
Neighborhood: 03055
Nearby homes
- $287,4002 bd1 ba1k sqft344 Elm St UNIT 7, Milford, NH 03055Off Market
- $316,5002 bd2 ba1k sqft344 Elm St UNIT 38, Milford, NH 03055Sold
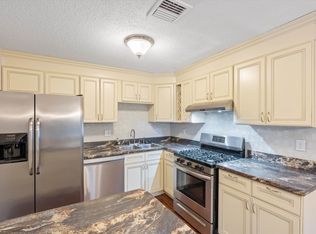
- $304,0002 bd2 ba1k sqft344 Elm St UNIT 28, Milford, NH 03055Sold

- $302,0002 bd2 ba1k sqft344 Elm St UNIT 14, Milford, NH 03055Sold

- $300,0002 bd2 ba1k sqft344 Elm St UNIT 20, Milford, NH 03055Sold
- $330,0002 bd2 ba1k sqft344 Elm St UNIT 39, Milford, NH 03055Sold
- $300,0002 bd2 ba1k sqft344 Elm St UNIT 53, Milford, NH 03055Sold
- $325,0002 bd2 ba1k sqft344 Elm St UNIT 41, Milford, NH 03055Sold
Nearby schools
GreatSchools rating
- 5/10Heron Pond Elementary SchoolGrades: 2-5Distance: 1.2 mi
- 7/10Milford Middle SchoolGrades: 6-8Distance: 1.5 mi
- 4/10Milford High SchoolGrades: 9-12Distance: 1.3 mi
Schools provided by the listing agent
- Elementary: Heron Pond Elementary School
- Middle: Milford Middle School
- High: Milford High School
- District: Milford School District SAU #40
Source: PrimeMLS. This data may not be complete. We recommend contacting the local school district to confirm school assignments for this home.
Get a cash offer in 3 minutes
Find out how much your home could sell for in as little as 3 minutes with a no-obligation cash offer.
Estimated market value
$341,700
Get a cash offer in 3 minutes
Find out how much your home could sell for in as little as 3 minutes with a no-obligation cash offer.
Estimated market value
$341,700
- New Hampshire
- Hillsborough County
- Milford
- 03055
- 344 Elm Street Unit 31
Nearby cities
Nearby zip codes
Other Milford Topics
