Skip main navigation
Off market
  • Price Unknown

    344 Spruce St, Red Deer County, AB T4S 0N9

    3beds
    731sqft
    Single Family Residence
    Built in 2018
    2,613.6 Square Feet Lot
    $-- Zestimate®
    C$--/sqft
    C$2,002 Estimated rent

    Home value

    Not available

    Estimated sales range

    Not available

    Not available

    Loading
    Loading...

    Owner options

    List your home for rent

    C$2,002/mo

    Rent Zestimate®

    Find your next renter with Zillow Rental Manager. Plus, with online applications, you can quickly screen prospective tenants – for free.

    Learn more

    C$2,002/mo

    Rent Zestimate®

    Refinance and save

    Refinancing to a lower rate could help reduce your monthly payments and save thousands over the life of the loan.

    See today's rates

    Explore your selling options

    Work with a Zillow partner agent

    Leverage their expertise and Zillow's premium Showcase listings to get your home seen by more buyers.

    Get started

    List with your own agent

    Get your home in front of millions of buyers by listing it on Zillow.

    Learn how to do it

    Sell it yourself

    Take full control of how buyers see your home on Zillow by listing For Sale by Owner (FSBO).

    List your home

    What's special

    Bright open-concept main floorFlooded with natural lightSouth exposureStunning kitchenGenerous pantryVenting out exhaust fanAdditional storage closet

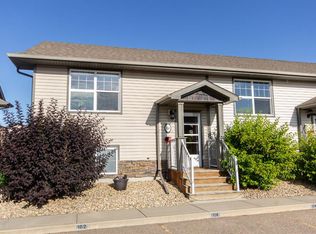
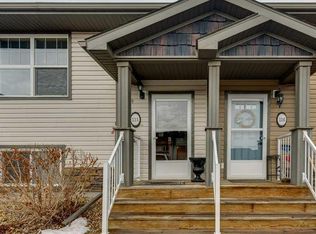
    AMAZING COMFORT AND VALUE IN this EXECUTIVE townhome with over 1,500 sq. ft. of total living space, NO Condo fees, and loaded with upgrades throughout! This beautifully appointed 3 bedroom, 3 bathroom home is ideally located in the heart of desirable Springbrook, just minutes from Red Deer. The bright, open-concept main floor is flooded with natural light thanks to its south exposure and is designed for both everyday living and entertaining. The STUNNING KITCHEN is the heart of the home, featuring a large granite island with sink, abundant cabinetry and counter space, sleek subway glass tile backsplash, a generous pantry, venting out exhaust fan, and additional storage closet. The dining area accommodates a large table and overlooks the private backyard, while the spacious living room offers plenty of room for gatherings. A clever workspace nook and a convenient 2-piece powder room complete the main level. Step outside from the kitchen onto the covered deck, complete with a gas line—perfect for enjoying your morning coffee or hosting summer evenings. The layout includes three generously sized bedrooms, anchored by an impressive primary suite complete with a walk-in closet and 4 piece ensuite. The two additional bedrooms are spacious with full closets. A second upgraded 4-piece bathroom and convenient laundry closet complete this level. There is a generous extra storage space on every level and a huge storage under the stairs. The beautifully landscaped, fully fenced backyard offers privacy and serenity. The oversized single detached garage is fully finished with room for both your vehicle and extra storage. Some of the additional upgrades include 5 stage reverse osmosis water filtration system and high end laminate flooring throughout the home - excellent for maintaining dust free and allergy free environment. There is also a fully insulated dog house under the covered deck. This home is absolutely IMMCULATE, shows better than new and it is built with comfort, efficiency, and long-term value in mind. Just 10 minutes from Red Deer's Costco and major amenities, you can have the best of both worlds—quiet small-town, family oriented and safe living with easy access to a large municiple centre.

    This property is off market, which means it's not currently listed for sale or rent on Zillow. This may be different from what's available on other websites or public sources.

    Zillow last checked:

    Source: Century 21 Canada,MLS®#: A2277248MLS Logo

    Facts & features

    Interior

    Bedrooms & bathrooms
    • Bedrooms: 3
    • Bathrooms: 3
    • Full bathrooms: 2
    • 1/2 bathrooms: 1
    Heating
    • Has Heating (Unspecified Type)
    Features
    • Basement: yes
    • Has fireplace: Yes
    Interior area
    • Total structure area: 731
    • Total interior livable area: 731 sqft

    Property

    Parking
    • Parking features: SINGLE GARAGE DETACHED
    • Has garage: Yes
    Lot
    • Size: 2,613 sqft

    Construction

    Type & style
    • Home type: SingleFamily
    • Property subtype: Single Family Residence
    Condition
    • Year built: 2018

    Community & neighborhood

    Location
    • Region: Red Deer County

    Price history

    Price history is unavailable.

    Public tax history

    Tax history is unavailable.

    Neighborhood: T4S

    Nearby schools

    GreatSchools rating

    No schools nearby

    We couldn't find any schools near this home.