This turn-key furnished executive residence offers an exceptional opportunity to enjoy Anchorage's premier lock-and-leave lifestyle. Thoughtful upgrades and refined finishes complement every space, while the immaculate garage, featuring premium epoxy flooring, custom cabinetry and a dedicated workout alcove, creates a versatile extension of the living space rarely found in condominium living.A private deck with an expansive view of the Chugach mountains and Campbell Lake provides a tranquil setting for morning coffee or evening relaxation. Perfectly suited for corporate executives, traveling healthcare professionals, seasonal residents, or those relocating to Alaska, this fully furnished home offers immediate comfort and convenience without compromise. Enjoy a coveted location just minutes from shopping, dining, and everyday amenities, with Ted Stevens Anchorage International Airport only seven minutes away for seamless travel. Outdoor recreation is at your doorstep, with nearby Kincaid Park offering world-class cross-country skiing, mountain biking, running trails, and year-round adventure. The unique and spacious 3 story 3.5 bath floor plan exudes a warm feel well suited to meet the needs of anyone seeking a distinctive and appealing contemporary home design. If you're looking for a low-maintenance lifestyle, this residence allows you to spend less time managing a home and more time enjoying everything the Last Frontier has to offer.
Pending
$524,000
3440 Red Rock Ct #13, Anchorage, AK 99502
3beds
2,206sqft
Townhouse
Built in 2014
-- sqft lot
$526,500 Zestimate®
$238/sqft
$318/mo HOA
What's special
Turn-key furnished executive residencePremium epoxy flooringImmaculate garageCustom cabinetryDedicated workout alcove
- 27 days |
- 309 |
- 20 |
Likely to sell faster than
Zillow last checked:
Listing updated:
Listed by:
Renae Werner,
Somers Sotheby's International Realty Eagle River,
Jayme L Harris,
Somers Sotheby's International Realty Eagle River
Source: AKMLS,MLS#: 26-7678
Facts & features
Interior
Bedrooms & bathrooms
- Bedrooms: 3
- Bathrooms: 4
- Full bathrooms: 3
- 1/2 bathrooms: 1
Heating
- Forced Air, Natural Gas
Features
- Storage, Basement, BR/BA Primary on Main Level, Ceiling Fan(s), Pantry
- Windows: Window Coverings
- Basement: Finished
- Has fireplace: Yes
- Fireplace features: Gas
- Common walls with other units/homes: End Unit
Interior area
- Total structure area: 2,206
- Total interior livable area: 2,206 sqft
Property
Parking
- Total spaces: 2
- Parking features: Paved, Attached, Heated Garage, No Carport
- Attached garage spaces: 2
- Has uncovered spaces: Yes
Features
- Patio & porch: Deck/Patio
- Has view: Yes
- View description: Mountain(s)
- Waterfront features: No Access, None
Lot
- Features: Covenant/Restriction, Fire Service Area, Landscaped, Road Service Area
- Topography: Level
Details
- Parcel number: 0123660501301
- Zoning: R3
- Zoning description: Multiple Family Residential
Construction
Type & style
- Home type: Townhouse
- Property subtype: Townhouse
- Attached to another structure: Yes
Materials
- Wood Frame - 2x6, Vinyl Siding
- Foundation: Concrete Perimeter
- Roof: Asphalt,Composition,Shingle
Condition
- New construction: No
- Year built: 2014
Details
- Builder name: Evan Rowland
Utilities & green energy
- Sewer: Public Sewer
- Water: Public
- Utilities for property: Cable Connected, Cable Available
Community & HOA
HOA
- Has HOA: Yes
- Services included: Maintenance Structure, Maintenance Grounds, Insurance, Trash, Sewer, Snow Removal, Water
- HOA fee: $318 monthly
Location
- Region: Anchorage
Financial & listing details
- Price per square foot: $238/sqft
- Tax assessed value: $476,300
- Annual tax amount: $7,820
- Date on market: 6/25/2026
- Road surface type: Paved
Estimated market value
$526,500
$500,000 - $553,000
$5,253/mo
Price history
| Date | Event | Price |
|---|---|---|
| 6/26/2026 | Pending sale | $524,000$238/sqft |
Source:  AKMLS #26-7678 Report a problem AKMLS #26-7678 Report a problem | ||
| 6/25/2026 | Listed for sale | $524,000$238/sqft |
Source: AKMLS #26-7678 Report a problem | ||
| 9/18/2014 | Sold | -- |
Source: AKMLS #14-1042 Report a problem | ||
Public tax history
| Year | Property taxes | Tax assessment |
|---|---|---|
| 2025 | $7,521 +0% | $476,300 +2.3% |
| 2024 | $7,519 +4.3% | $465,700 +10% |
| 2023 | $7,212 +3.5% | $423,500 +2.4% |
| 2022 | $6,965 | $413,600 +11.2% |
| 2021 | -- | $372,000 +5.4% |
| 2020 | -- | $353,000 +1.6% |
| 2019 | -- | $347,500 |
| 2018 | -- | $347,500 -6.8% |
| 2017 | -- | $372,800 +0.6% |
| 2016 | -- | $370,600 +4.5% |
| 2015 | -- | $354,800 |
| 2014 | -- | -- |
Find assessor info on the county website
Monthly payment
Est. payment
Payment breakdown
Explore the cost of this home by adjusting the details. Changes won't be saved.Climate risks
Neighborhood: Sand Lake
Nearby schools
GreatSchools rating
- 4/10Chinook Elementary SchoolGrades: PK-6Distance: 0.2 mi
- NAMears Middle SchoolGrades: 6-8Distance: 0.8 mi
- 5/10Dimond High SchoolGrades: 9-12Distance: 0.4 mi
Schools provided by the listing agent
- Elementary: Chinook
- Middle: Mears
- High: Dimond
Source: AKMLS. This data may not be complete. We recommend contacting the local school district to confirm school assignments for this home.
- $--4 bd3 ba2.1k sqft3461 Red Rock Ct, Anchorage, AK 99502Sold

- $--4 bd3 ba2.1k sqft3481 Red Rock Ct, Anchorage, AK 99502Sold
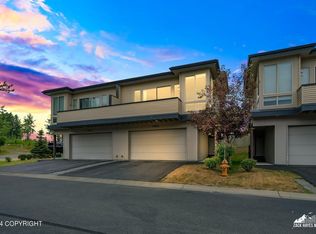
- $--3 bd4 ba2.2k sqft3412 Red Rock Ct, Anchorage, AK 99502Sold

- $491,1004 bd2 ba2.1k sqft3413 Red Rock Ct #2, Anchorage, AK 99502Off Market
- $675,8008 bd5 ba4.1k sqft3413 Red Rock Ct, Anchorage, AK 99502Off Market
- $495,0004 bd3 ba2.1k sqft3401 Red Rock Ct #1, Anchorage, AK 99502Off Market
- $494,7004 bd2 ba2.1k sqft3441 Red Rock Ct #3, Anchorage, AK 99502Off Market
- $515,5004 bd2 ba2.2k sqft3460 Red Rock Ct #15, Anchorage, AK 99502Off Market
A local agent can set up tours, give advice and negotiate with sellers.
A local lender can help you make sure your offer is ready when you are.
Similar homes
- $539,0003 bd3 ba2.2k sqft2445 Harbor Landing Cir, Anchorage, AK 99515For Sale
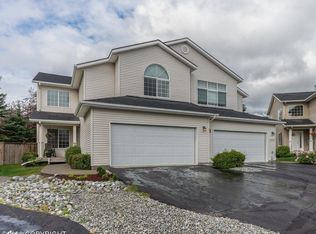
 MLS ID #26-8959, Carla Nice, RE/MAX Dynamic Properties. AKMLS
 - $515,0003 bd3 ba1.9k sqft8742 Dry Creek Loop #46A, Anchorage, AK 99502For Sale
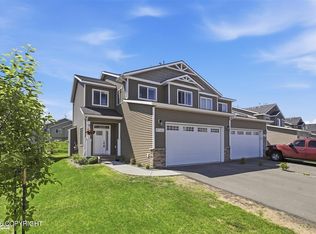 MLS ID #26-8422, Nicole M Lee, EXP Realty, LLC Anchorage. AKMLS
 - $549,9004 bd3 ba2.2k sqft3480 W 78th Ave, Anchorage, AK 99502For Sale
 MLS ID #26-8332, Margie Hudok, Coldwell Banker Endeavor Realty. AKMLS
 - $469,0003 bd2 ba1.6k sqft8974 Dry Creek Loop #9, Anchorage, AK 99502For Sale
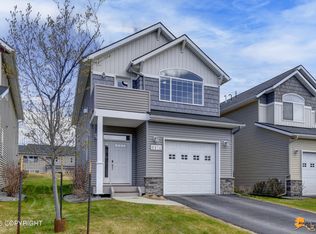 MLS ID #26-6226, Teresa Bell, RE/MAX Dynamic Properties. AKMLS
 - $565,0003 bd3 ba1.8k sqft7731 Big Spruce Cir, Anchorage, AK 99502For SaleMLS ID #26-6672, Sarah Faulkner-Mattingly, Ski To Sea Properties LLC. AKMLS
- $415,0003 bd3 ba2.1k sqft6723 Cutty Sark St, Anchorage, AK 99502For SaleMLS ID #26-8384, Alyssa Hartmann, Realty ONE Group Aurora. AKMLS
- $429,0004 bd2 ba1.9k sqft2820 W 91st Ave, Anchorage, AK 99502For SaleMLS ID #26-8379, Daniel Potts, RealtySimple. AKMLS
- $500,0004 bd2 ba1.8k sqft2152 Misty Glen Cir, Anchorage, AK 99502For SaleMLS ID #26-6966, Hilary Lockhart, Real Broker - MLSAK.com. AKMLS
- $495,9003 bd2 ba2.3k sqft8845 Spruce Brook St, Anchorage, AK 99507For SaleMLS ID #26-8871, Zhijin Chen, E C Realty, Inc. AKMLS
- $489,9004 bd3 ba1.8k sqft3082 Seclusion Cove Dr #22, Anchorage, AK 99515For SaleMLS ID #26-6137, Rowena Pediangco, Herrington and Company, LLC. AKMLS
- $490,0003 bd3 ba1.6k sqft5201 E Northern Lights Blvd Unit 3W, Anchorage, AK 99508For SaleMLS ID #26-8968, Shanda L Rice, Herrington and Company, LLC. AKMLS
- $519,9003 bd2 ba1.5k sqft8745 Dry Creek Loop #49, Anchorage, AK 99502For SaleMLS ID #26-4722, Jonathon D Rodriguez, Real Broker Alaska. AKMLS
- $675,0004 bd2 ba2.4k sqft4341 Edinburgh Dr, Anchorage, AK 99502For SaleMLS ID #26-7928, Jay Griffith, Real Broker Alaska. AKMLS
- $539,9003 bd3 ba1.8k sqft264 Cook Inlet Loop #3D, Anchorage, AK 99501For SaleMLS ID #26-5756, Bryan J Trombley, RE/MAX Dynamic Properties - Eagle River Branch. AKMLS
- $495,0003 bd3 ba2.2k sqft2031 Shepherdia Dr, Anchorage, AK 99508For SaleMLS ID #26-7744, Bethany A Weiser, The Agency Anchorage. AKMLS
- $405,0003 bd3 ba1.6k sqft6604 Lakeway Dr, Anchorage, AK 99502For SaleMLS ID #26-8681, Tyson Kroon, Real Broker Wasilla. AKMLS
- $414,9003 bd3 ba2.1k sqft6605 Cutty Sark St, Anchorage, AK 99502For SaleMLS ID #26-6975, MJ Motta-Gillis, EXP Realty, LLC. AKMLS
- $479,0003 bd3 ba1.8k sqft2123 E 74th Ave #2, Anchorage, AK 99507For SaleMLS ID #26-5712, Brian Reishus, Real Broker Alaska. AKMLS
- $479,9003 bd3 ba1.9k sqft1528 N Heather Meadows Loop #73, Anchorage, AK 99507For SaleMLS ID #26-6319, Rowena Pediangco, Herrington and Company, LLC. AKMLS
- $565,0005 bd2 ba1.9k sqft1747 Wickersham Dr, Anchorage, AK 99507For SaleMLS ID #26-7911, Jay Griffith, Real Broker Alaska. AKMLS
