One level living with a loft! END UNIT LIVES LIKE A RANCH featuring two bedrooms and baths on main level as well as living room, dining and kitchen area. The vaulted living room soars upward to the loft and has an entertainment/display niche as the focal point. The see-thru gas fireplace adds to the ambience connecting living and dining areas. The dining area is flanked by wood laminate flooring and has a sliding door leading to the deck with a sunny southern exposure. What a perfect spot to enjoy your morning coffee or relax at the end of the day! The well-designed kitchen includes ample cabinetry, a pantry and newer appliances (all included). The wood laminate flooring extends from the dining area and is accented by granite transformation countertops with a decorative backsplash. The primary suite includes a bath with a soaking tub/shower, newer fixtures & flooring. The generously-sized second bedroom is perfect for guests! The loft has a soaring ceiling and would work perfectly as a home office, second living area or hobby space. It has a sunny southern exposure! The laundry is located on the lower level and the full size washer and dryer are included. An added bonus is the handy utility sink! There is a storage area under the stairs. The garage has an automatic opener and keypad. Other features include: new roof and gutters/2017, new furnace and air conditioner/2015; new water heater 2016, new windows 2013, new carpet & flooring 2015. The property has lots of light with extra windows from being an end unit. Gorgeous setting with mature trees and private location! Easy access to shopping, highways, entertainment and recreation.
Sold for $450,000
$450,000
3440 W 98th Drive #A, Westminster, CO 80031
2beds
1,664sqft
Townhouse
Built in 1993
1,406 Square Feet Lot
$417,400 Zestimate®
$270/sqft
$2,219 Estimated rent
Home value
$417,400
$397,000 - $438,000
$2,219/mo
Zestimate® history
Owner options
List your home for rent
$2,219/mo
Rent Zestimate®
Find your next renter with Zillow Rental Manager. Plus, with online applications, you can quickly screen prospective tenants – for free.
$2,219/mo
Rent Zestimate®
Refinance and save
$3,021/mo
Est. payment
Refinancing to a lower rate could help reduce your monthly payments and save thousands over the life of the loan.
$3,021/mo
Est. payment
Explore your selling options
Work with a Zillow partner agent
Leverage their expertise and Zillow's premium Showcase listings to get your home seen by more buyers.
Get startedList with your own agent
Get your home in front of millions of buyers by listing it on Zillow.
Learn how to do itSell it yourself
Take full control of how buyers see your home on Zillow by listing For Sale by Owner (FSBO).
List your homeWhat's special
Zillow last checked:
Listing updated:
Listed by:
Tammy Camalick 303-257-5355 TAMMY@TAMMYCAMALICK.COM,
RE/MAX Northwest Inc
Bought with:
Tammy Camalick, 000933855
RE/MAX Northwest Inc
Source: REcolorado as distributed by MLS GRID,MLS#: 5171745
Facts & features
Interior
Bedrooms & bathrooms
- Bedrooms: 2
- Bathrooms: 2
- Full bathrooms: 2
- Main level bathrooms: 2
- Main level bedrooms: 2
Primary bedroom
- Description: Carpet, 2 Closets, Ceiling Light
- Level: Main
- Area: 192 Square Feet
- Dimensions: 16 x 12
Bedroom
- Description: Carpet, Ceiling Light
- Level: Main
- Area: 168 Square Feet
- Dimensions: 14 x 12
Primary bathroom
- Description: Updated Plumbing Fixtures, Glass Door/Tub/Shower
- Level: Main
Bathroom
- Description: New Fixtures
- Level: Main
Dining room
- Description: See Through Fireplace, Wood Laminate Flooring, Slider To Deck
- Level: Main
- Area: 99 Square Feet
- Dimensions: 11 x 9
Kitchen
- Description: Wood Laminate Flooring, Granite Restoration Countertops, Pantry, Newer Appliances
- Level: Main
- Area: 120 Square Feet
- Dimensions: 12 x 10
Laundry
- Description: Utility Sink, Washer & Dryer Included
- Level: Basement
- Area: 60 Square Feet
- Dimensions: 10 x 6
Living room
- Description: Vaulted, Gas Fireplace W/ Display Niches
- Level: Main
- Area: 210 Square Feet
- Dimensions: 15 x 14
Loft
- Description: Overlooks Dining Room, Perfect Office Or Second Living Area
- Level: Upper
- Area: 216 Square Feet
- Dimensions: 18 x 12
Heating
- Forced Air, Natural Gas
Cooling
- Central Air
Appliances
- Included: Dishwasher, Disposal, Dryer, Microwave, Range, Refrigerator, Washer
- Laundry: In Unit
Features
- Ceiling Fan(s), Granite Counters, High Ceilings, Pantry, Primary Suite, Smoke Free, Vaulted Ceiling(s)
- Flooring: Carpet, Tile, Vinyl, Wood
- Windows: Double Pane Windows, Window Coverings
- Basement: Partial,Unfinished
- Number of fireplaces: 1
- Fireplace features: Dining Room, Living Room
- Common walls with other units/homes: 1 Common Wall
Interior area
- Total structure area: 1,664
- Total interior livable area: 1,664 sqft
- Finished area above ground: 1,454
- Finished area below ground: 0
Property
Parking
- Total spaces: 2
- Parking features: Dry Walled
- Attached garage spaces: 2
Features
- Levels: Two
- Stories: 2
- Patio & porch: Deck
Lot
- Size: 1,406 Square Feet
Details
- Parcel number: R0045661
- Zoning: PUD
- Special conditions: Standard
Construction
Type & style
- Home type: Townhouse
- Property subtype: Townhouse
- Attached to another structure: Yes
Materials
- Frame
- Roof: Composition
Condition
- Year built: 1993
Details
- Builder name: Writer Homes
Utilities & green energy
- Sewer: Public Sewer
Community & HOA
Community
- Security: Carbon Monoxide Detector(s), Smoke Detector(s)
- Subdivision: Northpark
HOA
- Has HOA: Yes
- Amenities included: Clubhouse, Pool, Tennis Court(s)
- Services included: Exterior Maintenance w/out Roof, Insurance, Maintenance Grounds, Recycling, Sewer, Snow Removal, Trash, Water
- HOA fee: $359 monthly
- HOA name: North Park East
- HOA phone: 303-482-4413
Location
- Region: Westminster
Financial & listing details
- Price per square foot: $270/sqft
- Tax assessed value: $432,000
- Annual tax amount: $1,818
- Date on market: 5/23/2024
- Listing terms: Cash,Conventional,FHA,VA Loan
- Exclusions: None
- Ownership: Individual
Price history
| Date | Event | Price |
|---|---|---|
| 7/19/2024 | Sold | $450,000$270/sqft |
Source:  REcolorado as distributed by MLS GRID #5171745 Report a problem REcolorado as distributed by MLS GRID #5171745 Report a problem | ||
| 6/20/2024 | Pending sale | $450,000$270/sqft |
Source: REcolorado as distributed by MLS GRID #5171745 Report a problem | ||
| 6/7/2024 | Price change | $450,000-2.2%$270/sqft |
Source: REcolorado as distributed by MLS GRID #5171745 Report a problem | ||
| 5/23/2024 | Listed for sale | $460,000$276/sqft |
Source: REcolorado as distributed by MLS GRID #5171745 Report a problem | ||
Public tax history
| Year | Property taxes | Tax assessment |
|---|---|---|
| 2025 | $1,838 +1.1% | $27,000 -7.4% |
| 2024 | $1,818 +5.9% | $29,160 |
| 2023 | $1,716 -3.1% | $29,160 +25.3% |
| 2022 | $1,772 | $23,280 -2.8% |
| 2021 | -- | $23,940 +3.4% |
| 2020 | $1,694 | $23,160 -0.2% |
| 2019 | $1,694 +27.5% | $23,200 +20.5% |
| 2018 | $1,329 | $19,250 |
| 2017 | $1,329 | $19,250 +11.9% |
| 2016 | -- | $17,200 +86.1% |
| 2015 | $948 | $9,240 +26.6% |
| 2014 | -- | $7,300 -50.1% |
| 2013 | -- | $14,620 +2% |
| 2012 | -- | $14,340 |
| 2011 | -- | $14,340 -9.2% |
| 2010 | -- | $15,800 |
| 2009 | -- | $15,800 -0.3% |
| 2008 | -- | $15,840 |
| 2007 | -- | $15,840 -5.4% |
| 2006 | -- | $16,740 |
| 2005 | -- | $16,740 -5.5% |
| 2004 | -- | $17,710 |
| 2003 | $1,772 +5.1% | $17,710 +0.3% |
| 2002 | $1,687 +15.1% | $17,660 +22.1% |
| 2001 | $1,465 | $14,460 |
Find assessor info on the county website
Neighborhood: 80031
Nearby homes
- $428,3003 bd2 ba1.7k sqft3440 W 98th Dr UNIT D, Westminster, CO 80031Off Market
- $399,5002 bd3 ba1.9k sqft3440 W 98th Dr UNIT C, Westminster, CO 80031Off Market
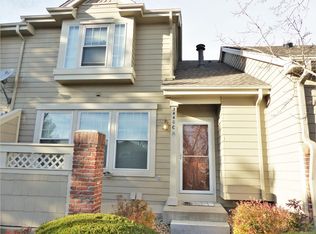
- $428,0002 bd3 ba1.9k sqft3440 W 98th Dr UNIT B, Westminster, CO 80031Off Market
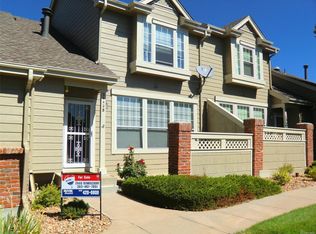
- $490,0004 bd4 ba2.5k sqft3450 W 98th Dr UNIT C, Westminster, CO 80031Sold
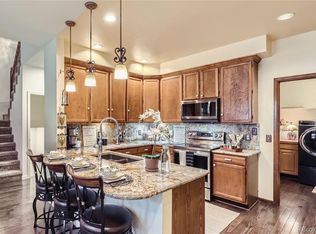
- $414,0002 bd2 ba2.3k sqft3450 W 98th Dr UNIT F, Westminster, CO 80031Off Market
- $435,7002 bd2 ba1.6k sqft3450 W 98th Dr UNIT E, Westminster, CO 80031Off Market
- $447,9004 bd3 ba2.6k sqft3450 W 98th Dr UNIT D, Westminster, CO 80031Off Market
- $409,3002 bd2 ba1.6k sqft3450 W 98th Dr UNIT B, Westminster, CO 80031Off Market
Nearby schools
GreatSchools rating
- 4/10Rocky Mountain Elementary SchoolGrades: K-5Distance: 0.1 mi
- 5/10Silver Hills Middle SchoolGrades: 6-8Distance: 3.8 mi
- 4/10Northglenn High SchoolGrades: 9-12Distance: 1.9 mi
Schools provided by the listing agent
- Elementary: Rocky Mountain
- Middle: Silver Hills
- High: Northglenn
- District: Adams 12 5 Star Schl
Source: REcolorado as distributed by MLS GRID. This data may not be complete. We recommend contacting the local school district to confirm school assignments for this home.
Get a cash offer in 3 minutes
Find out how much your home could sell for in as little as 3 minutes with a no-obligation cash offer.
Estimated market value
$417,400
Get a cash offer in 3 minutes
Find out how much your home could sell for in as little as 3 minutes with a no-obligation cash offer.
Estimated market value
$417,400
- Colorado
- Adams County
- Westminster
- 80031
- 3440 W 98th Drive Unit A
Nearby cities
Nearby zip codes
Other Westminster Topics
