Skip main navigation
Off market
  • $397,600

    3440 W 98th Dr Unit C, Westminster, CO 80031

    2beds
    3baths
    1,946sqft
    Townhouse
    Built in 1993
    871 Square Feet Lot
    $397,600 Zestimate®
    $204/sqft
    $2,373 Estimated rent

    Home value

    $397,600

    $378,000 - $417,000

    $2,373/mo

    Zestimate® history
    Loading
    Loading...

    Owner options

    List your home for rent

    $2,373/mo

    Rent Zestimate®

    Find your next renter with Zillow Rental Manager. Plus, with online applications, you can quickly screen prospective tenants – for free.

    Learn more

    $2,373/mo

    Rent Zestimate®

    Refinance and save

    $2,598/mo

    Est. payment

    Refinancing to a lower rate could help reduce your monthly payments and save thousands over the life of the loan.

    See today's rates

    $2,598/mo

    Est. payment

    Explore your selling options

    Work with a Zillow partner agent

    Leverage their expertise and Zillow's premium Showcase listings to get your home seen by more buyers.

    Get started

    List with your own agent

    Get your home in front of millions of buyers by listing it on Zillow.

    Learn how to do it

    Sell it yourself

    Take full control of how buyers see your home on Zillow by listing For Sale by Owner (FSBO).

    List your home

    What's special

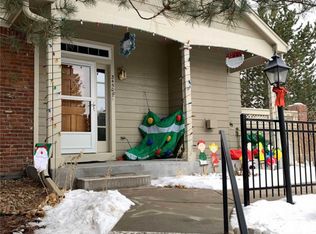
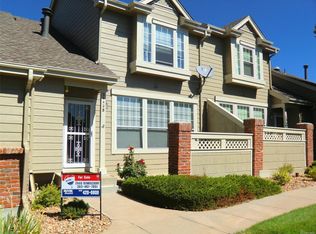
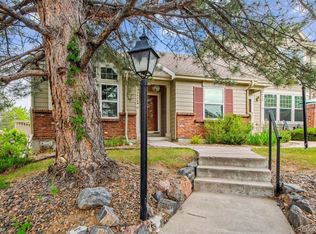
    Fabulous, original owner, townhouse ready for pickiest buyers. Laminate & hardwoods on main. Corner gas log fpl in LR/DR combo. Huge country kitchen w/gorgeous granite, all appliances, can lights & very roomy eating area. 1/2 bath also on main for guests convenience. Upper sports a small landing w/storage & WA/DR included. Master suite is vaulted, has a full bath w/oval tub & walk in shower, & large walk in closet w/cedar floors. 2nd master suite has full bath & wall closet w/cedar floors. Bsmt storage or FR is fully finished w/carpet. Perfect for play area. office or storage. Garage is tuck under w/large oversized area at side for more storage. Extremely well maintained complex w/extensive walking paths, greenbelts & joyful ambiance. Excellent neighbors & location. Roof is only 1 months old. Front patio perfect for warm summer evenings. Central air to refresh during the summer. Close & convenient to Federal, but far enough to be quiet. Access north or south for easy commute.

    This property is not currently displayed as for sale or rent on Zillow. This may be different from what's on other websites or public sources.
    Facts & features

    Interior

    Bedrooms & bathrooms
    • Bedrooms: 2
    • Bathrooms: 3
    Heating
    • Forced air, Gas
    Cooling
    • Central
    Appliances
    • Included: Dishwasher, Dryer, Garbage disposal, Microwave, Range / Oven, Refrigerator, Washer
    Features
    • Open Floor Plan, Master Bath, Window Coverings, Pet Free, Smoke Free
    • Flooring: Carpet, Hardwood, Laminate, Linoleum / Vinyl
    • Basement: Finished
    • Has fireplace: Yes
    Interior area
    • Total interior livable area: 1,946 sqft

    Property

    Parking
    • Parking features: Garage - Attached
    Features
    • Exterior features: Other
    Lot
    • Size: 871 Square Feet
    Details
    • Parcel number: 0171917313067

    Construction

    Type & style
    • Home type: Townhouse
    • Architectural style: Quadplex (1 unit)
    Materials
    • Frame
    • Roof: Composition
    Condition
    • Year built: 1993

    Utilities & green energy

    • Sewer: Public
    • Water: Public

    Community & HOA

    HOA
    • Has HOA: Yes
    • Services included: Snow Removal, Community Pool, Exterior Maintenance w/ Roof, Insurance, Trash Removal, Recycling, Water, Sewer, Tennis Courts, Common Area Grounds Maintenance
    • HOA fee: $232 monthly
    Location
    • Region: Westminster

    Financial & listing details

    • Price per square foot: $204/sqft
    • Tax assessed value: $461,000
    • Annual tax amount: $2,604

    Price history

    DateEventPrice
    12/29/2017Sold$310,000-1.6%$159/sqft
    Source: Public Record Report a problem
    11/30/2017Pending sale$315,000$162/sqft
    Source: THE CARLTON COMPANY #8522316 Report a problem
    11/16/2017Listed for sale$315,000$162/sqft
    Source: THE CARLTON COMPANY #8522316 Report a problem

    Public tax history

    YearProperty taxesTax assessment
    2025$2,604 +1.1%$28,820 -4.5%
    2024$2,576 +2.2%$30,170
    2023$2,520 -3.1%$30,170 +25.8%
    2022$2,602 $23,980 -2.8%
    2021-- $24,660 -0.3%
    2020$2,624 $24,740 -0.2%
    2019$2,624 +86.2%$24,780 +24%
    2018$1,409 $19,980
    2017$1,409 $19,980 +17.6%
    2016-- $16,990 +88.2%
    2015$927 $9,030 +30.3%
    2014-- $6,930
    2013-- $6,930 -49.5%
    2012-- $13,730
    2011-- $13,730 -5.2%
    2010-- $14,480
    2009-- $14,480 +99.4%
    2008-- $7,260 -50%
    2007-- $14,520 -3.5%
    2006-- $15,050
    2005-- $15,050 -4.9%
    2004-- $15,820
    2003$1,661 +5.1%$15,820 -4.4%
    2002$1,581 +4.7%$16,550 +11.1%
    2001$1,510 $14,900
    Find assessor info on the county website

    Neighborhood: 80031

    Nearby schools

    GreatSchools rating
    Schools provided by the listing agent
    • Elementary: Rocky Mountain
    • Middle: Silver Hills
    • High: Northglenn
    • District: Adams 12 5 Star Schl

    Source: The MLS. This data may not be complete. We recommend contacting the local school district to confirm school assignments for this home.

    Get a cash offer in 3 minutes
    Find out how much your home could sell for in as little as 3 minutes with a no-obligation cash offer.
    Estimated market value
    $397,600
    Get a cash offer in 3 minutes
    Find out how much your home could sell for in as little as 3 minutes with a no-obligation cash offer.
    Estimated market value
    $397,600