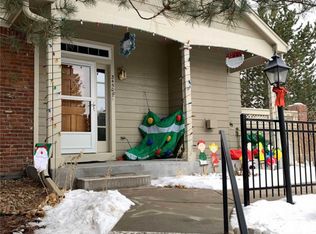
Skip main navigation
Sold for $490,000
  • $490,000

    3450 W 98th Drive #C, Westminster, CO 80031

    4beds
    2,544sqft
    Townhouse
    Built in 1992
    -- sqft lot
    $472,700 Zestimate®
    $193/sqft
    $2,869 Estimated rent

    Home value

    $472,700

    $449,000 - $496,000

    $2,869/mo

    Zestimate® history
    Loading
    Loading...

    Owner options

    List your home for rent

    $2,869/mo

    Rent Zestimate®

    Find your next renter with Zillow Rental Manager. Plus, with online applications, you can quickly screen prospective tenants – for free.

    Learn more

    $2,869/mo

    Rent Zestimate®

    Refinance and save

    $3,275/mo

    Est. payment

    Refinancing to a lower rate could help reduce your monthly payments and save thousands over the life of the loan.

    See today's rates

    $3,275/mo

    Est. payment

    Explore your selling options

    Work with a Zillow partner agent

    Leverage their expertise and Zillow's premium Showcase listings to get your home seen by more buyers.

    Get started

    List with your own agent

    Get your home in front of millions of buyers by listing it on Zillow.

    Learn how to do it

    Sell it yourself

    Take full control of how buyers see your home on Zillow by listing For Sale by Owner (FSBO).

    List your home

    What's special

    Open House 6/2 12pm- 3pm. $10,000 improvement that could also be used as Seller Concessions to pay for your closing costs! or a 2-1 rate buy down to help you possibly save hundreds of dollars on your monthly mortgage! This the home you have been waiting for in the heart of Thornton in North Park. This highly desirable location in the sought-after community is the perfect place to call home. Upon entering this wonderful 2 story townhome, you will be greeted by an inviting living room with a cozy two sided fireplace and tall ceilings. The entry truly sets the tone for the rest of the property which has been meticulously maintained by only the second owners. Hardwood floors flow throughout. The main level also features a dinning room with large new windows and doors to the patio, allowing natural light to flood the room adjoined with the Kitchen for seamless entertaining. The kitchen is beautifully updated with newer granite countertops as well as a large pantry. The main level also features a spacious laundry room and additionally a powder room. When venturing upstairs to the master suite you will experience a retreat within your home as there is a spacious 5 piece master bathroom. Upstairs you'll also discover two additional bedrooms with a full-size bathroom. Journey to the finished basement and you will find what could be considered another master bedroom. A large open space with a sizable closet and a newly finished bathroom. This marvelous property is also equipped with an oversized 2 car garage with a workshop. This home is an exceptional choice come see for yourself and fall in love.

    Zillow last checked:

    Listing updated:

    Listed by:

    Nicole Kan 720-401-0155 NicoleK.ikan@gmail.com,

    Real Broker, LLC DBA Real

    Bought with:

    Bryan Cybyske, 040002823

    Coldwell Banker Realty 56

    Source: REcolorado as distributed by MLS GRID,MLS#: 3934255MLS Logo

    Facts & features

    Interior

    Bedrooms & bathrooms
    • Bedrooms: 4
    • Bathrooms: 4
    • Full bathrooms: 2
    • 3/4 bathrooms: 1
    • 1/2 bathrooms: 1
    • Main level bathrooms: 1
    Primary bedroom
    • Level: Upper
    Bedroom
    • Level: Upper
    Bedroom
    • Level: Upper
    Bedroom
    • Description: Large Bonus Room Used As A Bedroom W/Closet
    • Level: Basement
    Primary bathroom
    • Description: 5 Piece Bathroom
    • Level: Upper
    Bathroom
    • Level: Upper
    Bathroom
    • Level: Main
    Bathroom
    • Level: Basement
    Dining room
    • Level: Main
    Kitchen
    • Description: Large Pantry
    • Level: Main
    Laundry
    • Level: Main
    Living room
    • Level: Main
    Heating
    • Forced Air
    Cooling
    • Central Air
    Appliances
    • Included: Dishwasher, Disposal, Dryer, Microwave, Oven, Range, Refrigerator, Washer
    • Laundry: In Unit
    Features
    • Eat-in Kitchen, Five Piece Bath, High Ceilings, Pantry, Vaulted Ceiling(s)
    • Flooring: Tile, Wood
    • Basement: Finished
    • Number of fireplaces: 1
    • Fireplace features: Family Room
    • Common walls with other units/homes: 2+ Common Walls
    Interior area
    • Total structure area: 2,544
    • Total interior livable area: 2,544 sqft
    • Finished area above ground: 1,816
    • Finished area below ground: 728

    Property

    Parking
    • Total spaces: 2
    • Parking features: Lighted, Oversized
    • Attached garage spaces: 2
    Features
    • Levels: Three Or More
    • Patio & porch: Patio
    Details
    • Parcel number: R0045665
    • Special conditions: Standard

    Construction

    Type & style
    • Home type: Townhouse
    • Property subtype: Townhouse
    • Attached to another structure: Yes
    Materials
    • Frame
    Condition
    • Year built: 1992

    Utilities & green energy

    • Sewer: Public Sewer
    • Water: Public
    • Utilities for property: Cable Available, Electricity Connected, Natural Gas Connected

    Community & HOA

    Community
    • Security: Video Doorbell
    • Subdivision: North Park
    HOA
    • Has HOA: Yes
    • Amenities included: Clubhouse, Playground, Pool, Tennis Court(s)
    • Services included: Snow Removal, Trash, Water
    • HOA fee: $359 monthly
    • HOA name: North Park
    • HOA phone: 303-482-2213
    Location
    • Region: Westminster

    Financial & listing details

    • Price per square foot: $193/sqft
    • Tax assessed value: $515,000
    • Annual tax amount: $2,584
    • Date on market: 5/2/2024
    • Listing terms: Cash,Conventional,FHA,VA Loan
    • Exclusions: Freezer In Garage, Refrigerator In Garage, Sellers Personal Property, Staging Items And Tv Mounts. Chair Lift Is Negotiable.
    • Ownership: Individual
    • Electric utility on property: Yes

    Price history

    DateEventPrice
    6/28/2024Sold$490,000$193/sqft
    Source: REcolorado as distributed by MLS GRID #3934255 Report a problem
    6/3/2024Pending sale$490,000$193/sqft
    Source: REcolorado as distributed by MLS GRID #3934255 Report a problem
    5/16/2024Price change$490,000-2%$193/sqft
    Source: REcolorado as distributed by MLS GRID #3934255 Report a problem
    5/2/2024Listed for sale$500,000+53.8%$197/sqft
    Source: REcolorado as distributed by MLS GRID #3934255 Report a problem
    4/28/2017Sold$325,000$128/sqft
    Source: Public Record Report a problem

    Public tax history

    YearProperty taxesTax assessment
    2025$2,612 +1.1%$32,190 +6.4%
    2024$2,584 +0.6%$30,240
    2023$2,568 -3.2%$30,240 +23.8%
    2022$2,652 $24,430 -2.8%
    2021-- $25,130 -3.2%
    2020$2,753 $25,950 -0.2%
    2019$2,753 +15.4%$25,990 +20.1%
    2018$2,386 $21,640
    2017$2,386 $21,640 +15.7%
    2016-- $18,710 +74%
    2015$1,103 $10,750 +36.1%
    2014-- $7,900
    2013-- $7,900 -49%
    2012-- $15,490
    2011-- $15,490 -2.6%
    2010-- $15,910
    2009-- $15,910 +99.4%
    2008-- $7,980 -49.9%
    2007-- $15,940 -2%
    2006-- $16,260
    2005-- $16,260 -5.1%
    2004-- $17,140
    2003$1,754 +5.1%$17,140 -1.9%
    2002$1,669 +7.4%$17,480 +14%
    2001$1,554 $15,340
    Find assessor info on the county website

    Neighborhood: 80031

    Nearby schools

    GreatSchools rating
    Schools provided by the listing agent
    • Elementary: Rocky Mountain
    • Middle: Silver Hills
    • High: Northglenn
    • District: Adams 12 5 Star Schl

    Source: REcolorado as distributed by MLS GRID. This data may not be complete. We recommend contacting the local school district to confirm school assignments for this home.

    Get a cash offer in 3 minutes
    Find out how much your home could sell for in as little as 3 minutes with a no-obligation cash offer.
    Estimated market value
    $472,700
    Get a cash offer in 3 minutes
    Find out how much your home could sell for in as little as 3 minutes with a no-obligation cash offer.
    Estimated market value
    $472,700