No showings until the first open house this Saturday, October 11th from 11-2pm. Purchase price is being determined through the platform usahomebid.com. Here is the link to the home: https://usahomebid.com/property?id=558 . All bids must be placed on this platform. Bidding ends on Monday, October 20th at 6pm MST. For any questions about the bidding process, please contact Scott Jensen 720-352-7704. Welcome to your new home in the heart of Westminster! This corner-unit townhome offers 2 spacious bedrooms and 2 full baths all on the main floor, plus a versatile loft upstairs—perfect for an additional 3rd bedroom, a home office, guest space, or flex area to fit your lifestyle. The finished basement includes an egress window, making it possible to add another (4th) bedroom if desired, and the attached 2 car garage provides convenience and security. Step inside to find thoughtful updates throughout: brand-new flooring on the main level (carpet and vinyl), newer appliances, and updated lighting that creates a fresh, modern feel. The inviting living room features a cozy fireplace, while the private patio offers the perfect spot to relax outdoors or entertain friends. Nestled in a highly desirable Westminster community, this home puts you minutes from everything. Explore the nearby Shops at Walnut Creek, Westminster Promenade, and Orchard Town Center for endless dining, shopping, and entertainment options. Outdoor lovers will appreciate quick access to Big Dry Creek Trail, parks, and open spaces. Commuters will love the central location with easy routes to both Denver and Boulder. Whether you’re a first-time buyer, downsizing, or looking for a low-maintenance home in a vibrant neighborhood, this property offers the perfect blend of comfort, convenience, and community.
Sold for $384,000
$384,000
3450 W 98th Drive #A, Westminster, CO 80031
2beds
2,302sqft
Townhouse
Built in 1992
2,194 Square Feet Lot
$375,600 Zestimate®
$167/sqft
$2,339 Estimated rent
Home value
$375,600
$349,000 - $402,000
$2,339/mo
Zestimate® history
Owner options
List your home for rent
$2,339/mo
Rent Zestimate®
Find your next renter with Zillow Rental Manager. Plus, with online applications, you can quickly screen prospective tenants – for free.
$2,339/mo
Rent Zestimate®
Refinance and save
$2,661/mo
Est. payment
Refinancing to a lower rate could help reduce your monthly payments and save thousands over the life of the loan.
$2,661/mo
Est. payment
Explore your selling options
Work with a Zillow partner agent
Leverage their expertise and Zillow's premium Showcase listings to get your home seen by more buyers.
Get startedList with your own agent
Get your home in front of millions of buyers by listing it on Zillow.
Learn how to do itSell it yourself
Take full control of how buyers see your home on Zillow by listing For Sale by Owner (FSBO).
List your homeWhat's special
Zillow last checked:
Listing updated:
Listed by:
Scott Jensen 720-352-7704 Scott@ReZion.us,
eXp Realty, LLC
Bought with:
Julie Bloch Burton, 100026270
Celladora Real Estate
Source: REcolorado as distributed by MLS GRID,MLS#: 9892306
Facts & features
Interior
Bedrooms & bathrooms
- Bedrooms: 2
- Bathrooms: 2
- Full bathrooms: 2
- Main level bathrooms: 2
- Main level bedrooms: 2
Bedroom
- Description: Main Level Primary Bedroom
- Features: Primary Suite
- Level: Main
Bedroom
- Level: Main
Bathroom
- Features: En Suite Bathroom
- Level: Main
Bathroom
- Description: Main Level Primary Bathroom
- Features: Primary Suite
- Level: Main
Kitchen
- Level: Main
Laundry
- Level: Main
Living room
- Level: Main
Loft
- Level: Upper
Utility room
- Level: Basement
Heating
- Forced Air
Cooling
- Central Air
Appliances
- Included: Dishwasher, Disposal, Dryer, Microwave, Oven, Range Hood, Refrigerator, Washer
Features
- Basement: Finished
- Common walls with other units/homes: End Unit,1 Common Wall
Interior area
- Total structure area: 2,302
- Total interior livable area: 2,302 sqft
- Finished area above ground: 1,456
- Finished area below ground: 804
Property
Parking
- Total spaces: 2
- Parking features: Garage - Attached
- Attached garage spaces: 2
Features
- Levels: Two
- Stories: 2
- Patio & porch: Patio
- Fencing: Full
Lot
- Size: 2,194 Square Feet
- Features: Corner Lot, Landscaped, Sprinklers In Front, Sprinklers In Rear
Details
- Parcel number: R0045667
- Special conditions: Standard
Construction
Type & style
- Home type: Townhouse
- Property subtype: Townhouse
- Attached to another structure: Yes
Materials
- Frame, Wood Siding
- Roof: Composition
Condition
- Year built: 1992
Utilities & green energy
- Electric: 110V, 220 Volts
- Sewer: Public Sewer
- Water: Public
Community & HOA
Community
- Subdivision: Northpark
HOA
- Has HOA: Yes
- Amenities included: Pool, Tennis Court(s)
- Services included: Reserve Fund, Snow Removal, Water
- HOA fee: $389 monthly
- HOA name: Advanced HOA Management
- HOA phone: 303-482-2213
Location
- Region: Westminster
Financial & listing details
- Price per square foot: $167/sqft
- Tax assessed value: $462,000
- Annual tax amount: $2,011
- Date on market: 10/11/2025
- Listing terms: 1031 Exchange,Cash,Conventional
- Exclusions: Sellers Personal Property And Staging Items
- Ownership: Individual
- Road surface type: Paved
Price history
| Date | Event | Price |
|---|---|---|
| 11/20/2025 | Sold | $384,000+9.7%$167/sqft |
Source:  REcolorado as distributed by MLS GRID #9892306 Report a problem REcolorado as distributed by MLS GRID #9892306 Report a problem | ||
| 10/21/2025 | Pending sale | $350,000$152/sqft |
Source: REcolorado as distributed by MLS GRID #9892306 Report a problem | ||
| 10/10/2025 | Listed for sale | $350,000+44%$152/sqft |
Source: REcolorado as distributed by MLS GRID #9892306 Report a problem | ||
| 4/5/2007 | Sold | $243,000+30.7%$106/sqft |
Source: Public Record Report a problem | ||
| 11/22/1999 | Sold | $185,900$81/sqft |
Source: Public Record Report a problem | ||
Public tax history
| Year | Property taxes | Tax assessment |
|---|---|---|
| 2025 | $2,011 +1.1% | $28,880 -6.6% |
| 2024 | $1,990 +5.8% | $30,920 |
| 2023 | $1,880 -3.2% | $30,920 +24.5% |
| 2022 | $1,942 | $24,840 -2.8% |
| 2021 | -- | $25,550 +1.1% |
| 2020 | $1,917 | $25,260 -0.2% |
| 2019 | $1,917 -19.9% | $25,300 +16.6% |
| 2018 | $2,393 | $21,700 |
| 2017 | $2,393 | $21,700 +21.4% |
| 2016 | -- | $17,880 |
| 2015 | $1,835 | $17,880 +7.2% |
| 2014 | -- | $16,680 |
| 2013 | -- | $16,680 +3% |
| 2012 | -- | $16,190 |
| 2011 | -- | $16,190 -7.4% |
| 2010 | -- | $17,480 |
| 2009 | -- | $17,480 +3.9% |
| 2008 | -- | $16,820 |
| 2007 | -- | $16,820 -4.1% |
| 2006 | -- | $17,540 |
| 2005 | -- | $17,540 -3.8% |
| 2004 | -- | $18,230 -2% |
| 2003 | $1,772 +5.1% | $18,600 +5.3% |
| 2002 | $1,687 +8.2% | $17,660 +14.7% |
| 2001 | $1,559 | $15,390 |
Find assessor info on the county website
Neighborhood: 80031
Nearby homes
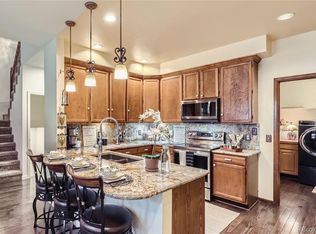
- $490,0004 bd4 ba2.5k sqft3450 W 98th Dr UNIT C, Westminster, CO 80031Sold
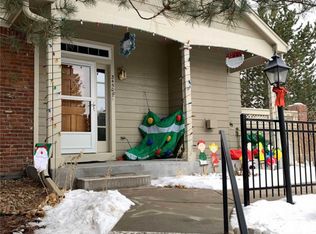
- $414,0002 bd2 ba2.3k sqft3450 W 98th Dr UNIT F, Westminster, CO 80031Off Market
- $435,7002 bd2 ba1.6k sqft3450 W 98th Dr UNIT E, Westminster, CO 80031Off Market
- $449,8004 bd3 ba2.6k sqft3450 W 98th Dr UNIT D, Westminster, CO 80031Off Market

- $411,2002 bd2 ba1.6k sqft3450 W 98th Dr UNIT B, Westminster, CO 80031Off Market
- $450,0002 bd2 ba1.6k sqft3440 W 98th Dr UNIT A, Westminster, CO 80031Sold
- $428,3003 bd2 ba1.7k sqft3440 W 98th Dr UNIT D, Westminster, CO 80031Off Market
- $399,5002 bd3 ba1.9k sqft3440 W 98th Dr UNIT C, Westminster, CO 80031Off Market
Nearby schools
GreatSchools rating
- 4/10Rocky Mountain Elementary SchoolGrades: K-5Distance: 0.1 mi
- 5/10Silver Hills Middle SchoolGrades: 6-8Distance: 3.8 mi
- 4/10Northglenn High SchoolGrades: 9-12Distance: 1.9 mi
Schools provided by the listing agent
- Elementary: Rocky Mountain
- Middle: Silver Hills
- High: Northglenn
- District: Adams 12 5 Star Schl
Source: REcolorado as distributed by MLS GRID. This data may not be complete. We recommend contacting the local school district to confirm school assignments for this home.
Get a cash offer in 3 minutes
Find out how much your home could sell for in as little as 3 minutes with a no-obligation cash offer.
Estimated market value
$375,600
Get a cash offer in 3 minutes
Find out how much your home could sell for in as little as 3 minutes with a no-obligation cash offer.
Estimated market value
$375,600
- Colorado
- Adams County
- Westminster
- 80031
- 3450 W 98th Drive Unit A
Nearby cities
Nearby zip codes
Other Westminster Topics
