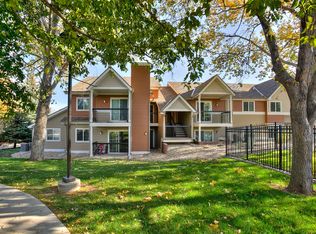
Easy, lock-and-leave living in Midtown! This move-in ready townhouse-style condo offers low-maintenance comfort in a central location close to it all. Numerous updates throughout give the home a fresh, clean feel, making it easy to settle in right away. Inside, the spacious living area features a fireplace and flows seamlessly into the kitchen, creating a comfortable space for everyday living. Three bedrooms are located on the upper level along with a shared bathroom, including one bedroom with an expanded closet for extra storage. The lower level includes a large fourth bedroom, an additional bathroom, and a dedicated laundry/utility room, offering flexibility for guests, hobbies, or workspace. A quaint fenced yard features a raised deck and a mature shade tree, creating a peaceful spot to relax outdoors. The HOA covers water, sewer, trash, exterior maintenance, and lawn care, freeing up your time for what matters most. The unit also includes a 1-car attached garage for convenient parking or extra storage. Enjoy a prime location just minutes from the Foothills, with quick access to CSU and Old Town, plus a vibrant mix of nearby dining, shopping, and outdoor recreation options. No hassle, just convenience!
Sold for $335,000
Zillow last checked:
Listing updated:
Bought with:
Sonny Calderon, 100097533
eXp Realty - Hub
Source: IRES as distributed by MLS GRID,MLS#: 1061942
Price history
| Date | Event | Price |
|---|---|---|
| 8/4/2026 | Sold | $335,000-1.4%$177/sqft |
Source:  IRES as distributed by MLS GRID #1061942 Report a problem IRES as distributed by MLS GRID #1061942 Report a problem | ||
| 7/3/2026 | Pending sale | $339,900$180/sqft |
Source:  REcolorado as distributed by MLS GRID #IR1061942 Report a problem REcolorado as distributed by MLS GRID #IR1061942 Report a problem | ||
| 6/29/2026 | Listed for sale | $339,900$180/sqft |
Source: REcolorado as distributed by MLS GRID #IR1061942 Report a problem | ||
| 6/24/2026 | Pending sale | $339,900$180/sqft |
Source: REcolorado as distributed by MLS GRID #IR1061942 Report a problem | ||
| 6/16/2026 | Listed for sale | $339,900+108%$180/sqft |
Source: IRES as distributed by MLS GRID #1061942 Report a problem | ||
| 4/3/2024 | Listing removed | -- |
Source: Zillow Rentals Report a problem | ||
| 3/19/2024 | Listed for rent | $2,450+11.4%$1/sqft |
Source: Zillow Rentals Report a problem | ||
| 2/24/2021 | Listing removed | -- |
Source: Owner Report a problem | ||
| 4/18/2020 | Listing removed | $2,200$1/sqft |
Source: Owner Report a problem | ||
| 3/18/2020 | Listed for rent | $2,200$1/sqft |
Source: Owner Report a problem | ||
| 5/13/2017 | Listing removed | $2,200$1/sqft |
Source: Owner Report a problem | ||
| 4/12/2017 | Listed for rent | $2,200+22.2%$1/sqft |
Source: Owner Report a problem | ||
| 6/7/2014 | Listing removed | $1,800$1/sqft |
Source: Owner Report a problem | ||
| 5/7/2014 | Listed for rent | $1,800$1/sqft |
Source: Owner Report a problem | ||
| 6/25/2013 | Sold | $163,400-2.7%$86/sqft |
Source: IRES as distributed by MLS GRID #709117 Report a problem | ||
| 5/29/2013 | Listed for sale | $168,000+7.2%$89/sqft |
Source: The Group;, Inc. Real Estate #709117 Report a problem | ||
| 8/21/2006 | Sold | $156,655-0.9%$83/sqft |
Source: Public Record Report a problem | ||
| 7/23/2002 | Sold | $158,000$84/sqft |
Source: Public Record Report a problem | ||
Nearby homes
- $350,0003 bd2 ba1.4k sqft3440 Windmill Dr APT 3-6, Fort Collins, CO 80526For Sale

- $331,7003 bd2 ba1.4k sqft3440 Windmill Dr APT 5-2, Fort Collins, CO 80526Off Market

- $--2 bd1 ba820 sqftC02-3425 Windmill Dr, Fort Collins, CO 80526Off Market
- $--2 bd2 ba936 sqftE02-3425 Windmill Dr #E02, Fort Collins, CO 80526Off Market
Get a cash offer in 3 minutes
Find out how much your home could sell for in as little as 3 minutes with a no-obligation cash offer.
Estimated market value
$334,900
