Welcome to a calm and relaxed living space! This house has a spacious yard that sits on five lots and a ten house walk to a private beach that is well maintained. The front two lots are in Indian Trails and the back three lots are accessable from Erie Shores. (Indian Trail fees are $310 and Erie Shores are $50 for a total of 360). This 3 bedroom 2 full bath home has an attached 2 car garage AND an additional heated garage with endless opportunities for the owner. Would you like a shop, storage, a game room or entertainment space? The large property has access from two streets and an additional shed. A wonderful covered deck provides a great area to relax and enjoy the yard. Bamboo floors in front living room and hall. Kitchen and family room are Tuscan Fusion Maple 10mm. Both have lifetime warranty. HVAC updated 2022 and siding redone 2021.
For sale
$325,000
3442 Iroquois Trl, Monroe, MI 48162
3beds
1,500sqft
Single Family Residence
Built in 1978
0.28 Acres Lot
$320,200 Zestimate®
$217/sqft
$30/mo HOA
What's special
- 3 days
- 296
- 15
Zillow last checked:
Listing updated:
Listed by:
Chad Liptow 734-676-6833,
Premiere Realty Group LLC 734-676-6833
Source: Realcomp II,MLS#: 20261082339
Facts & features
Interior
Bedrooms & bathrooms
- Bedrooms: 3
- Bathrooms: 2
- Full bathrooms: 2
Primary bedroom
- Level: Entry
- Area: 144
- Dimensions: 12 X 12
Bedroom
- Level: Entry
- Area: 100
- Dimensions: 10 X 10
Bedroom
- Level: Entry
- Area: 126
- Dimensions: 9 X 14
Other
- Level: Entry
- Area: 60
- Dimensions: 5 X 12
Other
- Level: Entry
- Area: 40
- Dimensions: 8 X 5
Dining room
- Level: Entry
- Area: 120
- Dimensions: 10 X 12
Family room
- Level: Entry
- Area: 456
- Dimensions: 24 X 19
Kitchen
- Level: Entry
- Area: 108
- Dimensions: 9 X 12
Laundry
- Level: Entry
- Area: 70
- Dimensions: 7 X 10
Living room
- Level: Entry
- Area: 238
- Dimensions: 17 X 14
Heating
- Forced Air, Natural Gas
Cooling
- Central Air
Appliances
- Included: Dishwasher, Dryer, Free Standing Electric Oven, Free Standing Refrigerator, Washer
Features
- Has basement: No
- Has fireplace: No
Interior area
- Total interior livable area: 1,500 sqft
- Finished area above ground: 1,500
Property
Parking
- Total spaces: 2
- Parking features: Two Car Garage, Attached, Driveway
- Attached garage spaces: 2
Features
- Levels: One
- Stories: 1
- Entry location: GroundLevelwSteps
- Patio & porch: Covered, Deck
- Pool features: None
- Waterfront features: Beach Access, Lake Privileges
- Body of water: Lake Erie
Lot
- Size: 0.28 Acres
- Dimensions: 115 x 100
Details
- Additional structures: Second Garage, Sheds
- Parcel number: 580783201800
- Special conditions: Short Sale No,Standard
Construction
Type & style
- Home type: SingleFamily
- Architectural style: Ranch
- Property subtype: Single Family Residence
Materials
- Vinyl Siding
- Foundation: Crawl Space
- Roof: Asphalt
Condition
- New construction: No
- Year built: 1978
Utilities & green energy
- Sewer: Public Sewer
- Water: Public
Community & HOA
Community
- Subdivision: INDIAN TRAILS SUB
HOA
- Has HOA: Yes
- HOA fee: $360 annually
- HOA phone: 810-240-0802
Location
- Region: Monroe
Financial & listing details
- Price per square foot: $217/sqft
- Tax assessed value: $64,173
- Annual tax amount: $2,067
- Date on market: 10/17/2026
- Cumulative days on market: 3 days
- Listing agreement: Exclusive Agency
- Listing terms: Cash,Conventional,FHA,Va Loan
Estimated market value
$320,200
$304,000 - $336,000
$1,591/mo
Price history
| Date | Event | Price |
|---|---|---|
| 10/17/2026 | Listed for sale | $325,000$217/sqft |
Source:  Realcomp II #20261082339 Report a problem | ||
Public tax history
| Year | Property taxes | Tax assessment |
|---|---|---|
| 2025 | $1,979 +4.8% | $86,500 +5.5% |
| 2024 | $1,888 +4.3% | $82,000 +5.4% |
| 2023 | $1,810 +4% | $77,800 +9.1% |
| 2022 | $1,741 -1.6% | $71,300 -9.6% |
| 2021 | $1,770 +55.7% | $78,900 +2.5% |
| 2020 | $1,137 -31% | $77,000 +7.1% |
| 2019 | $1,647 +5.7% | $71,900 +22.1% |
| 2018 | $1,558 +1.1% | $58,900 |
| 2017 | $1,540 +3.1% | $58,900 +6.3% |
| 2016 | $1,494 +1.4% | $55,400 +19.9% |
| 2015 | $1,474 | $46,200 |
| 2014 | $1,474 | $46,200 +0.7% |
| 2013 | -- | $45,900 -8.6% |
| 2012 | -- | $50,200 -6.3% |
| 2011 | -- | $53,600 -1.8% |
| 2010 | -- | $54,600 -11.1% |
| 2009 | -- | $61,400 -36.7% |
| 2008 | -- | $97,000 -1.5% |
| 2007 | -- | $98,450 -1.3% |
| 2006 | -- | $99,700 +6.9% |
| 2005 | -- | $93,300 +11.5% |
| 2003 | -- | $83,650 +0.9% |
| 2002 | -- | $82,900 +3.8% |
| 2001 | -- | $79,900 |
Find assessor info on the county website
Monthly payment
Est. payment
Payment breakdown
Explore the cost of this home by adjusting the details. Changes won't be saved.Climate risks
Neighborhood: Woodland Beach
Similar homes
- $319,9004 bd2 ba1.8k sqft3498 Iroquois Trl, Monroe, MI 48162For Sale
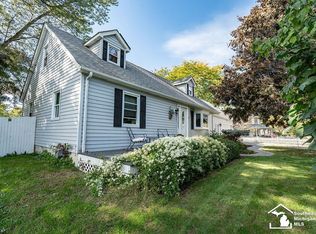
 MLS ID #50224807, Sheila Bussell, Home Time Realty. MiRealSource
- $339,9003 bd2 ba1.4k sqft260 Ruff Dr, Monroe, MI 48162For Sale
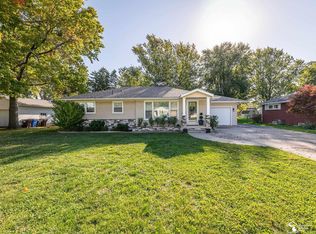 MLS ID #50224878, Jacob Levicki, Real Estate One Monroe. MiRealSource
- $255,0003 bd2 ba1.7k sqft3073 Lakeshore Dr, Monroe, MI 48162For Sale
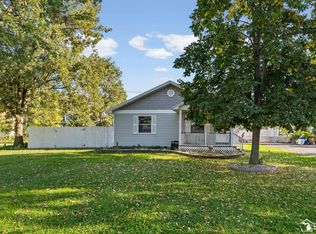 MLS ID #50224394, Julie Jewell, The Danberry Company - Temperance. MiRealSource
- $329,9004 bd3 ba2.1k sqft1574 Eaton Dr, Monroe, MI 48162For Sale
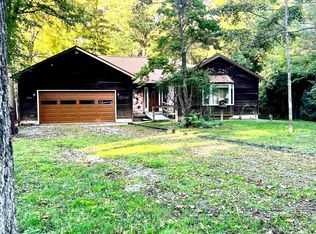 MLS ID #50224521, Kimberle Daniels, Howard Hanna - Monroe. MiRealSource
- $180,0003 bd2 ba1.4k sqft3452 Linwood Ave, Monroe, MI 48162For Sale
 MLS ID #20261083892, Craig Bollerud, RE/MAX Dynamic. Realcomp II
- $299,0003 bd2 ba1.6k sqft3019 8th St, Monroe, MI 48162For SaleMLS ID #50222770, Linda Selvidge, Century 21 Allstar Real Estate Team, Inc. MiRealSource
- $274,9003 bd2 ba1.5k sqft2114 Hollywood Dr, Monroe, MI 48162For SaleMLS ID #50224598, Sherry Venier, Key Realty One LLC in Monroe. MiRealSource
- $234,9003 bd1 ba1.5k sqft13 Stockton Dr, Monroe, MI 48162For SaleMLS ID #50225037, Corey C Bellino, Coldwell Banker Haynes R.E. in Monroe. MiRealSource
- $259,9005 bd2 ba1.8k sqft2036 Hollywood Dr, Monroe, MI 48162For SaleMLS ID #50224140, Val Lancaster, Howard Hanna - Monroe. MiRealSource
- $285,0003 bd2 ba1.7k sqft4318 Wing St, Newport, MI 48166For SaleMLS ID #50224540, Jessica Stretch, Milestone Realty. MiRealSource
- $224,9002 bd2 ba1.4k sqft1469 Hendricks Dr, Monroe, MI 48162For SaleMLS ID #20261083673, Kevin J Sabuda, Metropolitan Real Estate. Realcomp II
- $277,5004 bd3 ba2k sqft1552 Dazarow Dr, Monroe, MI 48162For Sale
 MLS ID #26049778, Brad Jordan, Realty Experts LLC. MichRIC
- $349,9003 bd2 ba1.6k sqft7676 Southmoor Dr, Monroe, MI 48161For SaleMLS ID #26043806, Robin Massey, North Shores Properties, LLC.. MichRIC
- $349,9002 bd3 ba1.6k sqft1855 N Custer Rd, Monroe, MI 48162For SaleMLS ID #50207476, Erika Baehr, Coldwell Banker Haynes R.E. in Monroe. MiRealSource
