First time on the market beautiful Ranch on a private lot with woods behind it! Four bedrooms, three full baths, Laundry on the main floor, attached Garage. This home offers an amazing layout, spacious rooms, and a great basement space.
Contingent
$329,900
1574 Eaton Dr, Monroe, MI 48162
4beds
2,120sqft
Single Family Residence
Built in 1993
0.4 Acres Lot
$327,700 Zestimate®
$156/sqft
$-- HOA
What's special
Great basement spaceAttached garageSpacious roomsAmazing layoutFour bedrooms
- 6 days
- 1,119
- 97
Zillow last checked:
Listing updated:
Listed by:
Kimberle Daniels 734-755-3449,
Howard Hanna - Monroe 734-243-5000
Source: MiRealSource,MLS#: 50224521 Originating MLS: Southeastern Border Association of REALTORS
Originating MLS: Southeastern Border Association of REALTORSFacts & features
Interior
Bedrooms & bathrooms
- Bedrooms: 4
- Bathrooms: 3
- Full bathrooms: 3
Bedroom 1
- Features: Carpet
- Level: Entry
- Area: 132
- Dimensions: 11 x 12
Bedroom 2
- Features: Vinyl
- Level: Entry
- Area: 182
- Dimensions: 14 x 13
Bedroom 3
- Features: Carpet
- Level: Entry
- Area: 121
- Dimensions: 11 x 11
Bedroom 4
- Features: Carpet
- Level: Entry
- Area: 121
- Dimensions: 11 x 11
Bathroom 1
- Features: Vinyl
- Level: Entry
- Area: 40
- Dimensions: 5 x 8
Bathroom 2
- Features: Vinyl
- Level: Entry
- Area: 40
- Dimensions: 5 x 8
Bathroom 3
- Features: Linoleum
- Level: Entry
- Area: 18
- Dimensions: 3 x 6
Dining room
- Features: Wood
- Level: Entry
- Area: 210
- Dimensions: 15 x 14
Family room
- Features: Carpet
- Level: Entry
- Area: 221
- Dimensions: 13 x 17
Kitchen
- Features: Wood
- Level: Entry
- Area: 221
- Dimensions: 13 x 17
Living room
- Features: Carpet
- Level: Entry
- Area: 280
- Dimensions: 20 x 14
Heating
- Forced Air, Natural Gas
Appliances
- Laundry: Entry
Features
- Flooring: Carpet, Vinyl, Wood, Linoleum
- Has basement: Yes
- Has fireplace: No
Interior area
- Total structure area: 4,226
- Total interior livable area: 2,120 sqft
- Finished area above ground: 2,120
- Finished area below ground: 0
Property
Parking
- Total spaces: 2.5
- Parking features: Attached
- Attached garage spaces: 2.5
Features
- Levels: One
- Stories: 1
- Frontage type: Road
- Frontage length: 76
Lot
- Size: 0.4 Acres
- Dimensions: 76 x 238 x 76 x 238
Details
- Parcel number: 07 956 028 10
- Special conditions: Private
Construction
Type & style
- Home type: SingleFamily
- Architectural style: Ranch
- Property subtype: Single Family Residence
Materials
- Cedar
- Foundation: Basement
Condition
- Year built: 1993
Utilities & green energy
- Sewer: Public Sanitary
- Water: Public
Community & HOA
Community
- Subdivision: Telegraph Acres
HOA
- Has HOA: No
Location
- Region: Monroe
Financial & listing details
- Price per square foot: $156/sqft
- Tax assessed value: $280,200
- Annual tax amount: $3,143
- Date on market: 10/10/2026
- Cumulative days on market: 6 days
- Listing agreement: Exclusive Right To Sell
- Listing terms: Cash,Conventional,FHA,VA Loan
Estimated market value
$327,700
$311,000 - $344,000
$2,319/mo
Price history
| Date | Event | Price |
|---|---|---|
| 10/13/2026 | Contingent | $329,900$156/sqft |
Source:  MiRealSource #50224521 Report a problem MiRealSource #50224521 Report a problem | ||
| 10/10/2026 | Listed for sale | $329,900$156/sqft |
Source: MiRealSource #50224521 Report a problem | ||
Public tax history
| Year | Property taxes | Tax assessment |
|---|---|---|
| 2025 | $3,008 +5.1% | $140,100 +3.4% |
| 2024 | $2,862 +4.3% | $135,500 +8.2% |
| 2023 | $2,744 +4% | $125,200 +9.3% |
| 2022 | $2,639 -1.8% | $114,500 -6.2% |
| 2021 | $2,687 +73.9% | $122,100 +3.2% |
| 2020 | $1,546 -34.9% | $118,300 +7.7% |
| 2019 | $2,375 +1.9% | $109,800 +22.5% |
| 2018 | $2,330 +1% | $89,600 |
| 2017 | $2,306 +3.4% | $89,600 +4.8% |
| 2016 | $2,230 +1.4% | $85,500 +7% |
| 2015 | $2,200 | $79,900 |
| 2014 | $2,200 | $79,900 +5.1% |
| 2013 | -- | $76,000 +0.7% |
| 2012 | -- | $75,500 -5.2% |
| 2011 | -- | $79,600 +1.4% |
| 2010 | -- | $78,500 -7.6% |
| 2009 | -- | $85,000 -36.4% |
| 2008 | -- | $133,700 -8.4% |
| 2007 | -- | $145,900 +4.5% |
| 2006 | -- | $139,650 +4.8% |
| 2005 | -- | $133,300 +4.7% |
| 2003 | -- | $127,300 +0.4% |
| 2002 | -- | $126,750 +3% |
| 2001 | -- | $123,050 |
Find assessor info on the county website
Monthly payment
Est. payment
Payment breakdown
Explore the cost of this home by adjusting the details. Changes won't be saved.Climate risks
Neighborhood: 48162
Nearby schools
Schools provided by the listing agent
- District: Monroe Public Schools
Source: MiRealSource. This data may not be complete. We recommend contacting the local school district to confirm school assignments for this home.
Similar homes
- $319,9004 bd2 ba1.8k sqft3498 Iroquois Trl, Monroe, MI 48162For Sale
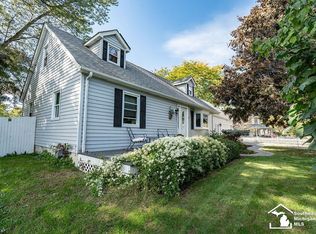
 MLS ID #50224807, Sheila Bussell, Home Time Realty. MiRealSource
 - $279,9004 bd2 ba2.3k sqft312 W Elm Ave, Monroe, MI 48162For Sale
 MLS ID #50224776, Steve Hudkins, Berkshire Hathaway Home Service Kee Realty. MiRealSource
 - $239,9004 bd2 ba2.5k sqft219 Toll St, Monroe, MI 48162For Sale
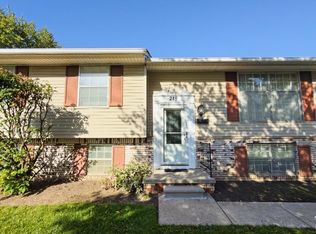 MLS ID #50224845, Spurgeon Johnson, Coldwell Banker Haynes R.E. in Monroe. MiRealSource
 - $--4 bd1 ba2.1k sqft228 W 6th St, Monroe, MI 48161Auction
 Auction.com 2
 - $277,5004 bd3 ba2k sqft1552 Dazarow Dr, Monroe, MI 48162For Sale
 MLS ID #26049778, Brad Jordan, Realty Experts LLC. MichRIC
 - $269,5004 bd3 ba2k sqft934 Hendricks Dr, Monroe, MI 48162For SaleMLS ID #26047988, Francine Willingham, Willingham Real Estate. MichRIC
- $299,5003 bd2 ba1.6k sqft403 Godfroy Ave, Monroe, MI 48162For Sale
 MLS ID #20261080644, Steve Koleno, Beycome Brokerage Realty LLC. Realcomp II
 - $348,9004 bd2 ba3.1k sqft206 N Macomb St, Monroe, MI 48162For SaleMLS ID #20261064309, Gene Mucha, LPT Realty, LLC. Realcomp II
- $365,0004 bd2 ba2.5k sqft1090 Cole Rd, Monroe, MI 48162For SaleMLS ID #50211141, Cole McNew, Coldwell Banker Haynes Real Estate Commercial. MiRealSource
- $269,9003 bd3 ba2.7k sqft901 Huber Dr, Monroe, MI 48162For SaleMLS ID #50215310, Doug Umfress, Howard Hanna - Monroe. MiRealSource
- $385,0004 bd3 ba2.7k sqft605 Nadeau Rd, Monroe, MI 48162For SaleMLS ID #50221166, Tara Standifer, Century 21 Allstar Real Estate Team, Inc. MiRealSource
- $259,9005 bd2 ba1.8k sqft2036 Hollywood Dr, Monroe, MI 48162For SaleMLS ID #50224140, Val Lancaster, Howard Hanna - Monroe. MiRealSource
- $349,9002 bd3 ba1.6k sqft1855 N Custer Rd, Monroe, MI 48162For SaleMLS ID #50207476, Erika Baehr, Coldwell Banker Haynes R.E. in Monroe. MiRealSource
- $475,0004 bd3 ba2.5k sqft685 Avenue De Lafayette, Monroe, MI 48162For SaleMLS ID #20261069156, Jonathan Zaia, EXP Z Real Estate. Realcomp II
- $274,9003 bd2 ba1.5k sqft2114 Hollywood Dr, Monroe, MI 48162For SaleMLS ID #50224598, Sherry Venier, Key Realty One LLC in Monroe. MiRealSource
- $390,0003 bd3 ba2.7k sqft330 Cole Rd, Monroe, MI 48162For SaleMLS ID #50221283, Allison Shaver, Century 21 Allstar Real Estate Team, Inc. MiRealSource
