This ONE of a KIND fully renovated home is the one you have been searching for! The interior is move-in-ready and has an open concept with a large eat-in kitchen. The fully updated kitchen includes Large double bowl sink, Garbage Disposal, ACACIA 3 CHAIR Countertop, LARGE amount of Counter Space & Storage, All Cabinets have Pull Outs for Easy Access. New Laminate floors throughout! ALL 3 bedrooms have Walk-In Closets! The master bedroom is great size with its own fully updated bathroom. The master bathroom features Walk-In Shower, New Vanity, LIGHTED MIRROR, Elongated Toilets, NEW Linen Cabinet & Medicine Cabinet. The second bath for guests has ALL NEW Soaker Tub/Shower, Granite Vanity, Lighted Mirror, Elongated Toilet. Outside has been updated as well, including all new edging, mulch and gravel around the home and in the backyard an updated big shed that has tile flooring! New Roof (2019)! New furnace and A/c (2019)! –ALL appliances, furniture and decorations will STAY with the home for the buyer!
Closed
$114,500
34424 Euclid Ave #262, Willoughby, OH 44094
3beds
1,350sqft
Single Family Residence
Built in 2007
-- sqft lot
$185,400 Zestimate®
$85/sqft
$1,964 Estimated rent
Home value
$185,400
$169,000 - $204,000
$1,964/mo
Zestimate® history
Owner options
List your home for rent
$1,964/mo
Rent Zestimate®
Find your next renter with Zillow Rental Manager. Plus, with online applications, you can quickly screen prospective tenants – for free.
$1,964/mo
Rent Zestimate®
Refinance and save
$1,129/mo
Est. payment
Refinancing to a lower rate could help reduce your monthly payments and save thousands over the life of the loan.
$1,129/mo
Est. payment
Explore your selling options
Work with a Zillow partner agent
Leverage their expertise and Zillow's premium Showcase listings to get your home seen by more buyers.
Get startedList with your own agent
Get your home in front of millions of buyers by listing it on Zillow.
Learn how to do itSell it yourself
Take full control of how buyers see your home on Zillow by listing For Sale by Owner (FSBO).
List your homeWhat's special
Fully updated kitchenFully updated bathroomMaster bedroomMaster bathroomGranite vanityLarge double bowl sinkNew vanity
Zillow last checked:
Listing updated:
Listed by:
Nicholas R Papas 216-316-7703,
Keller Williams Chervenic Rlty
Bought with:
Nicholas S Zerinsky, 2011003033
Keller Williams Greater Cleveland Northeast
Source: MLS Now,MLS#: 5005937 Originating MLS: Akron Cleveland Association of REALTORS
Originating MLS: Akron Cleveland Association of REALTORSFacts & features
Interior
Bedrooms & bathrooms
- Bedrooms: 3
- Bathrooms: 2
- Full bathrooms: 2
- Main level bathrooms: 2
- Main level bedrooms: 3
Heating
- Forced Air, Gas
Cooling
- Central Air
Features
- Built-in Features, Ceiling Fan(s), Eat-in Kitchen, Kitchen Island, Pantry, Storage, Walk-In Closet(s)
- Has basement: No
- Has fireplace: No
Interior area
- Total structure area: 1,350
- Total interior livable area: 1,350 sqft
- Finished area above ground: 1,350
Property
Parking
- Parking features: Concrete
Features
- Levels: One
- Stories: 1
- Patio & porch: Covered, Front Porch
Details
- Parcel number: 27A0060000470
- On leased land: Yes
- Lease amount: $501
- Special conditions: Standard
Construction
Type & style
- Home type: SingleFamily
- Architectural style: Ranch
- Property subtype: Single Family Residence
Materials
- Vinyl Siding
- Roof: Asphalt
Condition
- Year built: 2007
Utilities & green energy
- Sewer: Public Sewer
- Water: Public
Community & HOA
Community
- Subdivision: Original Willoughby Township 11&14
HOA
- Has HOA: Yes
- Services included: Sewer, Trash, Water
- HOA fee: $501 monthly
- HOA name: Elevate Concord Estate Mhp
Location
- Region: Willoughby
Financial & listing details
- Price per square foot: $85/sqft
- Annual tax amount: $429
- Date on market: 1/1/2024
- Cumulative days on market: 12 days
Price history
| Date | Event | Price |
|---|---|---|
| 12/29/2023 | Sold | $114,500-3.8%$85/sqft |
Source:  MLS Now #5005937 Report a problem MLS Now #5005937 Report a problem | ||
| 12/20/2023 | Pending sale | $119,000$88/sqft |
Source: MLS Now #5005937 Report a problem | ||
| 12/8/2023 | Listed for sale | $119,000-4.4%$88/sqft |
Source: MLS Now #5005937 Report a problem | ||
| 12/6/2023 | Listing removed | -- |
Source: Owner Report a problem | ||
| 11/20/2023 | Price change | $124,500-1.6%$92/sqft |
Source: Owner Report a problem | ||
| 11/7/2023 | Listed for sale | $126,500-9.6%$94/sqft |
Source: Owner Report a problem | ||
| 9/28/2023 | Listing removed | -- |
Source: Owner Report a problem | ||
| 9/7/2023 | Listed for sale | $139,900$104/sqft |
Source: Owner Report a problem | ||
Public tax history
Tax history is unavailable.
Neighborhood: 44094
Nearby homes
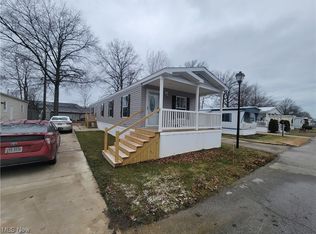
- $110,0002 bd2 ba1k sqft266 Chelsea Dr, Willoughby, OH 44094Sold
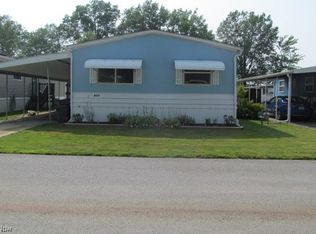
- $110,0002 bd2 ba1.1k sqft514 Colony Ct, Willoughby, OH 44094Sold
- $57,7003 bd2 ba-- sqft34424 Euclid Ave #515, Willoughby, OH 44094Off Market
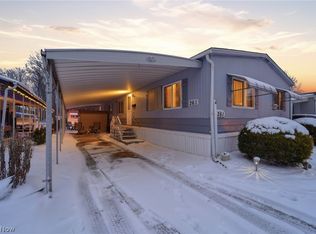
- $65,0003 bd2 ba-- sqft261 Chelsea Dr, Willoughby, OH 44094For Sale
- $1,2702 bd2 ba880 sqft34188 Euclid Ave APT E-23, Willoughby, OH 44094For Rent
- $--2 bd1 ba880 sqft34188 Euclid Ave #A-04, Willoughby, OH 44094Off Market
- $--2 bd1 ba880 sqft34188 Euclid Ave #F-08, Willoughby, OH 44094Off Market
- $--2 bd2 ba880 sqft34188 Euclid Ave APT B-21, Willoughby, OH 44094Off Market
Nearby schools
GreatSchools rating
- 5/10Edison Elementary SchoolGrades: K-5Distance: 0.4 mi
- 6/10Willoughby Middle SchoolGrades: 6-8Distance: 1.2 mi
- 7/10South High SchoolGrades: 9-12Distance: 1.2 mi
Schools provided by the listing agent
- District: Willoughby-Eastlake - 4309
Source: MLS Now. This data may not be complete. We recommend contacting the local school district to confirm school assignments for this home.
Get a cash offer in 3 minutes
Find out how much your home could sell for in as little as 3 minutes with a no-obligation cash offer.
Estimated market value
$185,400
Get a cash offer in 3 minutes
Find out how much your home could sell for in as little as 3 minutes with a no-obligation cash offer.
Estimated market value
$185,400
- Ohio
- Lake County
- Willoughby
- 44094
- 34424 Euclid Ave Unit 262
Nearby cities
Nearby zip codes
Other Willoughby Topics
