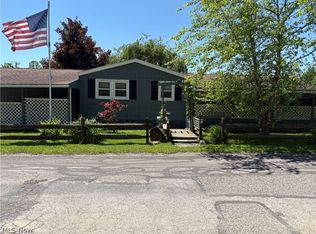
Welcome to 261 Chelsea Drive, a well-maintained 3-bedroom, 2-bath double wide manufactured home located in a highly sought-after 55+ community in Willoughby, Ohio. This spacious double wide offers comfortable single-level living with an open, functional layout designed for convenience and ease. The expansive living area flows seamlessly into the kitchen and dining space, creating a
welcoming environment for both everyday living and hosting guests. The primary suite features a private full bath and ample closet space, while two additional bedrooms provide flexibility for guests, hobbies, or a dedicated home office. With two full bathrooms and the added square footage that comes with a double wide design, this home offers room to spread out without the upkeep of a traditional single-family residence. A covered carport provides protected parking and everyday convenience, adding both value and practicality. Situated in one of Willoughby's most desirable 55+ communities, residents enjoy a quiet, established neighborhood
setting while remaining just minutes from shopping, restaurants, medical facilities, downtown Willoughby, and quick access to major highways. If you're looking for affordable, low-maintenance living in a sought-after Lake County location, this home presents an excellent opportunity. Schedule your private showing today.
Active
$65,000
261 Chelsea Dr, Willoughby, OH 44094
3beds
--sqft
Manufactured Home, Single Family Residence
Built in 1975
43 Square Feet Lot
$-- Zestimate®
$--/sqft
$609/mo HOA
What's special
Open functional layoutComfortable single-level livingSpacious double wide
- 142 days |
- 584 |
- 21 |
Zillow last checked:
Listing updated:
Listed by:
Elliot A Stone 216-570-0750 Elliot@rocksolidhousing.com,
Century 21 Homestar,
Richard S Stone 216-282-6688,
Century 21 Homestar
Source: MLS Now,MLS#: 5189118 Originating MLS: Akron Cleveland Association of REALTORS
Originating MLS: Akron Cleveland Association of REALTORSFacts & features
Interior
Bedrooms & bathrooms
- Bedrooms: 3
- Bathrooms: 2
- Full bathrooms: 2
- Main level bathrooms: 2
- Main level bedrooms: 3
Heating
- Forced Air, Gas
Cooling
- Central Air
Appliances
- Included: Dryer, Range, Refrigerator, Washer
Features
- Has basement: No
- Has fireplace: No
Video & virtual tour
Property
Parking
- Total spaces: 2
- Parking features: Carport
- Carport spaces: 2
Features
- Levels: One
- Stories: 1
Lot
- Size: 43 Square Feet
Details
- Parcel number: NA
- Special conditions: Standard
Construction
Type & style
- Home type: MobileManufactured
- Architectural style: Manufactured Home,Mobile Home,Ranch
- Property subtype: Manufactured Home, Single Family Residence
Materials
- Vinyl Siding
- Roof: Asphalt,Fiberglass
Condition
- Year built: 1975
Utilities & green energy
- Sewer: Public Sewer
- Water: Public
Community & HOA
Community
- Senior community: Yes
HOA
- Has HOA: Yes
- Services included: Sewer, Trash, Water
- HOA fee: $609 monthly
- HOA name: Chelsea
Location
- Region: Willoughby
Financial & listing details
- Date on market: 2/26/2026
- Cumulative days on market: 107 days

Elliot Stone
(216) 570-0750
By pressing Contact Agent, you agree that the real estate professional identified above may call/text you about your search, which may involve use of automated means and pre-recorded/artificial voices. You don't need to consent as a condition of buying any property, goods, or services. Message/data rates may apply. You also agree to our Terms of Use. Zillow does not endorse any real estate professionals. We may share information about your recent and future site activity with your agent to help them understand what you're looking for in a home.
Estimated market value
Not available
Estimated sales range
Not available
Not available
Price history
| Date | Event | Price |
|---|---|---|
| 3/25/2026 | Price change | $65,000-7.1% |
Source:  MLS Now #5189118 Report a problem MLS Now #5189118 Report a problem | ||
| 2/26/2026 | Listed for sale | $70,000 |
Source: MLS Now #5189118 Report a problem | ||
Public tax history
Tax history is unavailable.
Monthly payment
Climate risks
Neighborhood: 44094
Nearby schools
GreatSchools rating
- 5/10Edison Elementary SchoolGrades: K-5Distance: 0.4 mi
- 6/10Willoughby Middle SchoolGrades: 6-8Distance: 1.2 mi
- 7/10South High SchoolGrades: 9-12Distance: 1.2 mi
Schools provided by the listing agent
- District: Willoughby-Eastlake - 4309
Source: MLS Now. This data may not be complete. We recommend contacting the local school district to confirm school assignments for this home.
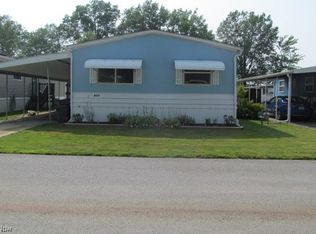
- $110,0002 bd2 ba1.1k sqft514 Colony Ct, Willoughby, OH 44094Sold
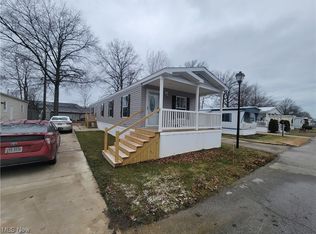
- $110,0002 bd2 ba1k sqft266 Chelsea Dr, Willoughby, OH 44094Sold
- $57,9003 bd2 ba-- sqft34424 Euclid Ave #515, Willoughby, OH 44094Off Market
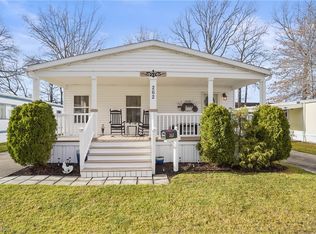
- $114,5003 bd2 ba1.3k sqft34424 Euclid Ave #262, Willoughby, OH 44094Sold
- $36,0002 bd1 ba-- sqft34424 Euclid Ave #149, Willoughby, OH 44094Sold
- $320,4003 bd2 ba2.3k sqft5193 Jude Ct, Willoughby, OH 44094Off Market
- $300,0003 bd2 ba2.3k sqft5189 Jude Ct, Willoughby, OH 44094Off Market
- $289,5003 bd2 ba2.3k sqft5197 Jude Ct, Willoughby, OH 44094Off Market
Similar homes
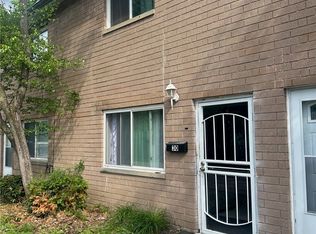
- $68,0002 bd2 ba992 sqft797 Babbitt Rd APT 30, Euclid, OH 44123For Sale
 MLS ID #5214942, Erin Lennon, McDowell Homes Real Estate Services. MLS Now
 - $69,9003 bd2 ba1.4k sqft13041 Kevin Ln, Chardon, OH 44024For Sale
 MLS ID #5221191, Terri Brandetsas, McDowell Homes Real Estate Services. MLS Now
 - $85,0003 bd1 ba-- sqft1578 E 337th St, Eastlake, OH 44095For Sale
 MLS ID #5221547, David Sladewski, Platinum Real Estate. MLS Now
 - $80,0002 bd2 ba-- sqft8701 Mayfield Rd Lot 148, Chesterland, OH 44026For Sale
 MLS ID #5213463, Susan Stone, Keller Williams Living. MLS Now
 - $59,9003 bd2 ba-- sqft12048 Nicki Ln, Chardon, OH 44024For SaleMLS ID #5215804, Jessie Keener, Glasshouse Realty Group, LLC. MLS Now
- $65,0002 bd1 ba1k sqft422 Clearview Dr #J10, Euclid, OH 44123For SaleMLS ID #5205925, Daniel J Zembiak, Century 21 Homestar. MLS Now
- $64,9003 bd2 ba934 sqft6835 Richmond Rd Trailer 26, Glenwillow, OH 44139For SaleMLS ID #5200855, Michaleen A Paul, Keller Williams Living. MLS Now
- $94,0003 bd1 ba-- sqft1290 E 188th St, Cleveland, OH 44110For SaleMLS ID #5227360, Ryan Sackman, Keller Williams Greater Cleveland Northeast. MLS Now
- $68,0003 bd1 ba824 sqft9404 Benham Ave, Cleveland, OH 44105For SaleMLS ID #5215153, Marcus Ezzone, McDowell Homes Real Estate Services. MLS Now
- $60,0004 bd1 ba1.1k sqft1449 Clearaire Rd, Cleveland, OH 44110For SaleMLS ID #5214472, Daryl J Poe, HomeSmart Real Estate Momentum LLC. MLS Now
- $75,0002 bd2 ba880 sqft8323 Eagle Rd #18, Kirtland, OH 44094New ConstructionMLS ID #5130427, Shelly Chavez, HomeSmart Real Estate Momentum LLC. MLS Now
- $70,0003 bd1 ba-- sqft10402 Dove Ave, Cleveland, OH 44105For SaleMLS ID #5218354, Brian Evans, Glasshouse Realty Group, LLC. MLS Now
- $79,0003 bd2 ba-- sqft3535 E 108th St, Cleveland, OH 44105For SaleMLS ID #5226494, Aloneet Durden, Century 21 Homestar. MLS Now
- $69,9004 bd2 ba3k sqft13709 Earlwood Rd, Cleveland, OH 44110For SaleMLS ID #5220421, Kaela Marable, Keller Williams Greater Metropolitan. MLS Now
- $69,9003 bd1 ba1.1k sqft1105 E 144th St, Cleveland, OH 44110For SaleMLS ID #5214612, David S Sharkey, Progressive Urban Real Estate Co. MLS Now
- $85,0005 bd3 ba1.8k sqft806 E 157th St, Cleveland, OH 44110For SaleMLS ID #5227916, Maria T Ferris, MarDom Real Estate. MLS Now
- $60,0003 bd1 ba1.1k sqft12414 Forest Grove Ave, Cleveland, OH 44108For SaleMLS ID #5222288, Athena T Nimmer, Keller Williams Greater Metropolitan. MLS Now
- $65,0004 bd2 ba-- sqft1286 E 134th St, East Cleveland, OH 44112For SaleMLS ID #5191739, Azuree G Britt, HomeSmart Real Estate Momentum LLC. MLS Now
- $74,9003 bd1 ba900 sqft22553 Ivan Ave, Cleveland, OH 44123For SaleMLS ID #5203917, Alexander Vinokur, Realty Now, Inc.. MLS Now
- $74,5002 bd2 ba984 sqft3271 Warrensville Center Rd APT 8B, Shaker Heights, OH 44122For SaleMLS ID #5184976, Terry Young, Keller Williams Greater Metropolitan. MLS Now
