Located in the 50+ Concord Estate, 34424 Euclid Ave., Willoughby, OH, this Double Wide, 1975 Schult WAS a 3 bedroom/1-bathroom manufactured home. It is now a 2 bedroom/2-bathroom 2023, QUALITY Renovated from the studs in and subfloor, WHEELCHAIR ACCESSIBLE manufactured home with whole house air-conditioning. It has an electric lift on its own circuit to get into the property. It comes with gas convection range, refrigerator/freezer, dishwasher and garbage disposal. Kitchen cabinets have soft close drawers, lower cabinets are pull out drawers and the sink cabinet are bumped in to allow wheelchair access. The range fan is vented to the outside. You'll love the easy clean silver 3-D metal backsplash. Each bathroom is wheelchair accessible with the master bathroom having a heated towel rack. Each room has enough well-placed electric outlets you should never need an extension cord ever. The Livingroom is very spacious with an area for an office/computer area. All the paint used is Sh
Closed
$110,000
514 Colony Ct, Willoughby, OH 44094
2beds
1,104sqft
Manufactured Home, Single Family Residence
Built in 1975
-- sqft lot
$81,300 Zestimate®
$100/sqft
$1,123 Estimated rent
Home value
$81,300
$72,000 - $93,000
$1,123/mo
Zestimate® history
Owner options
List your home for rent
$1,123/mo
Rent Zestimate®
Find your next renter with Zillow Rental Manager. Plus, with online applications, you can quickly screen prospective tenants – for free.
$1,123/mo
Rent Zestimate®
Refinance and save
$640/mo
Est. payment
Refinancing to a lower rate could help reduce your monthly payments and save thousands over the life of the loan.
$640/mo
Est. payment
Explore your selling options
Work with a Zillow partner agent
Leverage their expertise and Zillow's premium Showcase listings to get your home seen by more buyers.
Get startedList with your own agent
Get your home in front of millions of buyers by listing it on Zillow.
Learn how to do itSell it yourself
Take full control of how buyers see your home on Zillow by listing For Sale by Owner (FSBO).
List your homeWhat's special
Master bathroomLower cabinetsSoft close drawersPull out drawers
Zillow last checked:
Listing updated:
Listed by:
Susan R Laupp (440)637-5143,
Howard Hanna
Bought with:
Susan R Laupp, 2008001928
Howard Hanna
Source: MLS Now,MLS#: 4480142Originating MLS: Lake Geauga Area Association of REALTORS
Facts & features
Interior
Bedrooms & bathrooms
- Bedrooms: 2
- Bathrooms: 2
- Full bathrooms: 2
- Main level bathrooms: 2
- Main level bedrooms: 2
Primary bedroom
- Description: Flooring: Carpet
- Level: First
Bedroom
- Description: Flooring: Carpet
- Level: First
Bathroom
- Description: Flooring: Luxury Vinyl Tile
- Level: First
Bathroom
- Description: Flooring: Luxury Vinyl Tile
- Level: First
Eat in kitchen
- Description: Flooring: Luxury Vinyl Tile
- Level: First
Laundry
- Description: Flooring: Luxury Vinyl Tile
- Level: First
Living room
- Description: Flooring: Carpet
- Level: First
Heating
- Forced Air, Gas
Cooling
- Central Air
Appliances
- Included: Dishwasher, Disposal, Microwave, Range, Refrigerator
Features
- Basement: None
- Has fireplace: No
Interior area
- Total structure area: 1,104
- Total interior livable area: 1,104 sqft
- Finished area above ground: 1,104
- Finished area below ground: 0
Property
Parking
- Parking features: Carport, Paved
- Has carport: Yes
Features
- Levels: One
- Stories: 1
- Patio & porch: Patio
Details
- Parcel number: 00A000A000000
- On leased land: Yes
- Lease amount: $495
Construction
Type & style
- Home type: MobileManufactured
- Architectural style: Manufactured Home,Mobile Home
- Property subtype: Manufactured Home, Single Family Residence
Materials
- Aluminum Siding, Vinyl Siding
- Roof: Asphalt,Fiberglass
Condition
- Year built: 1975
Utilities & green energy
- Water: Public
Community & HOA
Community
- Features: Public Transportation
- Senior community: Yes
HOA
- Has HOA: Yes
- Services included: Sewer, Trash, Water
- HOA fee: $38 monthly
- HOA name: Elevate-Willoughby Holdings LLC
Location
- Region: Willoughby
Financial & listing details
- Price per square foot: $100/sqft
- Date on market: 8/5/2023
- Cumulative days on market: 12 days
- Listing agreement: Exclusive Right To Sell
- Listing terms: Cash,Conventional
Price history
| Date | Event | Price |
|---|---|---|
| 8/21/2023 | Sold | $110,000-4.3%$100/sqft |
Source: MLS Now #4480142 Report a problem | ||
| 8/16/2023 | Pending sale | $115,000$104/sqft |
Source: MLS Now #4480142 Report a problem | ||
| 8/5/2023 | Listed for sale | $115,000$104/sqft |
Source: MLS Now #4480142 Report a problem | ||
Public tax history
Tax history is unavailable.
Neighborhood: 44094
Nearby homes
- $65,0003 bd2 ba-- sqft261 Chelsea Dr, Willoughby, OH 44094For Sale
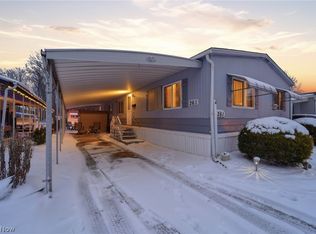
- $58,7003 bd2 ba-- sqft34424 Euclid Ave #515, Willoughby, OH 44094Off Market
- $110,0002 bd2 ba1k sqft266 Chelsea Dr, Willoughby, OH 44094Sold
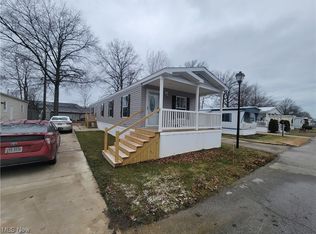
- $114,5003 bd2 ba1.3k sqft34424 Euclid Ave #262, Willoughby, OH 44094Sold
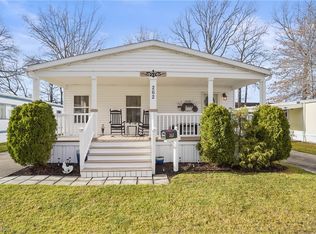
- $360,0003 bd4 ba2.3k sqft5205 Jude Ct, Willoughby, OH 44094Sold
- $307,0003 bd3 ba2.3k sqft5201 Jude Ct, Willoughby, OH 44094Sold
- $273,8003 bd2 ba2.3k sqft5197 Jude Ct, Willoughby, OH 44094Off Market
- $313,2003 bd2 ba2.3k sqft5193 Jude Ct, Willoughby, OH 44094Off Market
Nearby schools
GreatSchools rating
- 5/10Edison Elementary SchoolGrades: K-5Distance: 0.4 mi
- 6/10Willoughby Middle SchoolGrades: 6-8Distance: 1.2 mi
- 7/10South High SchoolGrades: 9-12Distance: 1.2 mi
Schools provided by the listing agent
- District: Willoughby-Eastlake - 4309
Source: MLS Now. This data may not be complete. We recommend contacting the local school district to confirm school assignments for this home.
Get a cash offer in 3 minutes
Find out how much your home could sell for in as little as 3 minutes with a no-obligation cash offer.
Estimated market value
$81,300
Get a cash offer in 3 minutes
Find out how much your home could sell for in as little as 3 minutes with a no-obligation cash offer.
Estimated market value
$81,300
- Ohio
- Lake County
- Willoughby
- 44094
- 514 Colony Ct
Nearby cities
Nearby zip codes
Other Willoughby Topics
