Welcome to a home filled with charm, character, and 70 years of family history! Owned by the same family since the 1950's. Tucked into a quiet neighborhood near Lake Decatur and Splash Cove, the home features a spacious walkout basement along with an insulated attic that offers the potential for a fourth bedroom or additional living space. A covered walkway connects the garage to the home, while the large, fully fenced backyard offers a patio, storage sheds, and an above-ground pool. The pool was previously in use and is in good working condition but will need a new pump and filter. Improvements include a complete roof tear-off and replacement in 2014, a new furnace and Ameren weather-proof insulation around 2021, and new central air around 2022. With plenty of indoor and outdoor space and years of history behind it, this home is ready for its next chapter. Property being sold AS-IS.
Pending
$81,000
3443 E Oakwood Ave, Decatur, IL 62521
3beds
1,136sqft
Single Family Residence
Built in 1957
0.33 Acres Lot
$-- Zestimate®
$71/sqft
$-- HOA
What's special
Spacious walkout basementLarge fully fenced backyardStorage shedsInsulated attic
- 34 days
- 2,587
- 218
Zillow last checked:
Listing updated:
Listed by:
Michael Doucette (773)370-1017,
eXp Realty
Source: MRED as distributed by MLS GRID,MLS#: 12766656
Facts & features
Interior
Bedrooms & bathrooms
- Bedrooms: 3
- Bathrooms: 2
- Full bathrooms: 2
Rooms
- Room types: Attic
Primary bedroom
- Features: Flooring (Carpet)
- Area: 121 Square Feet
- Dimensions: 11X11
Bedroom 2
- Features: Flooring (Carpet)
- Area: 120 Square Feet
- Dimensions: 10X12
Bedroom 3
- Features: Flooring (Carpet)
- Area: 81 Square Feet
- Dimensions: 9X9
Other
- Features: Flooring (Carpet)
- Area: 288 Square Feet
- Dimensions: 24X12
Dining room
- Features: Flooring (Carpet)
- Area: 120 Square Feet
- Dimensions: 10X12
Kitchen
- Features: Flooring (Vinyl)
- Area: 110 Square Feet
- Dimensions: 10X11
Living room
- Features: Flooring (Carpet)
- Area: 255 Square Feet
- Dimensions: 15X17
Heating
- Has Heating (Unspecified Type)
Cooling
- Central Air
Appliances
- Included: Microwave, Range, Refrigerator
Features
- Basement: Unfinished,Block,Walk-Out Access
- Attic: Finished,Full
Interior area
- Total structure area: 0
- Total interior livable area: 1,136 sqft
Property
Parking
- Total spaces: 1
- Parking features: Gravel, No Garage, Yes, Garage Owned, Detached, Garage
- Garage spaces: 1
Accessibility
- Accessibility features: No Disability Access
Features
- Stories: 1
- Patio & porch: Patio
- Exterior features: Breezeway
- Pool features: Above Ground
- Fencing: Fenced
Lot
- Size: 0.33 Acres
Details
- Additional structures: Workshop, Shed(s)
- Parcel number: 091319427003
- Special conditions: None
- Other equipment: Ceiling Fan(s)
Construction
Type & style
- Home type: SingleFamily
- Architectural style: Ranch
- Property subtype: Single Family Residence
Materials
- Wood Siding
- Foundation: Block
- Roof: Asphalt
Condition
- New construction: No
- Year built: 1957
Utilities & green energy
- Electric: Circuit Breakers
- Sewer: Public Sewer
- Water: Public
Community & HOA
Community
- Subdivision: Not Applicable
HOA
- Services included: None
Location
- Region: Decatur
Financial & listing details
- Price per square foot: $71/sqft
- Tax assessed value: $35,148
- Annual tax amount: $2,606
- Date on market: 9/24/2026
- Ownership: Fee Simple
Estimated market value
Not available
Estimated sales range
Not available
$1,395/mo
Price history
| Date | Event | Price |
|---|---|---|
| 10/18/2026 | Pending sale | $81,000$71/sqft |
Source:  MRED as distributed by MLS GRID #12766656 Report a problem | ||
| 9/24/2026 | Listed for sale | $81,000$71/sqft |
Source: MRED as distributed by MLS GRID #12766656 Report a problem | ||
Public tax history
| Year | Property taxes | Tax assessment |
|---|---|---|
| 2024 | $1,869 +8.9% | $35,148 +7.6% |
| 2023 | $1,716 -31.8% | $32,660 +6.4% |
| 2022 | $2,517 +16.5% | $30,708 +5.5% |
| 2021 | $2,161 -29.8% | $29,113 +2.6% |
| 2020 | $3,079 +73% | $28,378 +2% |
| 2019 | $1,779 +4.7% | $27,824 +2.2% |
| 2018 | $1,699 +2.1% | $27,214 +1.3% |
| 2017 | $1,665 -7.2% | $26,878 -4.2% |
| 2016 | $1,794 +5.6% | $28,053 +1.3% |
| 2015 | $1,698 +433.2% | $27,693 |
| 2014 | $318 +0.4% | $27,693 |
| 2013 | $317 -21.2% | $27,693 |
| 2012 | $403 | $27,693 |
| 2011 | -- | $27,693 -4.4% |
| 2010 | -- | $28,979 |
| 2009 | -- | $28,979 +26.3% |
| 2006 | -- | $22,950 |
| 2005 | -- | $22,950 |
Find assessor info on the county website
Monthly payment
Est. payment
Payment breakdown
Explore the cost of this home by adjusting the details. Changes won't be saved.Climate risks
Neighborhood: 62521
Nearby schools
Schools provided by the listing agent
- Elementary: Decatur
- Middle: Decatur
- High: Decatur
- District: 61
Source: MRED as distributed by MLS GRID. This data may not be complete. We recommend contacting the local school district to confirm school assignments for this home.
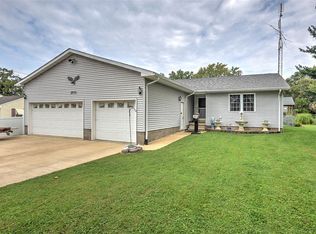
Similar homes
- $--3 bd1 ba1.1k sqft16 Hill Park Dr, Decatur, IL 62521Auction
 Auction.com 2
- $84,9003 bd1 ba1.3k sqft345 S Nelson Blvd, Decatur, IL 62521For Sale
 MLS ID #6261481, Kristina Frost. CIBR
- $--2 bd1 ba1.1k sqft1028 N Houseland Ave, Decatur, IL 62521Auction
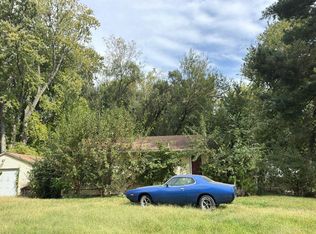 Auction.com 2
- $85,0003 bd1 ba1.3k sqft2065 E Lawrence St, Decatur, IL 62521For Sale By Owner
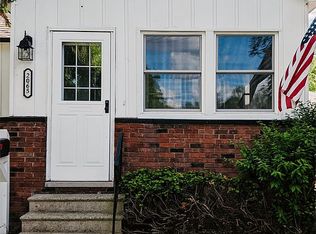
- $80,0003 bd1 ba1.1k sqft1524 E Prairie St, Decatur, IL 62521For Sale
 MLS ID #CA1044316, Oluseyi Elliott, Keller Williams Capital. RMLS Alliance as distributed by MLS GRID
