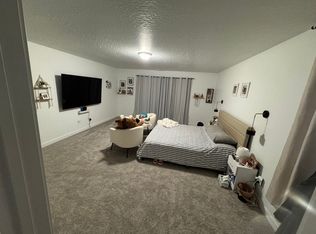
**4.99 assumable loan option** Enjoy mountain views from both the main and upper levels of this 2023 Eagle Mountain home, with a scenic walking path and landscaped open space directly behind the backyard-no rear neighbors immediately behind you! Inside, you'll find four bedrooms, 2.5 bathrooms, and a kitchen featuring quartz countertops and a gas range. The spacious primary suite includes a private bath and walk-in closet, while upstairs laundry adds everyday convenience. A large, unfinished daylight basement offers plenty of storage and room to expand with additional living space tailored to your needs. A fully fenced yard, automatic sprinklers, and a two-car garage round out the home. Community amenities include trails and a playground, with optional clubhouse and pool access available for an additional fee.
For sale
Price cut: $30K (11/13)
$510,000
3444 N Finch Ln, Eagle Mountain, UT 84005
4beds
3,672sqft
Single Family Residence
Built in 2023
5,662 Square Feet Lot
$509,500 Zestimate®
$139/sqft
$26/mo HOA
What's special
Fully fenced yardTwo-car garageUpstairs laundryAutomatic sprinklersSpacious primary suiteFour bedroomsWalk-in closet
- 31 days
- 169
- 9
Zillow last checked:
Listing updated:
Listed by:
Talon Cullimore 801-472-7169,
Wiser Real Estate, LLC,
Lindsey Ann Cullimore 801-637-3566,
Wiser Real Estate, LLC
Source: UtahRealEstate.com,MLS#: 2191098
Facts & features
Interior
Bedrooms & bathrooms
- Bedrooms: 4
- Bathrooms: 3
- Full bathrooms: 1
- 3/4 bathrooms: 1
- 1/2 bathrooms: 1
- Partial bathrooms: 1
Rooms
- Room types: Master Bathroom
Primary bedroom
- Level: Second
Heating
- Central
Cooling
- Central Air
Appliances
- Included: Microwave, Refrigerator, Gas Oven, Gas Range
Features
- Walk-In Closet(s)
- Flooring: Carpet, Laminate
- Doors: Sliding Doors
- Windows: Blinds, Window Coverings, Double Pane Windows
- Basement: Daylight,Full
- Has fireplace: No
Interior area
- Total structure area: 3,672
- Total interior livable area: 3,672 sqft
- Finished area above ground: 2,586
Property
Parking
- Total spaces: 2
- Parking features: RV Access/Parking
- Attached garage spaces: 2
Features
- Levels: Two
- Stories: 3
- Patio & porch: Porch, Open Porch
- Pool features: Association
- Fencing: Full
- Has view: Yes
- View description: Mountain(s)
Lot
- Size: 5,662 Square Feet
- Features: Sprinkler: Auto-Full, Drip Irrigation: Auto-Full
- Residential vegetation: Landscaping: Full, Vegetable Garden
Details
- Parcel number: 499910125
- Zoning description: Single-Family
Construction
Type & style
- Home type: SingleFamily
- Property subtype: Single Family Residence
Materials
- Cement Siding
- Roof: Asphalt
Condition
- Blt./Standing
- New construction: No
- Year built: 2023
Utilities & green energy
- Water: Culinary
- Utilities for property: Natural Gas Connected, Electricity Connected, Sewer Connected, Water Connected
Community & HOA
Community
- Features: Clubhouse, Sidewalks
HOA
- Has HOA: Yes
- Amenities included: Biking Trails, Clubhouse, Fitness Center, Playground, Pool, Snow Removal
- HOA fee: $26 monthly
- HOA name: Advanced Comm. Service
- HOA phone: 801-641-1844
Location
- Region: Eagle Mountain
Financial & listing details
- Price per square foot: $139/sqft
- Tax assessed value: $476,000
- Annual tax amount: $2,455
- Date on market: 10/14/2026
- Listing terms: Assumable,Cash,Conventional,FHA,VA Loan
- Inclusions: Microwave, Refrigerator, Window Coverings
- Exclusions: Dryer, Washer
- Acres allowed for irrigation: 0
- Electric utility on property: Yes
- Road surface type: Paved
Estimated market value
$509,500
$484,000 - $535,000
$3,201/mo
Price history
| Date | Event | Price |
|---|---|---|
| 11/13/2026 | Price change | $510,000-5.6%$139/sqft |
Source:  UtahRealEstate.com #2191098 Report a problem | ||
| 10/14/2026 | Listed for sale | $540,000-3.6%$147/sqft |
Source: UtahRealEstate.com #2191098 Report a problem | ||
| 4/27/2024 | Listing removed | $559,900+3.7%$152/sqft |
Source:  Lennar Homes Report a problem | ||
| 1/1/2024 | Listing removed | $539,900$147/sqft |
Source: Lennar Homes Report a problem | ||
| 12/29/2023 | Listed for sale | $539,900$147/sqft |
Source: Lennar Homes Report a problem | ||
Public tax history
| Year | Property taxes | Tax assessment |
|---|---|---|
| 2025 | $2,455 +79.8% | $476,000 +222.7% |
| 2024 | $1,365 +8% | $147,500 |
| 2023 | $1,264 | $147,500 |
Find assessor info on the county website
Monthly payment
Est. payment
Payment breakdown
Explore the cost of this home by adjusting the details. Changes won't be saved.Climate risks
Neighborhood: 84005
Nearby schools
Schools provided by the listing agent
- Elementary: Mountain Trails
- Middle: Frontier
- High: Cedar Valley
- District: Alpine
Source: UtahRealEstate.com. This data may not be complete. We recommend contacting the local school district to confirm school assignments for this home.
Similar homes
- $559,9004 bd3 ba3.4k sqft2086 E Badger Ave #4221, Eagle Mountain, UT 84005New Construction
 MLS ID #2195867, Cora Simonetti, Lennar Homes of Utah, LLC. UtahRealEstate.com
- $505,5544 bd3 ba3.6k sqft2045 E Harlequin Ave #4237, Eagle Mountain, UT 84005New Construction
 UtahRealEstate.com
- $529,4834 bd3 ba3.9k sqft2850 N Chokecherry Dr Lot 7045, Eagle Mountain, UT 84005New Construction
 UtahRealEstate.com
- $525,0007 bd3 ba3.4k sqft1374 W Ballast Way S, Eagle Mountain, UT 84005For Sale
 MLS ID #2170032, Tyler Allred, Premier Real Estate. UtahRealEstate.com
- $432,6003 bd2 ba2.7k sqft1786 E Sunrise Dr N, Eagle Mountain, UT 84005For SaleMLS ID #2195804, Tuiono Malakai, Equity Real Estate (South Valley). UtahRealEstate.com
- $534,6844 bd3 ba3.8k sqft1692 E Rainbow Bridge Dr Lot 7059, Eagle Mountain, UT 84005New ConstructionUtahRealEstate.com
- $559,9004 bd4 ba2.8k sqft1577 E Cardinal Dr, Eagle Mountain, UT 84005For SaleMLS ID #2180894, Bibiana Ruiz Trinidad, KW WESTFIELD. UtahRealEstate.com
- $524,9993 bd3 ba3.5k sqft1736 E Chukar Dr, Eagle Mountain, UT 84005For SaleMLS ID #2184267, Rodney Rex, Realtypath LLC (Corporate). UtahRealEstate.com
- $491,5474 bd3 ba3.6k sqft2926 N Chokecherry Dr Lot 7049, Eagle Mountain, UT 84005New ConstructionUtahRealEstate.com
- $509,9004 bd3 ba3k sqft3427 N Goldfinch Dr #5004, Eagle Mountain, UT 84005New ConstructionUtahRealEstate.com
- $539,9004 bd3 ba3.6k sqft2058 E Badger Ave #4223, Eagle Mountain, UT 84005New ConstructionUtahRealEstate.com
- $499,9003 bd2 ba3.4k sqft1698 E Bison Dr N #B240, Eagle Mountain, UT 84005For SaleMLS ID #2181079, Audrey McGee, Berkshire Hathaway HomeServices Elite Real Estate. UtahRealEstate.com
- $599,9005 bd3 ba4.1k sqft2057 E Badger Ave #4206, Eagle Mountain, UT 84005New ConstructionMLS ID #2195966, Samantha C Schwartz, Lennar Homes of Utah, LLC. UtahRealEstate.com
- $439,0003 bd3 ba2.7k sqft1349 E Reichert St, Eagle Mountain, UT 84005For SaleMLS ID #2194083, Tara Whitney, Utah Key Real Estate, LLC. UtahRealEstate.com
- $509,9904 bd2 ba3.6k sqft3528 N Hannah St #1613, Eagle Mountain, UT 84005New ConstructionMLS ID #2176966, Jeff Demke, Meritage Homes of Utah, Inc. UtahRealEstate.com
