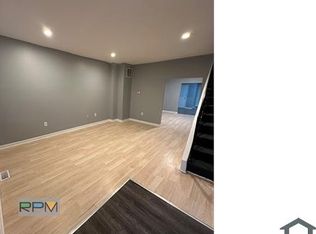
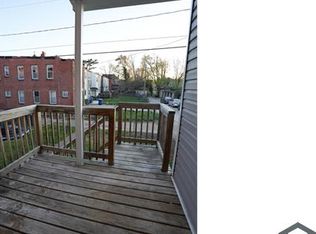
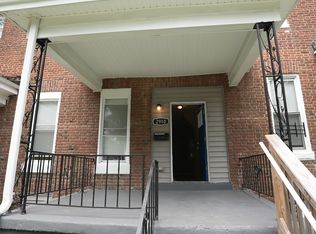
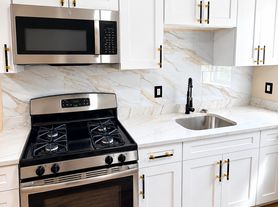
Welcome home to this beautifully remodeled end-unit townhome, offering the main and upper levels for rent with stylish updates, comfortable living spaces, and a convenient Baltimore location. Relax on the inviting covered front porch before stepping inside to a bright, functional layout featuring gleaming hardwood floors, recessed lighting, and fresh modern finishes throughout the main level. The spacious living room flows seamlessly into the dining area, leading through a charming archway to the renovated gourmet kitchen. Designed for both everyday living and entertaining, the kitchen features stainless steel appliances, black wood countertops, luxury tile flooring, a designer tile backsplash, recessed lighting, and ample table space. A convenient rear entrance leads to the private driveway with off-street parking for two vehicles, while a stylish half bath completes the main level. Upstairs, you'll find plush carpeting throughout, a generous primary bedroom, two additional bedrooms, and a beautifully updated full hall bathroom with modern finishes. Residents also have access to the laundry area in the lower level for added convenience. Outside, enjoy both a covered rear porch and a fully fenced backyard, providing great space to relax or entertain. Ideally located with easy access to I-95, I-695, and downtown Baltimore, this home is just minutes from Patterson Park, Canton Waterfront Park, Johns Hopkins Hospital, Johns Hopkins Bayview Medical Center, and the shops and restaurants of Canton Crossing. Spend weekends exploring the dining, nightlife, and waterfront attractions in Fells Point, Canton, and Baltimore's Inner Harbor, all just a short drive away. This move-in-ready rental offers the perfect combination of modern updates, outdoor space, and unbeatable convenience.
Townhouse for rent
Townhouse
Available now
Cats, dogs OK
Air conditioner, electric
In unit laundry
2 Open parking spaces parking
Natural gas
What's special
Charming archwayLuxury tile flooringBright functional layoutFully fenced backyardRecessed lightingGleaming hardwood floorsStainless steel appliances
- 11 days |
- -- |
- -- |
Zillow last checked:
Listing updated:
Travel times

Let’s turn your rent into credit progress
Build credit history with every on-time payment and get credit for the payment you’re already making.
Facts & features
Interior
Bedrooms & bathrooms
- Bedrooms: 3
- Bathrooms: 2
- Full bathrooms: 1
- 1/2 bathrooms: 1
Rooms
- Room types: Bedroom 2, Bedroom 3, Dining Room, Full Bath, Half Bath, Kitchen, Living Room, Primary Bedroom
Heating
- Natural Gas
Cooling
- Air Conditioner, Electric
Appliances
- Included: Dryer, Exhaust Fan, Gas Water Heater, Microwave Oven, Oven/Range - Gas, Range Hood, Refrigerator, Stainless Steel Appliance(s), Washer
- Laundry: In Unit, Washer/Dryer Hookups Only
Features
- Breakfast Area, Built-in Features, Dining Area, Eat-in Kitchen, Exhaust Fan, Kitchen - Gourmet, Kitchen - Table Space, Recessed Lighting, Upgraded Countertops
- Flooring: Carpet, Tile/Brick, Wood
Interior area
- Total interior livable area: 2,002 sqft
Property
Parking
- Total spaces: 2
- Parking features: Driveway, Off Street, On Street, Open
- Has uncovered spaces: Yes
- Details: Contact manager
Features
- Exterior features: Breakfast Area, Dining Area, Kitchen - Gourmet, Kitchen - Table Space, Lighting, Upgraded Countertops
- Pool features: Contact manager
Lot
- Features: Front Yard
Details
- Parcel number: 27014153024
Construction
Type & style
- Home type: Townhouse
- Architectural style: Colonial
- Property subtype: Townhouse
Condition
- Year built: 1924
Utilities & green energy
- Utilities for property: Electricity, Gas, Water
Building
Management
- Pets allowed: Yes
Community & HOA
Community
- Features: Sidewalks
Location
- Region: Baltimore
Financial & listing details
- Lease term: Contact For Details
Nearby apartments for rent
Price history
| Date | Event | Price |
|---|---|---|
| 10/11/2026 | Listed for rent | $2,200$1/sqft |
Source: Bright MLS #MDBA2225092 Report a problem | ||
| 10/11/2026 | Listing removed | $2,200$1/sqft |
Source: Zillow Rentals Report a problem | ||
| 9/4/2026 | Price change | $2,200-12%$1/sqft |
Source: Zillow Rentals Report a problem | ||
| 8/25/2026 | Listed for rent | $2,500$1/sqft |
Source: Bright MLS #MDBA2225092 Report a problem | ||
| 8/25/2026 | Listing removed | $2,500$1/sqft |
Source: Zillow Rentals Report a problem | ||
| 7/24/2026 | Listed for rent | $2,500$1/sqft |
Source: Bright MLS #MDBA2225092 Report a problem | ||
| 9/25/2024 | Sold | $82,000+58.4%$41/sqft |
Source:  Bright MLS #MDBA2097768 Report a problem Bright MLS #MDBA2097768 Report a problem | ||
| 6/20/2024 | Sold | $51,765+29.4%$26/sqft |
Source: Public Record Report a problem | ||
| 3/24/2021 | Listing removed | -- |
Source: Owner Report a problem | ||
| 3/30/2020 | Listing removed | $40,000$20/sqft |
Source: Owner Report a problem | ||
| 3/27/2020 | Listed for sale | $40,000+53.8%$20/sqft |
Source: Owner Report a problem | ||
| 2/4/2013 | Sold | $26,000-73.5%$13/sqft |
Source: Public Record Report a problem | ||
| 8/23/2005 | Sold | $98,000+30.8%$49/sqft |
Source: Public Record Report a problem | ||
| 4/18/2003 | Sold | $74,900+114%$37/sqft |
Source: Public Record Report a problem | ||
| 2/5/2003 | Sold | $35,000-29.9%$17/sqft |
Source: Public Record Report a problem | ||
| 4/23/2002 | Sold | $49,900-20.1%$25/sqft |
Source: Public Record Report a problem | ||
| 6/16/1997 | Sold | $62,422$31/sqft |
Source: Public Record Report a problem | ||