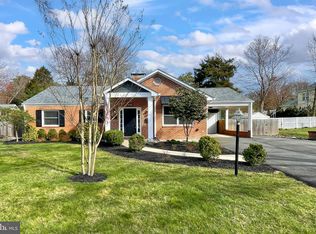
Welcome to one level living at its finest! Situated on an incredible lot in Falls Church, you will be wowed with how much space is in this updated home. Come in through the inviting front porch, perfect for morning coffee and be greeted with newer flooring through the entire home. As soon as you enter, the natural light will draw you in. The huge living room features an over-sized picture window, gas fireplace and crown molding. The separate formal dining room is great for entertaining and flows to the expanded and updated kitchen. Beyond the kitchen is the convenient laundry closet with modern washer/dryer plus ample storage solutions. The primary bedroom boasts spa-inspired bath showcasing decorative tile and chic fixtures. The two additional bedrooms are bright and have easy access to a stylishly updated hall bath. The pull down attic is ideal for extra storage. Make your way to the fenced back yard and enjoy your own oasis. A large flat space for all to play. The huge gardener’s shed is great for all your toys and tools. The ease of indoor/outdoor transition is unmatched in this area. And the location of this home can’t be beat! Walk through the park trails to 2 swim clubs. Shopping centers, supermarkets, and restaurants are minutes away. Easy access to the Seven Corners Transit Center with direct Metro Busses to EFC Metro, Ballston Metro, Vienna Metro, Tysons Metro, and direct connections to the rest of the Metro system. MetroBus less than a mile!
Sold for $737,000
$737,000
3445 Upside Ct, Falls Church, VA 22042
3beds
1,467sqft
Single Family Residence
Built in 1952
0.32 Acres Lot
$747,100 Zestimate®
$502/sqft
$3,772 Estimated rent
Home value
$747,100
$702,000 - $799,000
$3,772/mo
Zestimate® history
Owner options
List your home for rent
$3,772/mo
Rent Zestimate®
Find your next renter with Zillow Rental Manager. Plus, with online applications, you can quickly screen prospective tenants – for free.
$3,772/mo
Rent Zestimate®
Refinance and save
$4,591/mo
Est. payment
Refinancing to a lower rate could help reduce your monthly payments and save thousands over the life of the loan.
$4,591/mo
Est. payment
Explore your selling options
Work with a Zillow partner agent
Leverage their expertise and Zillow's premium Showcase listings to get your home seen by more buyers.
Get startedList with your own agent
Get your home in front of millions of buyers by listing it on Zillow.
Learn how to do itSell it yourself
Take full control of how buyers see your home on Zillow by listing For Sale by Owner (FSBO).
List your homeWhat's special
Gas fireplaceLarge flat spacePrimary bedroomInviting front porchAmple storage solutionsExpanded and updated kitchenStylishly updated hall bath
Zillow last checked:
Listing updated:
Listed by:
Andy Novins 703-927-9393,
EXP Realty, LLC,
Listing Team: Novins & Street, Co-Listing Team: Novins & Street,Co-Listing Agent: Crystal Street 703-300-0446,
EXP Realty, LLC
Bought with:
Bic DeCaro, 0225055310
EXP Realty, LLC
Jeff Leighton
EXP Realty, LLC
Source: Bright MLS,MLS#: VAFX2273782
Facts & features
Interior
Bedrooms & bathrooms
- Bedrooms: 3
- Bathrooms: 2
- Full bathrooms: 2
- Main level bathrooms: 2
- Main level bedrooms: 3
Rooms
- Room types: Living Room, Dining Room, Primary Bedroom, Bedroom 2, Bedroom 3, Kitchen, Bathroom 2, Primary Bathroom
Primary bedroom
- Features: Flooring - Luxury Vinyl Plank
- Level: Main
- Dimensions: 14 X 13
Bedroom 2
- Features: Flooring - Luxury Vinyl Plank
- Level: Main
- Dimensions: 13 X 12
Bedroom 3
- Features: Flooring - Luxury Vinyl Plank
- Level: Main
- Dimensions: 12 X 12
Primary bathroom
- Features: Bathroom - Walk-In Shower
- Level: Main
Bathroom 2
- Features: Bathroom - Tub Shower
- Level: Main
Dining room
- Features: Flooring - Luxury Vinyl Plank, Crown Molding, Chair Rail
- Level: Main
- Dimensions: 13 X 11
Kitchen
- Features: Granite Counters, Flooring - Luxury Vinyl Plank, Recessed Lighting, Skylight(s)
- Level: Main
- Dimensions: 16 X 13
Living room
- Features: Crown Molding, Flooring - Luxury Vinyl Plank
- Level: Main
- Dimensions: 21 X 16
Heating
- Forced Air, Natural Gas
Cooling
- Central Air, Electric
Appliances
- Included: Dishwasher, Disposal, Dryer, Exhaust Fan, Oven/Range - Gas, Refrigerator, Washer, Gas Water Heater
Features
- Attic, Bathroom - Tub Shower, Bathroom - Walk-In Shower, Chair Railings, Crown Molding, Entry Level Bedroom, Floor Plan - Traditional, Formal/Separate Dining Room, Kitchen - Gourmet, Primary Bath(s), Recessed Lighting, Upgraded Countertops
- Flooring: Luxury Vinyl
- Windows: Double Hung, Replacement, Skylight(s)
- Has basement: No
- Number of fireplaces: 1
Interior area
- Total structure area: 1,467
- Total interior livable area: 1,467 sqft
- Finished area above ground: 1,467
Property
Parking
- Total spaces: 3
- Parking features: Concrete, Attached Carport, Driveway
- Carport spaces: 1
- Uncovered spaces: 2
Accessibility
- Accessibility features: None
Features
- Levels: One
- Stories: 1
- Patio & porch: Patio
- Pool features: None
- Fencing: Back Yard
Lot
- Size: 0.32 Acres
Details
- Additional structures: Above Grade
- Parcel number: 0602 30 0003
- Zoning: 120
- Special conditions: Standard
Construction
Type & style
- Home type: SingleFamily
- Architectural style: Ranch/Rambler
- Property subtype: Single Family Residence
Materials
- Brick
- Foundation: Slab
Condition
- Very Good
- New construction: No
- Year built: 1952
Utilities & green energy
- Sewer: Public Sewer
- Water: Public
Community & HOA
Community
- Subdivision: Valley Brook
HOA
- Has HOA: No
Location
- Region: Falls Church
Financial & listing details
- Price per square foot: $502/sqft
- Tax assessed value: $713,060
- Annual tax amount: $8,988
- Date on market: 10/9/2025
- Listing agreement: Exclusive Right To Sell
- Listing terms: Cash,Conventional,FHA,VA Loan
- Ownership: Fee Simple
Price history
| Date | Event | Price |
|---|---|---|
| 12/16/2025 | Sold | $737,000-1.7%$502/sqft |
Source:  Bright MLS #VAFX2273782 Report a problem Bright MLS #VAFX2273782 Report a problem | ||
| 12/6/2025 | Pending sale | $750,000$511/sqft |
Source: Bright MLS #VAFX2273782 Report a problem | ||
| 11/17/2025 | Contingent | $750,000$511/sqft |
Source: Bright MLS #VAFX2273782 Report a problem | ||
| 10/9/2025 | Listed for sale | $750,000+240.9%$511/sqft |
Source: Bright MLS #VAFX2273782 Report a problem | ||
| 5/21/1999 | Sold | $220,000$150/sqft |
Source: Public Record Report a problem | ||
Public tax history
| Year | Property taxes | Tax assessment |
|---|---|---|
| 2025 | $8,988 +9.6% | $713,060 +9.8% |
| 2024 | $8,200 +3.9% | $649,280 |
| 2023 | $7,895 +7.1% | $649,280 +8.8% |
| 2022 | $7,370 | $596,740 +11.2% |
| 2021 | -- | $536,810 +8.3% |
| 2020 | $6,297 +1.9% | $495,790 +2.3% |
| 2019 | $6,181 +7.4% | $484,790 +7.4% |
| 2018 | $5,753 +1.9% | $451,550 |
| 2017 | $5,646 +2.2% | $451,550 +2.3% |
| 2016 | $5,527 +7.1% | $441,550 +3.7% |
| 2015 | $5,159 +10% | $425,610 +10.6% |
| 2014 | $4,689 | $384,950 -6.3% |
| 2013 | -- | $410,710 |
| 2012 | -- | $410,710 |
| 2011 | -- | $410,710 +7.9% |
| 2010 | -- | $380,660 |
| 2009 | -- | $380,660 -20.9% |
| 2008 | -- | $481,210 +1.3% |
| 2007 | -- | $474,940 +72.3% |
| 2003 | -- | $275,655 +8% |
| 2002 | -- | $255,265 +23.2% |
| 2001 | -- | $207,250 |
Find assessor info on the county website
Neighborhood: 22042
Nearby homes
- $705,400-- bd1 ba1.6k sqft3443 Upside Ct, Falls Church, VA 22042Off Market
- $740,0003 bd2 ba1.6k sqft3447 Upside Ct, Falls Church, VA 22042Sold

- $1,037,0004 bd3 ba2.6k sqft6724 Valley Brook Dr, Falls Church, VA 22042Sold
- $728,100-- bd1 ba1.2k sqft3441 Upside Ct, Falls Church, VA 22042Off Market
- $700,0003 bd2 ba1.7k sqft3505 Devon Dr, Falls Church, VA 22042Sold
- $1,029,6004 bd3 ba2.3k sqft3503 Devon Dr, Falls Church, VA 22042Off Market
- $1,009,6004 bd3 ba2.8k sqft3507 Devon Dr, Falls Church, VA 22042Off Market
- $839,2003 bd2 ba2k sqft3444 Upside Ct, Falls Church, VA 22042Off Market
Nearby schools
GreatSchools rating
- 5/10Beech Tree Elementary SchoolGrades: PK-5Distance: 0.3 mi
- 2/10Glasgow Middle SchoolGrades: 6-8Distance: 2.2 mi
- 2/10Justice High SchoolGrades: 9-12Distance: 1.7 mi
Schools provided by the listing agent
- District: Fairfax County Public Schools
Source: Bright MLS. This data may not be complete. We recommend contacting the local school district to confirm school assignments for this home.
Get a cash offer in 3 minutes
Find out how much your home could sell for in as little as 3 minutes with a no-obligation cash offer.
Estimated market value
$747,100
Get a cash offer in 3 minutes
Find out how much your home could sell for in as little as 3 minutes with a no-obligation cash offer.
Estimated market value
$747,100
- Virginia
- Fairfax County
- Falls Church
- 22042
- 3445 Upside Ct
Nearby cities
Nearby neighborhoods
Nearby zip codes
Other Falls Church Topics
