Both ultra-low maintenance and carrying costs, high end remodeling, a flexible floor plan, and single-story living create the foundation for this exceptional home. The pictures tell the rest of the story. Ultra low maintenance and carrying costs and high end remodeling: For those concerned about the impact of inflation and high interest rates, this home offers extraordinary opportunities. Maintenance costs should be near zero for the next several years because of the sellers passion for improving their home since they bought it in 2018. They’ve made high-end major improvements almost every year starting with a new 50-year architectural shingle roof and new gutters in 2018, a new HVAC in 2020, a complete remodeling of the family room in 2020, all new LP Smart Siding and soffits in 2020, all new energy efficient windows in 2021, a new water heater in 2021, the primary bathroom and the hall bathroom were remodeled in 2022, the gourmet kitchen was completely remodeled in 2023, all new engineered hardwood floors installed in 2023, and all new plumbing lines installed in 2023. There’s lots more you can see in the brochure. The savings don’t stop with low maintenance. The seller’s mortgage is a Rocket Mortgage VA mortgage assumable @ 2.37%. You don’t have to be eligible for a VA loan to assume their mortgage at 2.37%! The flexible floor plan: The primary bedroom suite has a bedroom size walk in closet that was originally a separate bedroom. It qualifies as a separate bedroom and can be used as a nursery accessed through the primary suite, or a regular bedroom accessed from the hall. The gorgeous office/den can also qualify as a bedroom making the home a 5-bedroom home with the flexibility of using 2 of the bedrooms for family growth and other uses! For single-story living, storage can be a problem. But not here. The huge floored attic eliminates that problem. The level private fenced back yard is ideal for kids and pets. The gorgeous stone patio outside the family room, invites the inside outside for entertaining and relaxed family living. Location: The property is situated inside the beltway in an extraordinary section of the Sleepy Hollow area because it’s just 1,500-feet away from the entrance to an expansive network of interconnected Fairfax County parks. The parks have miles of trails for walking, running, biking, dog walking, and other facilities. Walk through the park trails to 2 swim and tennis clubs. Shopping centers, supermarkets, and restaurants are minutes away. Easy access to the Seven Corners Transit Center with direct Metro Busses to EFC Metro, Ballston Metro, Vienna Metro, Tysons Metro, and direct connections to the rest of the Metro system. MetroBus less than a mile.
Sold for $1,037,000
$1,037,000
6724 Valley Brook Dr, Falls Church, VA 22042
4beds
2,628sqft
Single Family Residence
Built in 1950
0.33 Acres Lot
$1,069,600 Zestimate®
$395/sqft
$4,350 Estimated rent
Home value
$1,069,600
$1.02M - $1.12M
$4,350/mo
Zestimate® history
Owner options
List your home for rent
$4,350/mo
Rent Zestimate®
Find your next renter with Zillow Rental Manager. Plus, with online applications, you can quickly screen prospective tenants – for free.
$4,350/mo
Rent Zestimate®
Refinance and save
$6,504/mo
Est. payment
Refinancing to a lower rate could help reduce your monthly payments and save thousands over the life of the loan.
$6,504/mo
Est. payment
Explore your selling options
Work with a Zillow partner agent
Leverage their expertise and Zillow's premium Showcase listings to get your home seen by more buyers.
Get startedList with your own agent
Get your home in front of millions of buyers by listing it on Zillow.
Learn how to do itSell it yourself
Take full control of how buyers see your home on Zillow by listing For Sale by Owner (FSBO).
List your homeWhat's special
Gorgeous officeVienna metroTennis clubsNew lp smart sidingGorgeous stone patioFlexible floor planNew energy efficient windows
Zillow last checked:
Listing updated:
Listed by:
Andy Novins 703-927-9393,
KW United,
Listing Team: Novins & Street
Bought with:
Lisa Dubois-Headley, SP98364425
RE/MAX Distinctive Real Estate, Inc.
Source: Bright MLS,MLS#: VAFX2168340
Facts & features
Interior
Bedrooms & bathrooms
- Bedrooms: 4
- Bathrooms: 3
- Full bathrooms: 2
- 1/2 bathrooms: 1
- Main level bathrooms: 3
- Main level bedrooms: 4
Rooms
- Room types: Living Room, Dining Room, Primary Bedroom, Bedroom 2, Bedroom 3, Bedroom 4, Kitchen, Family Room, Den, Attic
Basement
- Area: 0
Heating
- Forced Air, Other, Natural Gas, Electric
Cooling
- Central Air, Ceiling Fan(s), Ductless, Electric
Appliances
- Included: Dishwasher, Disposal, Dryer, Microwave, Oven/Range - Gas, Refrigerator, Washer, Gas Water Heater
Features
- Dining Area, Entry Level Bedroom, Built-in Features, Chair Railings, Upgraded Countertops, Crown Molding, Primary Bath(s), Recessed Lighting, Open Floorplan, Exposed Beams, Kitchen - Gourmet, Bathroom - Tub Shower, Walk-In Closet(s), Beamed Ceilings
- Flooring: Engineered Wood
- Windows: Energy Efficient, Window Treatments
- Has basement: No
- Number of fireplaces: 3
- Fireplace features: Mantel(s), Wood Burning Stove
Interior area
- Total structure area: 2,628
- Total interior livable area: 2,628 sqft
- Finished area above ground: 2,628
- Finished area below ground: 0
Property
Parking
- Total spaces: 4
- Parking features: Driveway, Attached Carport
- Carport spaces: 1
- Uncovered spaces: 3
Accessibility
- Accessibility features: None
Features
- Levels: One
- Stories: 1
- Patio & porch: Porch, Patio
- Exterior features: Storage
- Pool features: None
- Fencing: Back Yard
- Has view: Yes
- View description: Garden
Lot
- Size: 0.33 Acres
- Features: Landscaped, Private, Rear Yard
Details
- Additional structures: Above Grade, Below Grade
- Parcel number: 0602 30 0001
- Zoning: 120
- Zoning description: 2 Dwellings per acre
- Special conditions: Standard
Construction
Type & style
- Home type: SingleFamily
- Architectural style: Ranch/Rambler
- Property subtype: Single Family Residence
Materials
- Combination, Brick, Wood Siding
- Foundation: Slab
- Roof: Architectural Shingle
Condition
- Excellent
- New construction: No
- Year built: 1950
- Major remodel year: 2020
Utilities & green energy
- Sewer: Public Sewer
- Water: Public
Community & HOA
Community
- Subdivision: Valley Brook
HOA
- Has HOA: No
Location
- Region: Falls Church
Financial & listing details
- Price per square foot: $395/sqft
- Tax assessed value: $815,490
- Annual tax amount: $9,300
- Date on market: 3/15/2024
- Listing agreement: Exclusive Right To Sell
- Ownership: Fee Simple
Price history
| Date | Event | Price |
|---|---|---|
| 4/18/2024 | Sold | $1,037,000+22%$395/sqft |
Source:  Bright MLS #VAFX2168340 Report a problem Bright MLS #VAFX2168340 Report a problem | ||
| 3/18/2024 | Pending sale | $850,000$323/sqft |
Source: Bright MLS #VAFX2168340 Report a problem | ||
| 3/15/2024 | Listed for sale | $850,000+28.3%$323/sqft |
Source: Bright MLS #VAFX2168340 Report a problem | ||
| 8/10/2018 | Sold | $662,500-3.1%$252/sqft |
Source: Public Record Report a problem | ||
| 7/22/2018 | Pending sale | $684,000$260/sqft |
Source: Weichert, REALTORS #1001359760 Report a problem | ||
| 6/8/2018 | Price change | $684,000-2.1%$260/sqft |
Source: Weichert Realtors #1001359760 Report a problem | ||
| 5/18/2018 | Listed for sale | $699,000+34.4%$266/sqft |
Source: Weichert, REALTORS #1001359760 Report a problem | ||
| 7/2/2010 | Sold | $520,000-18.8%$198/sqft |
Source: Public Record Report a problem | ||
| 6/23/2005 | Sold | $640,000+21.3%$244/sqft |
Source: Public Record Report a problem | ||
| 9/27/2004 | Sold | $527,440$201/sqft |
Source: Public Record Report a problem | ||
Public tax history
| Year | Property taxes | Tax assessment |
|---|---|---|
| 2025 | $12,200 +20.1% | $986,360 +21% |
| 2024 | $10,157 +3.7% | $815,490 |
| 2023 | $9,791 +4.3% | $815,490 +5.7% |
| 2022 | $9,386 | $771,180 +9.8% |
| 2021 | -- | $702,450 +8% |
| 2020 | $8,148 +1.5% | $650,600 +1.7% |
| 2019 | $8,031 +9.9% | $639,600 +9.9% |
| 2018 | $7,310 +1.9% | $581,730 |
| 2017 | $7,175 +1.7% | $581,730 +1.7% |
| 2016 | $7,054 -0.4% | $571,730 -4% |
| 2015 | $7,084 +4.2% | $595,850 +4.2% |
| 2014 | $6,795 | $571,580 +20.1% |
| 2013 | -- | $475,760 |
| 2012 | -- | $475,760 |
| 2011 | -- | $475,760 +12.3% |
| 2010 | -- | $423,670 |
| 2009 | -- | $423,670 -21% |
| 2008 | -- | $536,340 -14% |
| 2007 | -- | $623,970 +85.3% |
| 2003 | -- | $336,785 +12% |
| 2002 | -- | $300,700 +23.2% |
| 2001 | -- | $244,135 |
Find assessor info on the county website
Neighborhood: 22042
Nearby homes
- $740,0003 bd2 ba1.6k sqft3447 Upside Ct, Falls Church, VA 22042Sold

- $830,2003 bd2 ba1.9k sqft3501 Devon Dr, Falls Church, VA 22042Off Market

- $737,0003 bd2 ba1.4k sqft3445 Upside Ct, Falls Church, VA 22042Sold
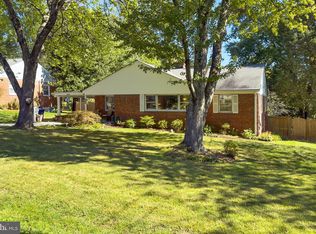
- $1,023,3004 bd3 ba2.3k sqft3503 Devon Dr, Falls Church, VA 22042Off Market
- $778,7003 bd2 ba1.4k sqft6801 Valley Brook Dr, Falls Church, VA 22042Off Market
- $700,0003 bd2 ba1.7k sqft3505 Devon Dr, Falls Church, VA 22042Sold
- $708,700-- bd1 ba1.6k sqft3443 Upside Ct, Falls Church, VA 22042Off Market
- $---- bd-- ba-- sqft3538 Slade Run Dr, Falls Church, VA 22042Off Market
Nearby schools
GreatSchools rating
- 5/10Beech Tree Elementary SchoolGrades: PK-5Distance: 0.3 mi
- 2/10Glasgow Middle SchoolGrades: 6-8Distance: 2.2 mi
- 2/10Justice High SchoolGrades: 9-12Distance: 1.7 mi
Schools provided by the listing agent
- Elementary: Beech Tree
- Middle: Glasgow
- High: Justice
- District: Fairfax County Public Schools
Source: Bright MLS. This data may not be complete. We recommend contacting the local school district to confirm school assignments for this home.
Get a cash offer in 3 minutes
Find out how much your home could sell for in as little as 3 minutes with a no-obligation cash offer.
Estimated market value
$1,069,600
Get a cash offer in 3 minutes
Find out how much your home could sell for in as little as 3 minutes with a no-obligation cash offer.
Estimated market value
$1,069,600
- Virginia
- Fairfax County
- Falls Church
- 22042
- 6724 Valley Brook Dr
Nearby cities
Nearby neighborhoods
Nearby zip codes
Other Falls Church Topics
