Welcome to this solidly built all-brick home with attached garage in the highly desirable Valley Brook neighborhood where homes routinely sell for seven figures. With three bedrooms and two bathrooms, this light-filled home boasts generous room sizes and includes a kitchen with Silestone countertops, ceramic tiled floors and a stainless steel refrigerator; a spacious family room as you enter the home with ceramic tiled floors and a stylish barn door plus; a large living room with wood burning fireplace; plus a traditional dining room with wood flooring and a wall of built-ins. Boasting a nearly one third of an acre lot (.32 acres), possibilities abound with this home--live comfortably in the home as-is, renovate to your personal taste or expand. While located in a park-like neighborhood, home is minutes to shopping, dining, entertainment and transportation links. New AC in 2022 and new water heater in 2023.
Sold for $740,000
$740,000
3447 Upside Ct, Falls Church, VA 22042
3beds
1,602sqft
Single Family Residence
Built in 1952
0.32 Acres Lot
$753,900 Zestimate®
$462/sqft
$3,795 Estimated rent
Home value
$753,900
$709,000 - $807,000
$3,795/mo
Zestimate® history
Owner options
List your home for rent
$3,795/mo
Rent Zestimate®
Find your next renter with Zillow Rental Manager. Plus, with online applications, you can quickly screen prospective tenants – for free.
$3,795/mo
Rent Zestimate®
Refinance and save
$4,610/mo
Est. payment
Refinancing to a lower rate could help reduce your monthly payments and save thousands over the life of the loan.
$4,610/mo
Est. payment
Explore your selling options
Work with a Zillow partner agent
Leverage their expertise and Zillow's premium Showcase listings to get your home seen by more buyers.
Get startedList with your own agent
Get your home in front of millions of buyers by listing it on Zillow.
Learn how to do itSell it yourself
Take full control of how buyers see your home on Zillow by listing For Sale by Owner (FSBO).
List your homeWhat's special
All-brick homeWood burning fireplaceStylish barn doorTraditional dining roomGenerous room sizesAttached garageWall of built-ins
Zillow last checked:
Listing updated:
Listed by:
Jeremy Stewart 703-879-4131,
Weichert, REALTORS
Bought with:
Anne Thomas, 0225245643
Samson Properties
Source: Bright MLS,MLS#: VAFX2247082
Facts & features
Interior
Bedrooms & bathrooms
- Bedrooms: 3
- Bathrooms: 2
- Full bathrooms: 2
- Main level bathrooms: 2
- Main level bedrooms: 3
Rooms
- Room types: Living Room, Dining Room, Primary Bedroom, Bedroom 2, Bedroom 3, Kitchen, Family Room
Primary bedroom
- Features: Flooring - Carpet
- Level: Main
- Area: 165 Square Feet
- Dimensions: 15 X 11
Bedroom 2
- Features: Flooring - Carpet
- Level: Main
- Area: 120 Square Feet
- Dimensions: 12 X 10
Bedroom 3
- Features: Flooring - Carpet
- Level: Main
- Area: 108 Square Feet
- Dimensions: 12 X 9
Dining room
- Features: Built-in Features
- Level: Main
Family room
- Features: Flooring - Tile/Brick
- Level: Main
- Area: 121 Square Feet
- Dimensions: 11 X 11
Kitchen
- Features: Flooring - Tile/Brick
- Level: Main
- Area: 135 Square Feet
- Dimensions: 15 X 9
Living room
- Features: Flooring - Carpet, Fireplace - Wood Burning
- Level: Main
- Area: 238 Square Feet
- Dimensions: 14 X 17
Heating
- Radiant, Natural Gas
Cooling
- Central Air, Electric
Appliances
- Included: Dishwasher, Disposal, Dryer, Exhaust Fan, Self Cleaning Oven, Oven/Range - Electric, Refrigerator, Gas Water Heater
Features
- Attic, Dining Area, Built-in Features, Upgraded Countertops, Primary Bath(s), Floor Plan - Traditional
- Flooring: Ceramic Tile, Carpet, Wood
- Doors: French Doors
- Windows: Double Pane Windows
- Has basement: No
- Number of fireplaces: 1
- Fireplace features: Glass Doors
Interior area
- Total structure area: 1,602
- Total interior livable area: 1,602 sqft
- Finished area above ground: 1,602
- Finished area below ground: 0
Property
Parking
- Total spaces: 1
- Parking features: Garage Faces Front, Asphalt, Attached
- Attached garage spaces: 1
- Has uncovered spaces: Yes
Accessibility
- Accessibility features: None
Features
- Levels: One
- Stories: 1
- Patio & porch: Patio
- Pool features: None
- Fencing: Back Yard
Lot
- Size: 0.32 Acres
- Features: Cul-De-Sac
Details
- Additional structures: Above Grade, Below Grade
- Parcel number: 0602 30 0002
- Zoning: 120
- Special conditions: Standard
Construction
Type & style
- Home type: SingleFamily
- Architectural style: Ranch/Rambler
- Property subtype: Single Family Residence
Materials
- Brick
- Foundation: Slab
Condition
- New construction: No
- Year built: 1952
Details
- Builder model: RAMBLER
Utilities & green energy
- Sewer: Public Sewer
- Water: Public
Community & HOA
Community
- Subdivision: Valley Brook
HOA
- Has HOA: No
Location
- Region: Falls Church
Financial & listing details
- Price per square foot: $462/sqft
- Tax assessed value: $748,620
- Annual tax amount: $8,815
- Date on market: 6/12/2025
- Listing agreement: Exclusive Right To Sell
- Ownership: Fee Simple
Price history
| Date | Event | Price |
|---|---|---|
| 8/1/2025 | Sold | $740,000-1.3%$462/sqft |
Source:  Bright MLS #VAFX2247082 Report a problem Bright MLS #VAFX2247082 Report a problem | ||
| 7/30/2025 | Pending sale | $750,000$468/sqft |
Source: Bright MLS #VAFX2247082 Report a problem | ||
| 7/3/2025 | Contingent | $750,000$468/sqft |
Source: Bright MLS #VAFX2247082 Report a problem | ||
| 6/12/2025 | Listed for sale | $750,000+45.6%$468/sqft |
Source: Bright MLS #VAFX2247082 Report a problem | ||
| 5/1/2024 | Listing removed | -- |
Source: Bright MLS #VAFX2169548 Report a problem | ||
| 4/14/2024 | Listed for rent | $3,300$2/sqft |
Source: Bright MLS #VAFX2169548 Report a problem | ||
| 12/26/2018 | Sold | $515,000-2.8%$321/sqft |
Source: Public Record Report a problem | ||
| 11/20/2018 | Pending sale | $529,900$331/sqft |
Source: RE/MAX Xecutex #1002666516 Report a problem | ||
| 9/7/2018 | Price change | $529,900-3.7%$331/sqft |
Source: RE/MAX Xecutex #1002666516 Report a problem | ||
| 8/1/2018 | Price change | $550,000-2.7%$343/sqft |
Source: RE/MAX Xecutex #1002666516 Report a problem | ||
| 7/11/2018 | Listed for sale | $565,000+140.4%$353/sqft |
Source: RE/MAX Xecutex #1002011172 Report a problem | ||
| 4/17/2002 | Sold | $235,000+21.1%$147/sqft |
Source: Public Record Report a problem | ||
| 8/19/1996 | Sold | $194,000$121/sqft |
Source: Public Record Report a problem | ||
Public tax history
| Year | Property taxes | Tax assessment |
|---|---|---|
| 2025 | $9,406 +9.5% | $748,620 +9.7% |
| 2024 | $8,588 +3.8% | $682,200 |
| 2023 | $8,270 +7.2% | $682,200 +8.9% |
| 2022 | $7,715 | $626,610 +11.2% |
| 2021 | -- | $563,680 +8.2% |
| 2020 | $6,597 +1.8% | $520,910 +2.2% |
| 2019 | $6,481 +6.5% | $509,910 +6.4% |
| 2018 | $6,084 +1.9% | $479,200 |
| 2017 | $5,971 +2% | $479,200 +2.1% |
| 2016 | $5,851 +7% | $469,200 +3.6% |
| 2015 | $5,468 +10.5% | $452,990 +11% |
| 2014 | $4,950 | $408,030 -3.6% |
| 2013 | -- | $423,170 |
| 2012 | -- | $423,170 |
| 2011 | -- | $423,170 +7.9% |
| 2010 | -- | $392,190 |
| 2009 | -- | $392,190 -20.9% |
| 2008 | -- | $495,990 -3.9% |
| 2007 | -- | $516,020 +76.4% |
| 2003 | -- | $292,540 +12.6% |
| 2002 | -- | $259,915 +23.2% |
| 2001 | -- | $211,025 |
Find assessor info on the county website
Neighborhood: 22042
Nearby homes
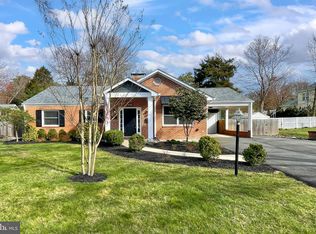
- $1,037,0004 bd3 ba2.6k sqft6724 Valley Brook Dr, Falls Church, VA 22042Sold
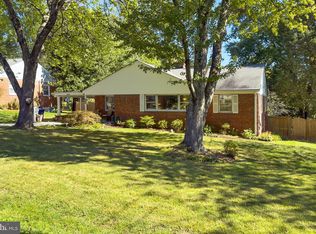
- $737,0003 bd2 ba1.4k sqft3445 Upside Ct, Falls Church, VA 22042Sold
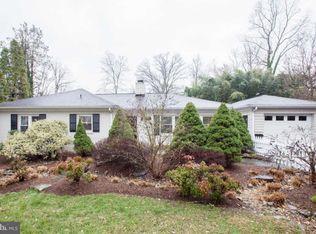
- $782,3003 bd2 ba1.4k sqft6801 Valley Brook Dr, Falls Church, VA 22042Off Market
- $692,900-- bd1 ba1.6k sqft3443 Upside Ct, Falls Church, VA 22042Off Market
- $766,1003 bd2 ba1.9k sqft6800 Valley Brook Dr, Falls Church, VA 22042Off Market
- $1,032,9004 bd3 ba2.3k sqft3503 Devon Dr, Falls Church, VA 22042Off Market
- $838,3003 bd2 ba1.9k sqft3501 Devon Dr, Falls Church, VA 22042Off Market
- $839,2003 bd2 ba2k sqft3444 Upside Ct, Falls Church, VA 22042Off Market
Nearby schools
GreatSchools rating
- 5/10Beech Tree Elementary SchoolGrades: PK-5Distance: 0.3 mi
- 2/10Glasgow Middle SchoolGrades: 6-8Distance: 2.2 mi
- 2/10Justice High SchoolGrades: 9-12Distance: 1.7 mi
Schools provided by the listing agent
- High: Justice
- District: Fairfax County Public Schools
Source: Bright MLS. This data may not be complete. We recommend contacting the local school district to confirm school assignments for this home.
Get a cash offer in 3 minutes
Find out how much your home could sell for in as little as 3 minutes with a no-obligation cash offer.
Estimated market value
$753,900
Get a cash offer in 3 minutes
Find out how much your home could sell for in as little as 3 minutes with a no-obligation cash offer.
Estimated market value
$753,900
- Virginia
- Fairfax County
- Falls Church
- 22042
- 3447 Upside Ct
Nearby cities
Nearby neighborhoods
Nearby zip codes
Other Falls Church Topics
