The Drees Ventura features 9' ceilings on the first floor with a vaulted ceiling in the great room. First floor private suite with luxurious bath. An additional first floor bedroom/bath and a third bedroom/bath and spacious gameroom on the second floor. 2,505 square feet of living space with ample room for entertaining and hosting family and friends. A large covered rear patio offers relaxing outdoor living. Enjoy the low-maintenance lifestyle at the Villages of Belmont.
New construction
Price cut: $5K (8/7)
$409,900
3449 Belgian #18C, Loveland, OH 45140
3beds
2,505sqft
Condominium, Townhouse
Built in 2026
-- sqft lot
$-- Zestimate®
$164/sqft
$230/mo HOA
What's special
- 83 days |
- 76 |
- 7 |
Zillow last checked:
Listing updated:
Listed by:
Shelbey A. Loudin 859-578-4285,
Drees / Zaring Realty 513-353-0715
Source: Cincy MLS,MLS#: 1880674 Originating MLS: Cincinnati Area Multiple Listing Service
Originating MLS: Cincinnati Area Multiple Listing Service
Facts & features
Interior
Bedrooms & bathrooms
- Bedrooms: 3
- Bathrooms: 3
- Full bathrooms: 3
Primary bedroom
- Features: Bath Adjoins, Walk-In Closet(s), Wall-to-Wall Carpet
- Level: First
- Area: 234
- Dimensions: 13 x 18
Bedroom 2
- Level: First
- Area: 143
- Dimensions: 11 x 13
Bedroom 3
- Level: First
- Area: 143
- Dimensions: 11 x 13
Bedroom 4
- Area: 0
- Dimensions: 0 x 0
Bedroom 5
- Area: 0
- Dimensions: 0 x 0
Primary bathroom
- Features: Shower, Double Vanity, Marb/Gran/Slate, Other
Bathroom 1
- Features: Full
- Level: First
Bathroom 2
- Features: Full
- Level: First
Bathroom 3
- Features: Full
- Level: Second
Dining room
- Area: 0
- Dimensions: 0 x 0
Family room
- Area: 0
- Dimensions: 0 x 0
Great room
- Features: Walkout, Wall-to-Wall Carpet, Other
- Level: First
- Area: 352
- Dimensions: 22 x 16
Kitchen
- Features: Quartz Counters, Kitchen Island, Wood Cabinets, Laminate Floor, Other
- Area: 143
- Dimensions: 11 x 13
Living room
- Area: 0
- Dimensions: 0 x 0
Office
- Area: 0
- Dimensions: 0 x 0
Heating
- Electric, Forced Air, Heat Pump
Cooling
- Central Air
Appliances
- Included: Dishwasher, Disposal, Microwave, Oven/Range, Electric Water Heater
- Laundry: In Unit
Features
- High Ceilings, Crown Molding, Vaulted Ceiling(s), Ceiling Fan(s), Tech Wiring
- Windows: Vinyl
- Basement: None
- Attic: Storage
Interior area
- Total structure area: 2,505
- Total interior livable area: 2,505 sqft
Property
Parking
- Total spaces: 2
- Parking features: Driveway, Garage Door Opener
- Attached garage spaces: 2
- Has uncovered spaces: Yes
Accessibility
- Accessibility features: WheelChr Access Unit
Features
- Levels: Two
- Stories: 2
- Patio & porch: Covered Deck/Patio, Porch
- Has view: Yes
- View description: Other
Lot
- Features: Less than .5 Acre
- Topography: Level
Details
- Parcel number: NEW/UNDER CONST/TO BE BUILT
- Zoning description: Residential
Construction
Type & style
- Home type: Townhouse
- Architectural style: Craftsman/Bungalow
- Property subtype: Condominium, Townhouse
Materials
- Stone, Vinyl Siding
- Foundation: Slab
- Roof: Shingle
Condition
- New construction: Yes
- Year built: 2026
Details
- Builder name: The Drees Company
- Warranty included: Yes
Utilities & green energy
- Electric: 220 Volts
- Gas: None
- Sewer: Public Sewer
- Water: Public
- Utilities for property: Cable Connected
Community & HOA
Community
- Security: Smoke Alarm
- Subdivision: Villages of Belmont
HOA
- Has HOA: Yes
- HOA fee: $230 monthly
- HOA name: Stonegate
Location
- Region: Loveland
Financial & listing details
- Price per square foot: $164/sqft
- Date on market: 5/26/2026
- Listing terms: Special Financing
- Road surface type: Paved
Estimated market value
Not available
Estimated sales range
Not available
Not available
Price history
| Date | Event | Price |
|---|---|---|
| 8/7/2026 | Price change | $409,900-1.2%$164/sqft |
Source:  Cincy MLS #1880674 Report a problem Cincy MLS #1880674 Report a problem | ||
| 6/19/2026 | Price change | $414,900-1.2%$166/sqft |
Source: Cincy MLS #1880674 Report a problem | ||
| 5/29/2026 | Price change | $419,900-1.2%$168/sqft |
Source: Cincy MLS #1880674 Report a problem | ||
| 5/26/2026 | Listed for sale | $424,900$170/sqft |
Source: Cincy MLS #1880674 Report a problem | ||
Public tax history
Tax history is unavailable.
Monthly payment
Est. payment
Payment breakdown
Explore the cost of this home by adjusting the details. Changes won't be saved.Climate risks
Neighborhood: 45140
Nearby schools
GreatSchools rating
- NAMarr/Cook Elementary SchoolGrades: PK-2Distance: 2.3 mi
- 7/10Goshen Middle SchoolGrades: 6-8Distance: 2.5 mi
- 7/10Goshen High SchoolGrades: 9-12Distance: 2.2 mi
- $404,9003 bd3 ba2.5k sqft3420 Belgian Cir, Loveland, OH 45140New Construction
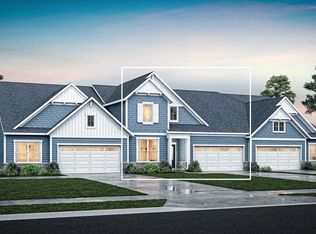
- $409,9003 bd3 ba2.5k sqft3424 Belgian Cir, Loveland, OH 45140New Construction
- $412,4003 bd3 ba2.5k sqft3445 Belgian Cir, Loveland, OH 45140New Construction
- $434,5003 bd3 ba2.5k sqft3433 Belgian Cir, Loveland, OH 45140Off Market
- $---- bd-- ba-- sqftThoroughbred Dr, Loveland, OH 45140Off Market
- $---- bd-- ba-- sqftThoroughbred Dr, Loveland, OH 45140Off Market
- $402,5003 bd3 ba-- sqft3265 Thoroughbred Dr, Loveland, OH 45140New Construction
- $255,7002 bd2 ba1.3k sqft3252 Thoroughbred Dr, Loveland, OH 45140Off Market
A local agent can set up tours, give advice and negotiate with sellers.
A local lender can help you make sure your offer is ready when you are.
Similar homes
- $409,9003 bd3 ba2.5k sqft3424 Belgian Cir, Loveland, OH 45140New ConstructionDrees Homes
- $409,9003 bd3 ba2.5k sqft3449 Belgian Cir, Loveland, OH 45140New ConstructionDrees Homes
- $412,4003 bd3 ba2.5k sqft3445 Belgian Cir, Loveland, OH 45140New ConstructionDrees Homes
- $404,9003 bd3 ba2.5k sqft3420 Belgian Cir, Loveland, OH 45140New ConstructionDrees Homes
- $425,0003 bd3 ba2.5k sqft3285 Thoroughbred Dr, Loveland, OH 45140New ConstructionDrees Homes
- $427,4003 bd3 ba2.5k sqft3421 Belgian Cir, Loveland, OH 45140New ConstructionDrees Homes
- $575,0005 bd3 ba2.9k sqft1164 Wood Gate Way, Loveland, OH 45140For Sale
 MLS ID #1888700, Seth Daugherty, Sibcy Cline, Inc.. Cincy MLS
 - $585,0003 bd4 ba2.3k sqft102 Blossom View Dr, Loveland, OH 45140For SaleMLS ID #1876910, Laura Connock, Coldwell Banker Realty. Cincy MLS
- $454,9004 bd3 ba2.4k sqft7863 Horizon Bnd, Morrow, OH 45152New ConstructionFischer Homes
- from $354,9904 bd3 ba2.6k sqftLotus Plan, Woodhall Crossing, Goshen, OH 45122New ConstructionMaronda Homes
- from $405,9953 bd3 ba2.2k sqftYeats Plan, Bell Harbor, Maineville, OH 45039New ConstructionM/I Homes
- $324,9004 bd3 ba1.8k sqft1860 Vista Lake Dr, Goshen, OH 45122New ConstructionCincy MLS
- from $511,6953 bd3 ba2k sqftRockford Plan, Hawley Farms, Montgomery, OH 45140New ConstructionMaronda Homes
- from $299,9002 bd3 ba1.6k sqftHudson Plan, Parkview, Milford, OH 45150New ConstructionFischer Homes
- $347,9003 bd3 ba1.6k sqft1593 Summerview Ln, Milford, OH 45150New ConstructionCincy MLS
- $337,9003 bd3 ba1.6k sqft1591 Summerview Ln, Milford, OH 45150New ConstructionCincy MLS
- $338,9002 bd2 ba1.5k sqft5890 Parkview Ln #301, Milford, OH 45150New ConstructionFischer Homes
- $415,0004 bd3 ba2.3k sqft2601 Juliet Ct, Middletown, OH 45005For Sale
 MLS ID #964121, Derrick Garcia, RE/MAX Time. DABR MLS
 - from $568,6003 bd3 ba2.6k sqftBirmingham Plan, Hawley Farms, Montgomery, OH 45140New ConstructionMaronda Homes
- $343,9002 bd2 ba1.5k sqft5890 Parkview Ln #304, Milford, OH 45150New ConstructionFischer Homes
