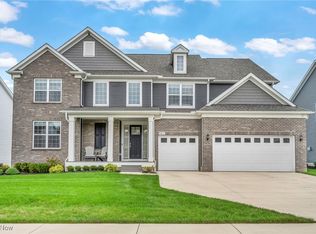
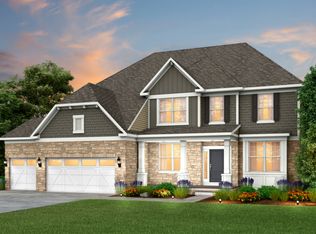
Come home to the Willwood floorplan in our newest community in Richfield--Briarwood Estates! This home has a lot to offer-- a formal dining room and office in the front of the home, with the foyer opening up to a 2-story gathering room and a wall of windows. The kitchen is spacious with a large island with quartz countertop, plenty of upgraded white cabinetry, and KitchenAid SS double ovens, gas cooktop, microwave, and dishwasher. The café has plenty of room for a large table and sliding glass doors open up to a lovely, covered porch on the rear of the home. The Pulte planning center is perfect for mail, devices, or doing homework, and the extra flex room can used for an additional office, playroom, workout room, etc. The second floor has an owner's suite which is private from the other bedrooms and has a luxurious bathroom with a soaking tub, two vanities, and a very large walk-in closet. All of the secondary bedrooms have walk-in closets. There is a second-floor laundry room, as well as a loft for a play area, media room, etc. The flooring throughout the home is upgraded, as well as the countertops. The three-car garage has a large storage area in the back. This home will be ready in November, just in time for the holidays! Pictures are of a model home.
This property is not currently displayed as for sale or rent on Zillow. This may be different from what's on other websites or public sources.