Elevated new construction in Victoria Commons, an exclusive North Boise enclave offering a rare combination of modern luxury, low-maintenance living, and exceptional access to the city and foothills. Privately positioned as an end unit on a corner homesite, this residence captures striking foothill views and a massive rooftop living space, an incredible extension of the home designed for entertaining, relaxing, or creating a private outdoor retreat. Add a lounge, hot tub, outdoor kitchen, fitness space, or a combination tailored to your lifestyle. Inside, contemporary architecture is complemented by sophisticated finishes and energy-efficient construction. The gourmet kitchen features ceiling-height soft-close cabinetry, premium stone surfaces, and Bosch appliances, opening seamlessly to the main living spaces. The spacious primary suite offers a beautifully appointed en suite with dual vanities, a fully tiled walk-in glass shower, and generous walk-in closet. An additional upper-level bonus space provides flexibility for an office, media room, or lounge. Enjoy true lock-and-leave living minutes from Quail Hollow Golf Course, foothill trail systems, Downtown Boise, acclaimed dining, and the road to Bogus Basin.
New
$649,900
3449 N 33rd St, Boise, ID 83703
3beds
3baths
1,970sqft
Townhouse
Built in 2026
1,393 Square Feet Lot
$648,600 Zestimate®
$330/sqft
$150/mo HOA
What's special
Contemporary architectureSophisticated finishesEnergy-efficient constructionStriking foothill viewsAdditional upper-level bonus spaceBeautifully appointed en suiteGourmet kitchen
- 2 days
- 130
- 17
Likely to sell faster than
Zillow last checked:
Listing updated:
Listed by:
Matt Bauscher Cell:208-330-8515,
Amherst Madison,
Austin Dixon 480-414-4472,
Amherst Madison
Source: IMLS,MLS#: 99003878
Facts & features
Interior
Bedrooms & bathrooms
- Bedrooms: 3
- Bathrooms: 3
Primary bedroom
- Level: Upper
Bedroom 2
- Level: Upper
Bedroom 3
- Level: Upper
Kitchen
- Level: Main
Living room
- Level: Main
Heating
- Forced Air
Cooling
- Ductless/Mini Split
Appliances
- Included: Tank Water Heater, Dishwasher, Disposal, Microwave, Oven/Range Freestanding, Refrigerator
Features
- Bath-Master, Split Bedroom, Great Room, Rec/Bonus, Double Vanity, Walk-In Closet(s), Walk In Shower, Breakfast Bar, Pantry, Kitchen Island, Quartz Counters, Number of Baths Upper Level: 2, Bonus Room Level: Upper
- Flooring: Tile, Carpet
- Has basement: No
- Has fireplace: No
Interior area
- Total structure area: 1,970
- Total interior livable area: 1,970 sqft
- Finished area above ground: 1,970
- Finished area below ground: 0
Property
Parking
- Total spaces: 2
- Parking features: Attached, Driveway
- Attached garage spaces: 2
- Has uncovered spaces: Yes
Features
- Levels: Two
- Patio & porch: Covered Patio/Deck
- Has view: Yes
Lot
- Size: 1,393 Square Feet
- Features: Sm Lot 5999 SF, Garden, Sidewalks, Views
Details
- Parcel number: R2892980260
- Zoning: R-2
Construction
Type & style
- Home type: Townhouse
- Property subtype: Townhouse
Materials
- Frame, Stucco, Vinyl Siding
- Roof: Composition
Condition
- New Construction
- New construction: Yes
- Year built: 2026
Utilities & green energy
- Water: Public
- Utilities for property: Sewer Connected
Community & HOA
Community
- Subdivision: Victoria Commons
HOA
- Has HOA: Yes
- HOA fee: $150 monthly
Location
- Region: Boise
Financial & listing details
- Price per square foot: $330/sqft
- Tax assessed value: $190,000
- Annual tax amount: $1,486
- Date on market: 10/16/2026
- Listing terms: Cash,Conventional,FHA,VA Loan
- Ownership: Fee Simple
- Road surface type: Paved
Estimated market value
$648,600
$616,000 - $681,000
$2,813/mo
Price history
Price history is unavailable.
Public tax history
| Year | Property taxes | Tax assessment |
|---|---|---|
| 2026 | $1,478 +6.1% | $190,000 +18.5% |
| 2025 | $1,394 | $160,400 +4.4% |
| 2024 | -- | $153,600 +0.1% |
| 2023 | -- | $153,500 |
Find assessor info on the county website
Monthly payment
Est. payment
Payment breakdown
Explore the cost of this home by adjusting the details. Changes won't be saved.Climate risks
Neighborhood: Sunset
Nearby schools
Schools provided by the listing agent
- Elementary: William Howard Taft
- Middle: Hillside
- High: Boise
- District: Boise School District #1
Source: IMLS. This data may not be complete. We recommend contacting the local school district to confirm school assignments for this home.
Similar homes
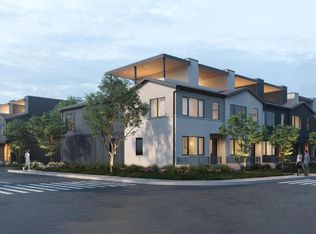
- $649,9003 bd3 ba1.9k sqft3315 W Forsythia Dr, Boise, ID 83703New
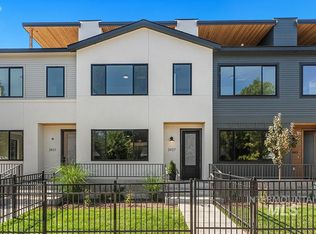 MLS ID #99003877, Matt Bauscher, Amherst Madison. IMLS
- $550,0003 bd1 ba1.2k sqft2821 N 36th St, Boise, ID 83703New
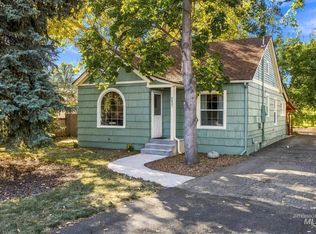 MLS ID #99003995, Christine Carillo, Silvercreek Realty Group. IMLS
- $685,0004 bd2 ba2k sqft3701 N Woody Dr, Boise, ID 83703Active
 MLS ID #99003154, Jason Lowies, exp Realty, LLC. IMLS
- $649,9003 bd2 ba1.6k sqft1400 N 25th St, Boise, ID 83702Active
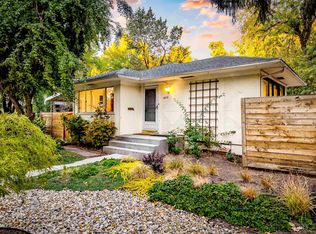 MLS ID #99003800, Arrow Tallman, Keller Williams Realty Boise. IMLS
