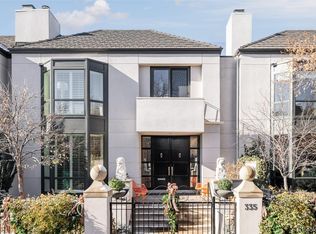
Located on one of the most desirable tree lined streets in Cherry Creek North just steps from world class galleries, shopping and restaurants is this one of a kind, attached, low maintenance residence. Constructed with the highest quality finishes, this 5,800 square foot, 4 bedroom, 5 bathroom abode blends perfectly contemporary and transitional design. Upon entering the home through the gated front yard, one immediately notices an impeccably landscaped courtyard functioning as a central oasis. New gorgeous steel doors flank all the spacious living areas on the main level creating the perfect indoor/outdoor living and entertaining environment. A gourmet kitchen with Wolf, Subzero, marble countertops, exceptional cabinetry, lighting and fixtures accentuate this home’s attention to detail. The high and vaulted ceilings and skylights create an abundance of natural light throughout the main and second levels. Upstairs features a luxurious primary suite overlooking the courtyard and includes a sitting room adjacent to an expansive covered balcony with exquisite, unobstructed mountain views. A five-piece marble bathroom with heated floors, a custom walk-in closet and a laundry room compliment the master suite. Overlooking the front of the home is an office (possible 4th bedroom) and a generous sized guest bedroom with a marble bathroom. The beautifully finished basement features hardwood floors, a fitness area, recreational room, wet bar and another spacious ensuite bedroom. Recent upgrades include a new roof and gutters, new hot water heaters, new Pella windows, exterior stucco refresh and new window treatments. A rare oversized attached 3 car garage, mudroom, and two powder rooms on the main level round off this exquisite home.
Sold for $4,100,000
Zillow last checked:
Listing updated:
Bought with:
Steven Kruse, 100029587
Kentwood Real Estate DTC, LLC
Kruse Nussbaum Team, 29587T
Kentwood Real Estate DTC, LLC
Source: REcolorado as distributed by MLS GRID,MLS#: 4252882
Price history
| Date | Event | Price |
|---|---|---|
| 11/19/2024 | Sold | $4,100,000$710/sqft |
Source:  REcolorado as distributed by MLS GRID #4252882 Report a problem REcolorado as distributed by MLS GRID #4252882 Report a problem | ||
| 10/28/2024 | Pending sale | $4,100,000$710/sqft |
Source: REcolorado as distributed by MLS GRID #4252882 Report a problem | ||
| 9/26/2024 | Listed for sale | $4,100,000+82.2%$710/sqft |
Source: REcolorado as distributed by MLS GRID #4252882 Report a problem | ||
| 5/2/2016 | Sold | $2,250,000+21.6%$390/sqft |
Source: Public Record Report a problem | ||
| 9/18/2014 | Sold | $1,850,000$320/sqft |
Source: Public Record Report a problem | ||
| 4/9/2013 | Sold | $1,850,000+59.1%$320/sqft |
Source: Public Record Report a problem | ||
| 6/2/2011 | Sold | $1,162,500-16.7%$201/sqft |
Source: Public Record Report a problem | ||
| 3/4/2011 | Listed for sale | $1,395,000-2.1%$242/sqft |
Source: Active Website #973385 Report a problem | ||
| 1/8/2011 | Listing removed | $1,425,000$247/sqft |
Source: Fuller Sotheby's International Realty #915963 Report a problem | ||
| 9/17/2010 | Listed for sale | $1,425,000$247/sqft |
Source: Fuller Sotheby's International Realty #915963 Report a problem | ||
| 8/13/2010 | Listing removed | $1,425,000$247/sqft |
Source: Fuller Sotheby's International Realty #915963 Report a problem | ||
| 8/8/2010 | Listed for sale | $1,425,000-1.7%$247/sqft |
Source: Fuller Sotheby's International Realty #915963 Report a problem | ||
| 6/18/2010 | Listing removed | $1,450,000$251/sqft |
Source: Kentwood Companies #854860 Report a problem | ||
| 2/27/2010 | Listed for sale | $1,450,000-19.2%$251/sqft |
Source: Kentwood Companies #854865 Report a problem | ||
| 9/19/2009 | Listing removed | $1,795,000$311/sqft |
Source: THE KENTWOOD COMPANY #755473 Report a problem | ||
| 6/27/2009 | Price change | $1,795,000-5.3%$311/sqft |
Source: THE KENTWOOD COMPANY #755475 Report a problem | ||
| 5/31/2009 | Price change | $1,895,000-5%$328/sqft |
Source: THE KENTWOOD COMPANY #755475 Report a problem | ||
| 9/25/2008 | Listed for sale | $1,995,000+56.5%$346/sqft |
Source: Active Website #755473 Report a problem | ||
| 4/25/2000 | Sold | $1,275,000+66%$221/sqft |
Source: Public Record Report a problem | ||
| 6/27/1996 | Sold | $768,295$133/sqft |
Source: Public Record Report a problem | ||

Get a cash offer in 3 minutes
Find out how much your home could sell for in as little as 3 minutes with a no-obligation cash offer.
Estimated market value
$4,087,600
