Exceptional Opportunity with Tremendous Upside Potential in the Heart of Cherry Creek! Situated in a beautiful, highly desirable location, this property offers an exceptional opportunity for investors, developers, or homeowners with the vision and creativity to transform an extensively outdated residence into a modern masterpiece. While the home offers solid bones and a desirable setting, its existing floor plan, interior finishes, and overall design present significant opportunities for modernization improvements throughout. The property is being offered in its current condition, with pricing reflective as investment necessary to realize its full potential. With a creative approach to the floor plan, updated architectural elements, and today's modern luxury finishes, this residence presents tremendous upside potential and the opportunity to create something truly special in one of Denver's most sought-after neighborhoods. A rare chance to unlock significant value through vision, creativity, and a comprehensive transformation!
Pending
$3,000,000
375 Clayton Street, Denver, CO 80206
4beds
5,774sqft
Townhouse
Built in 1994
4,250 Square Feet Lot
$2,851,700 Zestimate®
$520/sqft
$1,400/mo HOA
What's special
- 2 days
- 397
- 27
Zillow last checked:
Listing updated:
Listed by:
Douglas Kerbs 303-898-7818 douglasdkerbs@serhant.com,
Serhant Colorado LLC
Source: REcolorado as distributed by MLS GRID,MLS#: 2056564
Facts & features
Interior
Bedrooms & bathrooms
- Bedrooms: 4
- Bathrooms: 5
- Full bathrooms: 1
- 3/4 bathrooms: 2
- 1/2 bathrooms: 2
- Main level bathrooms: 2
Bedroom
- Features: Primary Suite
- Level: Upper
Bedroom
- Level: Upper
Bedroom
- Level: Upper
Bedroom
- Level: Basement
Bathroom
- Features: Primary Suite
- Level: Upper
Bathroom
- Level: Upper
Bathroom
- Level: Basement
Bathroom
- Level: Main
Bathroom
- Level: Main
Den
- Level: Upper
Dining room
- Level: Main
Family room
- Level: Main
Kitchen
- Level: Main
Laundry
- Level: Upper
Living room
- Level: Main
Heating
- Forced Air, Hot Water
Cooling
- Central Air
Appliances
- Included: Dishwasher, Disposal, Microwave, Oven, Range, Refrigerator
- Laundry: In Unit
Features
- Block Counters, High Ceilings, Kitchen Island, Pantry, Primary Suite
- Flooring: Carpet, Wood
- Windows: Double Pane Windows, Skylight(s), Window Treatments
- Basement: Finished,Partial
- Number of fireplaces: 3
- Fireplace features: Dining Room, Family Room, Gas, Gas Log, Outside
- Common walls with other units/homes: 2+ Common Walls
Interior area
- Total structure area: 5,774
- Total interior livable area: 5,774 sqft
- Finished area above ground: 4,166
- Finished area below ground: 1,528
Property
Parking
- Total spaces: 3
- Parking features: Asphalt, Floor Coating, Heated Garage, Lighted
- Attached garage spaces: 3
Features
- Levels: Two
- Stories: 2
- Patio & porch: Covered, Front Porch, Patio
- Exterior features: Balcony, Lighting, Private Yard, Rain Gutters, Water Feature
- Has view: Yes
- View description: City, Mountain(s)
Lot
- Size: 4,250 Square Feet
Details
- Parcel number: 512211043
- Zoning: G-RH-3
- Special conditions: Standard
Construction
Type & style
- Home type: Townhouse
- Property subtype: Townhouse
- Attached to another structure: Yes
Materials
- Concrete, Stucco
Condition
- Updated/Remodeled
- Year built: 1994
Utilities & green energy
- Sewer: Public Sewer
- Water: Public
Community & HOA
Community
- Security: Carbon Monoxide Detector(s), Security System, Smoke Detector(s)
- Subdivision: Cherry Creek North
HOA
- Has HOA: Yes
- Services included: Insurance, Maintenance Grounds, Snow Removal
- HOA fee: $1,400 monthly
- HOA name: Clayton Court Townhomes
- HOA phone: 303-518-8577
Location
- Region: Denver
Financial & listing details
- Price per square foot: $520/sqft
- Tax assessed value: $3,259,000
- Annual tax amount: $17,577
- Date on market: 11/11/2026
- Listing terms: Cash,Conventional
- Exclusions: Seller's Personal Property
- Ownership: Corporation/Trust
- Road surface type: Paved
Estimated market value
$2,851,700
$2.71M - $2.99M
Not available
Price history
| Date | Event | Price |
|---|---|---|
| 11/11/2026 | Pending sale | $3,000,000$520/sqft |
Source:  REcolorado as distributed by MLS GRID #2056564 Report a problem | ||
| 11/11/2026 | Listed for sale | $3,000,000+1.7%$520/sqft |
Source: REcolorado as distributed by MLS GRID #2056564 Report a problem | ||
| 1/13/2021 | Listing removed | -- |
Source:  REcolorado as distributed by MLS GRID Report a problem | ||
| 1/11/2021 | Price change | $2,950,000-6.3%$511/sqft |
Source: Liv Sotheby's International Realty #3229751 Report a problem | ||
| 11/16/2020 | Listed for sale | $3,150,000+80%$546/sqft |
Source: Liv Sotheby's International Realty #3229751 Report a problem | ||
| 3/17/2010 | Sold | $1,750,000-6.7%$303/sqft |
Source: Public Record Report a problem | ||
| 12/14/2009 | Listing removed | $1,875,000$325/sqft |
Source: THE KENTWOOD COMPANY #808406 Report a problem | ||
| 9/6/2009 | Listed for sale | $1,875,000+31.6%$325/sqft |
Source: THE KENTWOOD COMPANY #808406 Report a problem | ||
| 10/4/2004 | Sold | $1,425,000+84.1%$247/sqft |
Source: Public Record Report a problem | ||
| 4/11/1996 | Sold | $773,979$134/sqft |
Source: Public Record Report a problem | ||
Public tax history
| Year | Property taxes | Tax assessment |
|---|---|---|
| 2025 | $13,364 +2.2% | $229,760 +36.2% |
| 2024 | $13,074 +1% | $168,730 -2.5% |
| 2023 | $12,946 +3.6% | $173,070 +6.3% |
| 2022 | $12,496 +0.3% | $162,790 -2.8% |
| 2021 | $12,459 +2.9% | $167,470 -0.3% |
| 2020 | $12,110 +8.1% | $167,925 -0.7% |
| 2019 | $11,202 | $169,099 +16.8% |
| 2018 | $11,202 +0.3% | $144,800 |
| 2017 | $11,169 -4.5% | $144,800 -3.3% |
| 2016 | $11,700 +13.6% | $149,760 |
| 2015 | $10,299 0% | $149,760 +20.8% |
| 2014 | $10,303 -8.8% | $124,000 |
| 2013 | $11,300 +17.9% | $124,000 -7.7% |
| 2012 | $9,584 -0.9% | $134,410 +0.3% |
| 2011 | $9,676 +2.2% | $134,010 -7.8% |
| 2010 | $9,465 -4.9% | $145,300 |
| 2009 | $9,952 -0.2% | $145,300 -2.5% |
| 2008 | $9,969 +10.3% | $149,020 -4.2% |
| 2007 | $9,037 +1.1% | $155,550 +15.2% |
| 2006 | $8,936 +14.8% | $134,980 |
| 2005 | $7,784 +4.3% | $134,980 +8.7% |
| 2003 | $7,467 +1.9% | $124,200 -0.4% |
| 2002 | $7,328 | $124,750 +20% |
| 2001 | -- | $103,990 |
Find assessor info on the county website
Monthly payment
Est. payment
Payment breakdown
Explore the cost of this home by adjusting the details. Changes won't be saved.Climate risks
Neighborhood: Cherry Creek
Nearby schools
Schools provided by the listing agent
- Elementary: Bromwell
- Middle: Morey
- High: East
- District: Denver 1
Source: REcolorado as distributed by MLS GRID. This data may not be complete. We recommend contacting the local school district to confirm school assignments for this home.

Similar homes
- $2,795,0004 bd5 ba4.9k sqft525 S Downing Street, Denver, CO 80209For Sale
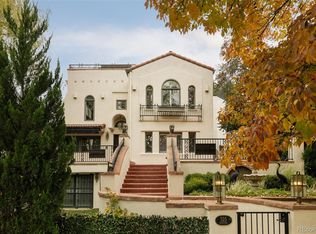
 MLS ID #4278861, Jason Cummings, Serhant Colorado LLC. REcolorado as distributed by MLS GRID
- $2,199,0003 bd4 ba3.9k sqftSheffield Townhomes, Denver, CO 80206For Sale
 MLS ID #4447034, Brandon M Brennick, Kentwood Real Estate DTC, LLC. REcolorado as distributed by MLS GRID
- $2,099,0004 bd5 ba3.6k sqft536 S Gaylord Street, Denver, CO 80209For Sale
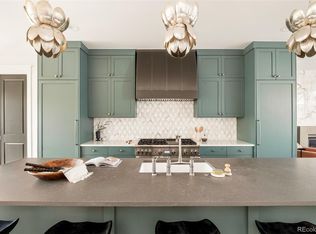 MLS ID #3582287, The Hoholik Team, Milehimodern. REcolorado as distributed by MLS GRID
- $3,500,0005 bd6 ba6k sqft3395 E Virginia Avenue, Denver, CO 80209For Sale
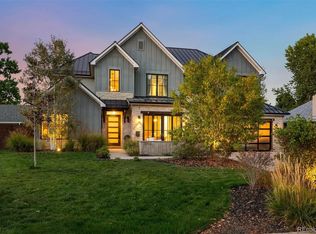 MLS ID #9902980, Deviree Vallejo, LIV Sotheby's International Realty. REcolorado as distributed by MLS GRID
- $2,600,0004 bd4 ba5.3k sqft351 Lafayette Street, Denver, CO 80218For SaleMLS ID #3133669, Kathleen Staker, Banyan Real Estate LLC. REcolorado as distributed by MLS GRID
- $2,950,0006 bd6 ba6.2k sqft1811 Bellaire Street, Denver, CO 80220For SaleMLS ID #2098378, Geula Resnick, Metro Home Services LLC. REcolorado as distributed by MLS GRID
- $2,350,0004 bd5 ba4.2k sqft288 Monroe Street, Denver, CO 80206For SaleMLS ID #4698565, Tim Davis, Weichert Realtors Professionals. REcolorado as distributed by MLS GRID
- $3,775,0002 bd3 ba2.9k sqftNorthCreek, Denver, CO 80206For SaleMLS ID #8490966, Dawn Raymond, Kentwood Real Estate Cherry Creek. REcolorado as distributed by MLS GRID
- $4,300,0003 bd3 ba3.3k sqft250 Columbine, Denver, CO 80206For SaleMLS ID #6155990, Ian Wolfe, LIV Sotheby's International Realty. REcolorado as distributed by MLS GRID
- $3,600,0005 bd5 ba5.2k sqft15 Crestmoor Drive, Denver, CO 80220For SaleMLS ID #4037909, Austin Chirico, HomeSmart Realty. REcolorado as distributed by MLS GRID
- $2,974,5006 bd5 ba4.6k sqft420 S Humboldt Street, Denver, CO 80209New ConstructionMLS ID #8217567, Richard Papaianache, BLVD Real Estate Group, LLC. REcolorado as distributed by MLS GRID
- $2,199,0004 bd4 ba4.1k sqft3000 E Cedar Avenue #7, Denver, CO 80209For SaleMLS ID #2659565, Ben Fiedler, Denver Luxury Homes. REcolorado as distributed by MLS GRID
- $2,600,0005 bd6 ba6.6k sqft39 Royal Ann Drive, Greenwood Village, CO 80111For SaleMLS ID #3324246, Brett Weller, Keller Williams DTC. REcolorado as distributed by MLS GRID
- $2,995,0005 bd6 ba5.5k sqft2339 S Saint Paul Street, Denver, CO 80210For SaleMLS ID #8753917, Eugeny Pomirchy, PMG Realty. REcolorado as distributed by MLS GRID
- $3,225,0006 bd7 ba8.5k sqft7680 E 6th Avenue, Denver, CO 80230For SaleMLS ID #9757028, Tyler Dulin, Resident Realty South Metro. REcolorado as distributed by MLS GRID
- $3,095,0005 bd5 ba4.5k sqft536 S High Street, Denver, CO 80209New ConstructionMLS ID #8930438, Richard Papaianache, BLVD Real Estate Group, LLC. REcolorado as distributed by MLS GRID
- $2,899,9996 bd7 ba4.9k sqft634 S Race Street, Denver, CO 80209For SaleMLS ID #3113036, Ghassan Kanafani, Kentwood Real Estate Cherry Creek. REcolorado as distributed by MLS GRID
- $2,990,0006 bd5 ba6k sqft1847 S Clarkson Street, Denver, CO 80210New ConstructionMLS ID #8447442, Richard Papaianache, BLVD Real Estate Group, LLC. REcolorado as distributed by MLS GRID
- $3,095,0006 bd7 ba8.2k sqft771 Jasmine Street, Denver, CO 80220For SaleMLS ID #4101143, Jon Terry, Alaris Properties LLC. REcolorado as distributed by MLS GRID
- $2,695,0005 bd6 ba6k sqft2546 S Adams Street, Denver, CO 80210For SaleMLS ID #8301108, Nicole Scholle, LIV Sotheby's International Realty. REcolorado as distributed by MLS GRID
