Skip main navigation
Sold for $3,750,000
  • $3,750,000

    355 Clayton Street, Denver, CO 80206

    4beds
    5,774sqft
    Townhouse
    Built in 1994
    4,250 Square Feet Lot
    $3,619,900 Zestimate®
    $649/sqft
    $7,565 Estimated rent

    Home value

    $3,619,900

    $3.37M - $3.91M

    $7,565/mo

    Zestimate® history
    Loading
    Loading...

    Owner options

    List your home for rent

    $7,565/mo

    Rent Zestimate®

    Find your next renter with Zillow Rental Manager. Plus, with online applications, you can quickly screen prospective tenants – for free.

    Learn more

    $7,565/mo

    Rent Zestimate®

    Refinance and save

    $18,235/mo

    Est. payment

    Refinancing to a lower rate could help reduce your monthly payments and save thousands over the life of the loan.

    See today's rates

    $18,235/mo

    Est. payment

    Explore your selling options

    Work with a Zillow partner agent

    Leverage their expertise and Zillow's premium Showcase listings to get your home seen by more buyers.

    Get started

    List with your own agent

    Get your home in front of millions of buyers by listing it on Zillow.

    Learn how to do it

    Sell it yourself

    Take full control of how buyers see your home on Zillow by listing For Sale by Owner (FSBO).

    List your home

    What's special

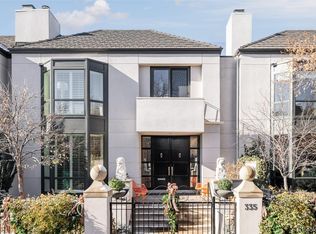
    Discover the epitome of elegance and craftsmanship in this stunning, sophisticated home nestled on one of the most beautiful blocks in Cherry Creek North. Designed with unmatched attention to detail, this property utilizes only the finest materials and finishes to create a living space that is as luxurious as it is functional. The private, fully fenced front courtyard is especially inviting with lush landscaping and stunning entryway. Making this the perfect urban oasis is the indoor-outdoor living space which features a three sided glass enclosed courtyard with Nana wall doors, Wolf outdoor grill, fire pit and water feature. Classic in design, yet exuding modernity, are the main living areas with an architecturally stunning atrium peaked skylight, vast art walls, 11 foot ceilings and impeccable design elements. The home has been extensively renovated with a gourmet kitchen, temperature controlled wall wine display, enhanced lighting and fixtures and updated baths throughout. The kitchen features a large center island with seating, marble counters, beveled tile backsplash, stainless steel appliances including a Wolf professional gas range, Wolf double ovens and microwave, Sub Zero refrigerator, Bosch dishwasher, wine fridge and walk-in pantry. A luxurious Primary Suite is the perfect retreat with spacious sitting room, built-in desk and a lovely private deck perfect for enjoying evening sunsets to the west. The primary bath showcases a free-standing tub and shower, radiant in-floor heating and a fabulous walk-in closet with center island. The lower level includes recreation areas for fitness or relaxation, as well as a luxurious guest suite and plenty of storage. Recent upgrades include new roof and gutters, Pella windows, refreshed stucco, landscape lighting, wool carpeting and water filtration system. Situated just steps away from Cherry Creek's vibrant array of fine dining, exclusive shops, and exquisite galleries, this home is not to be missed. STUNNING!

    Zillow last checked:

    Listing updated:

    Listed by:

    Jane Brennan 303-807-0135 jbrennan@livsothebysrealty.com,

    LIV Sotheby's International Realty,

    Beckett Brennan 303-810-8601,

    LIV Sotheby's International Realty

    Bought with:

    Other MLS Non-REcolorado

    NON MLS PARTICIPANT

    Source: REcolorado as distributed by MLS GRID,MLS#: 4481788MLS Logo

    Facts & features

    Interior

    Bedrooms & bathrooms
    • Bedrooms: 4
    • Bathrooms: 5
    • Full bathrooms: 1
    • 3/4 bathrooms: 2
    • 1/2 bathrooms: 2
    • Main level bathrooms: 2
    Primary bedroom
    • Description: Spacious Primary Suite Overlooking The Serene Courtyard Below With A Juliet Balcony.
    • Level: Upper
    • Area: 576 Square Feet
    • Dimensions: 32 x 18
    Bedroom
    • Description: Large Bedroom With Walk-In Closet And Balcony.
    • Level: Upper
    • Area: 374 Square Feet
    • Dimensions: 22 x 17
    Bedroom
    • Description: Third Bedroom With Walk-In Closet And Large Bay Window.
    • Level: Upper
    • Area: 300 Square Feet
    • Dimensions: 15 x 20
    Bedroom
    • Description: Generous Guest Suite With Three Wall Closets For Additional Storage.
    • Level: Basement
    • Area: 272 Square Feet
    • Dimensions: 16 x 17
    Primary bathroom
    • Description: Spa Like Bathroom With Free Standing Soaking Tub, Oversized Shower With Euro Doors And Updated Finishes.
    • Level: Upper
    • Area: 255 Square Feet
    • Dimensions: 15 x 17
    Bathroom
    • Description: Formal Powder Room At Entry
    • Level: Main
    Bathroom
    • Description: Utility Half Bath At Mud Room
    • Level: Main
    Bathroom
    • Description: Updated Dual Bath With Crisp Tile Detail.
    • Level: Upper
    • Area: 70 Square Feet
    • Dimensions: 10 x 7
    Bathroom
    • Description: Remodeled En-Suite 3/4 Bathroom
    • Level: Basement
    • Area: 50 Square Feet
    • Dimensions: 5 x 10
    Bonus room
    • Description: Tons Of Potential In This Large Flex Space To Use As A Media Room, Fitness Room Or Recreation Room.
    • Level: Basement
    • Area: 816 Square Feet
    • Dimensions: 48 x 17
    Dining room
    • Description: Stunning Dining Space Flooded With Natural Light From The Nana Wall Doors At The Courtyard To The Atrium Skylight 21' Above.
    • Level: Main
    • Area: 300 Square Feet
    • Dimensions: 20 x 15
    Family room
    • Description: Charming Family Room With An Enclosed Temperature Controlled Wine Wall
    • Level: Main
    • Area: 289 Square Feet
    • Dimensions: 17 x 17
    Kitchen
    • Description: Functional And Sleek In Design With Top Of The Line Appliances And Perfect Entertaining Space. French Doors Lead Out To The Courtyard Here As Well.
    • Level: Main
    • Area: 459 Square Feet
    • Dimensions: 27 x 17
    Laundry
    • Description: Upper Level Laundry Space With Utility Sink, Cabinetry, Washer And Dryer And Pass Through Laundry Basket To Primary Closet.
    • Level: Upper
    • Area: 90 Square Feet
    • Dimensions: 9 x 10
    Living room
    • Description: Sophisticated Living Space With Gas Fireplace And Concrete Tile Surround. French Doors Open Out To The Private Courtyard.
    • Level: Main
    • Area: 374 Square Feet
    • Dimensions: 22 x 17
    Mud room
    • Description: Two Large Closets With Sideboard Buffet With Quartz Counters And See Through Wine Wall
    • Level: Main
    • Area: 90 Square Feet
    • Dimensions: 9 x 10
    Workshop
    • Description: Finished Storage Room With Great Counter Space For Hobbies Or A Wrapping Station.
    • Level: Basement
    • Area: 104 Square Feet
    • Dimensions: 13 x 8
    Heating
    • Forced Air, Natural Gas
    Cooling
    • Central Air
    Appliances
    • Included: Bar Fridge, Dishwasher, Disposal, Double Oven, Dryer, Microwave, Range, Range Hood, Refrigerator, Washer, Water Purifier
    Features
    • Built-in Features, Ceiling Fan(s), Eat-in Kitchen, Entrance Foyer, Five Piece Bath, High Ceilings, Jack & Jill Bathroom, Kitchen Island, Marble Counters, Open Floorplan, Pantry, Primary Suite, Smart Thermostat, Smoke Free, Vaulted Ceiling(s), Walk-In Closet(s)
    • Flooring: Carpet, Tile, Wood
    • Windows: Double Pane Windows, Skylight(s), Window Coverings
    • Basement: Cellar,Crawl Space,Finished,Partial,Sump Pump
    • Number of fireplaces: 2
    • Fireplace features: Gas, Living Room, Outside
    • Common walls with other units/homes: 2+ Common Walls
    Interior area
    • Total structure area: 5,774
    • Total interior livable area: 5,774 sqft
    • Finished area above ground: 4,166
    • Finished area below ground: 1,283

    Property

    Parking
    • Total spaces: 3
    • Parking features: Concrete, Dry Walled, Electric Vehicle Charging Station(s), Floor Coating, Lighted, Oversized
    • Attached garage spaces: 3
    Features
    • Levels: Two
    • Stories: 2
    • Entry location: Ground
    • Patio & porch: Patio
    • Exterior features: Balcony, Fire Pit, Gas Grill, Lighting, Water Feature
    • Fencing: Full
    • Has view: Yes
    • View description: City
    Lot
    • Size: 4,250 sqft
    • Features: Landscaped, Sprinklers In Front
    Details
    • Parcel number: 512211041
    • Zoning: G-RH-3
    • Special conditions: Standard

    Construction

    Type & style
    • Home type: Townhouse
    • Architectural style: Urban Contemporary
    • Property subtype: Townhouse
    • Attached to another structure: Yes
    Materials
    • Frame, Stucco
    • Foundation: Slab
    • Roof: Concrete,Membrane
    Condition
    • Updated/Remodeled
    • Year built: 1994

    Utilities & green energy

    • Sewer: Public Sewer
    • Water: Public
    • Utilities for property: Cable Available, Electricity Connected, Natural Gas Connected, Phone Available

    Community & neighborhood

    Security
    • Security features: Smart Cameras, Smart Security System, Smoke Detector(s)
    Location
    • Region: Denver
    • Subdivision: Cherry Creek North

    HOA & financial

    HOA
    • Has HOA: Yes
    • HOA fee: $850 monthly
    • Services included: Insurance, Maintenance Grounds, Maintenance Structure, Snow Removal
    • Association name: Clayton Court Townhome Association
    • Association phone: 303-518-8577

    Other

    Other facts
    • Listing terms: Cash,Conventional
    • Ownership: Corporation/Trust
    • Road surface type: Alley Paved

    Price history

    DateEventPrice
    12/9/2024Sold$3,750,000-5.1%$649/sqft
    Source: REcolorado as distributed by MLS GRID #4481788 Report a problem
    11/21/2024Pending sale$3,950,000$684/sqft
    Source: REcolorado as distributed by MLS GRID #4481788 Report a problem
    10/18/2024Price change$3,950,000-1.3%$684/sqft
    Source: REcolorado as distributed by MLS GRID #4481788 Report a problem
    9/25/2024Listed for sale$4,000,000+105.1%$693/sqft
    Source: REcolorado as distributed by MLS GRID #4481788 Report a problem
    2/4/2016Sold$1,950,000-2.3%$338/sqft
    Source: Public Record Report a problem
    1/15/2016Pending sale$1,995,000$346/sqft
    Source: Kentwood Real Estate #8199770 Report a problem
    11/5/2015Price change$1,995,000-13.1%$346/sqft
    Source: Kentwood Real Estate #8199770 Report a problem
    8/18/2015Price change$2,295,000-6.3%$397/sqft
    Source: Kentwood Real Estate #8199770 Report a problem
    7/21/2015Listed for sale$2,450,000+207.6%$424/sqft
    Source: Kentwood Real Estate #8199770 Report a problem
    9/4/1996Sold$796,440$138/sqft
    Source: Public Record Report a problem

    Public tax history

    YearProperty taxesTax assessment
    2024$11,960 -1.8%$154,350 -2.7%
    2023$12,185 +3.6%$158,560 +3.5%
    2022$11,762 +2.1%$153,220 -2.8%
    2021$11,517 +2.9%$157,630 +1.6%
    2020$11,194 +9.5%$155,219 -0.7%
    2019$10,227 $156,304 +18.2%
    2018$10,227 +0.3%$132,190
    2017$10,196 -5.5%$132,190 -4.3%
    2016$10,792 +9.5%$138,140
    2015$9,853 0%$138,140 +16.4%
    2014$9,857 -10%$118,630
    2013$10,958 +17.9%$118,630 -9%
    2012$9,294 -7.6%$130,340 +0.3%
    2011$10,056 +2.2%$129,940 -14%
    2010$9,837 +4.1%$151,010
    2009$9,447 -0.2%$151,010 +6.8%
    2008$9,463 +6.1%$141,460
    2007$8,919 +1.1%$141,460 +6.2%
    2006$8,820 +21.4%$133,230
    2005$7,266 -0.5%$133,230 +14.9%
    2003$7,303 +1.9%$115,940 -5%
    2002$7,167 $122,010 +25.5%
    2001-- $97,200

    Find assessor info on the county website

    Neighborhood: Cherry Creek

    Nearby schools

    GreatSchools rating
    Schools provided by the listing agent
    • Elementary: Bromwell
    • Middle: Morey
    • High: East
    • District: Denver 1

    Source: REcolorado as distributed by MLS GRID. This data may not be complete. We recommend contacting the local school district to confirm school assignments for this home.

    Get a cash offer in 3 minutes
    Find out how much your home could sell for in as little as 3 minutes with a no-obligation cash offer.
    Estimated market value
    $3,619,900
    Get a cash offer in 3 minutes
    Find out how much your home could sell for in as little as 3 minutes with a no-obligation cash offer.
    Estimated market value
    $3,619,900