Perched on the 14th floor and bathed in natural light, this move-in-ready four-bedroom residence at 345 East 69th Street offers gracious proportions, thoughtful renovations, and sweeping city views.
A welcoming entry foyer opens into an expansive living room with impressive south-facing skyline views. The beautifully renovated corner kitchen flows seamlessly into the living space and enjoys open vistas down the avenue. Anchored by a large center island with bar seating, the kitchen offers abundant counter space and storage, while the generously proportioned living room easily accommodates a separate dining area.
Adjacent to the main living space is a sophisticated library/den that can effortlessly serve as a fourth bedroom. A renovated marble bathroom completes this wing of the home and functions equally well as a stylish powder room or a full guest bath.
The private primary suite is generously proportioned and enjoys sunny southern exposures. It features a newly renovated en-suite bathroom and a separate dressing area. Two additional bedrooms, a flexible home office, and another full bathroom are situated along the bedroom wing. East-facing exposures fill these rooms with wonderful morning light, and all bedrooms offer excellent closet space. The home office provides added versatility and can be converted into a laundry room with board approval. Through-wall air conditioning is installed throughout the apartment in each room.
345 East 69th Street is a highly regarded full-service cooperative offering a full-time doorman, live-in resident manager, and strong financials. Residents enjoy a fitness center, a landscaped roof deck with panoramic city views, bicycle storage, and additional storage (subject to availability). Current capital improvements underway include newly renovated hallways and lobby. Amazingly, the coop has not increased the maintenance for the past 5 years- and even decreased it by 9% from 2024-2025.
The cooperative permits up to 75% financing and, on a case-by-case basis, allows guarantors, co-purchasing, pied-à-terre ownership, and parents purchasing for children. Pets are welcome with board approval.
Active
$2,495,000
345 E 69th St #14EF, New York, NY 10021
4beds
2,060sqft
Coop
Built in 1963
-- sqft lot
$2,452,100 Zestimate®
$1,211/sqft
$5,227/mo HOA
What's special
Bathed in natural lightBeautifully renovated corner kitchenFlexible home officeTwo additional bedroomsWonderful morning lightNewly renovated en-suite bathroomWelcoming entry foyer
- 7 days |
- 386 |
- 17 |
Likely to sell faster than
Zillow last checked:
Listing updated:
Listed by:
Corcoran 917-747-7326,
Caitlin Williams,
Will Kerr
Source: StreetEasy,MLS#: S1838012
Facts & features
Interior
Bedrooms & bathrooms
- Bedrooms: 4
- Bathrooms: 3
- Full bathrooms: 3
Rooms
- Room types: Bike Room, Childrens Playroom, Package Room
Appliances
- Laundry: Inside
Features
- Flooring: Hardwood
- Has fireplace: No
Interior area
- Total structure area: 2,060
- Total interior livable area: 2,060 sqft
Property
Features
- Has view: Yes
- View description: City, Skyline
Details
- Parcel number: 014440023104482114EF
- Special conditions: Resale
Construction
Type & style
- Home type: Cooperative
- Property subtype: Coop
Condition
- Year built: 1963
Community & HOA
Community
- Features: Doorman, Full Time Doorman
- Security: Doorman, Full-Time Doorman
- Subdivision: Lenox Hill
HOA
- Has HOA: Yes
- Amenities included: Laundry, Roof Deck, Fitness Center, Elevator(s)
- Services included: Maintenance
- HOA fee: $5,227 monthly
Location
- Region: New York
Financial & listing details
- Price per square foot: $1,211/sqft
- Date on market: 7/14/2026
Estimated market value
$2,452,100
$2.33M - $2.57M
$7,368/mo
Price history
| Date | Event | Price |
|---|---|---|
| 7/14/2026 | Listed for sale | $2,495,000+38.6%$1,211/sqft |
Source: StreetEasy #S1838012 Report a problem | ||
| 9/25/2013 | Sold | $1,800,000-2.7%$874/sqft |
Source: Public Record Report a problem | ||
| 5/16/2013 | Price change | $1,850,000-5.1%$898/sqft |
Source: The Corcoran Group #2523553 Report a problem | ||
| 4/11/2013 | Price change | $1,950,000-2.5%$947/sqft |
Source: The Corcoran Group #2523553 Report a problem | ||
| 1/20/2013 | Listed for sale | $1,999,999-2.4%$971/sqft |
Source: The Corcoran Group #2523553 Report a problem | ||
| 8/23/2008 | Sold | $2,050,000$995/sqft |
Source: Public Record Report a problem | ||
Public tax history
| Year | Property taxes | Tax assessment |
|---|---|---|
| 2010 | -- | -- |
| 2009 | -- | -- |
| 2008 | -- | -- |
| 2007 | -- | -- |
Find assessor info on the county website
Monthly payment
Climate risks
Neighborhood: Upper East Side
Nearby schools
GreatSchools rating
- 10/10Ps 183 Robert L StevensonGrades: PK-5,12Distance: 0.2 mi
- 8/10Jhs 167 Robert F WagnerGrades: 6-8Distance: 0.4 mi
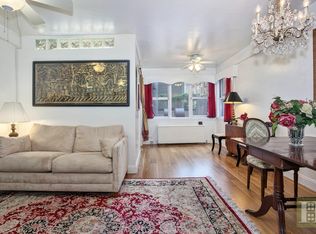
- $475,1001 bd1 ba-- sqft345 E 69th St APT 2A, Manhattan, NY 10021Off Market
- $893,1002 bd1 ba935 sqft345 E 69th St APT 2C, New York, NY 10021Off Market

- $625,0001 bd1 ba-- sqft345 E 69th St APT 3E, Manhattan, NY 10021Sold

- $1,368,7002 bd2 ba-- sqft345 E 69th St APT 3-H, New York, NY 10021Off Market

- $470,100-- bd1 ba-- sqft345 E 69th St APT 4A, Manhattan, NY 10021Off Market
- $931,8002 bd1 ba1.1k sqft345 E 69th St APT 4C, New York, NY 10021Off Market
- $1,320,9002 bd2 ba1.3k sqft345 E 69th St APT 4F, New York, NY 10021Off Market
- $574,100-- bd-- ba-- sqft345 E 69th St APT 5E, New York, NY 10021Off Market
- $674,3001 bd1 ba700 sqft345 E 69th St APT 5G, New York, NY 10021Off Market
A local agent can set up tours, give advice and negotiate with sellers.
Similar homes
- $2,625,0003 bd5 ba2.3k sqftThe Forum, New York, NY 10021Active
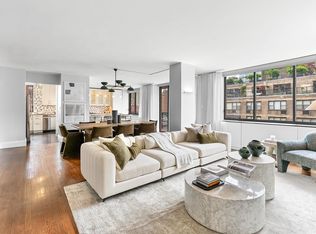 MLS ID #S1830835, David Banoun, Listing by: Essence Realty LLC. StreetEasy
 - $2,395,0003 bd3 ba2k sqft216 E 75th St #1W-2W, New York, NY 10021Active
 MLS ID #S1824989, Anne Marie Salmeri, Listing by: R New York. StreetEasy
 - $2,199,0003 bd3 ba2.5k sqftThe Grand Sutton, New York, NY 10022Active
 MLS ID #S1838773, Yiwen Zhu, Listing by: B Square Realty. StreetEasy
 - $2,795,0003 bd3 ba1.6k sqftThe Promenade, New York, NY 10021Active
 MLS ID #S1824384, David Locke, Listing by: Douglas Elliman. StreetEasy
 - $2,500,0002 bd3 ba2.3k sqft165 E 60th St APT 5A, New York, NY 10022ActiveMLS ID #S1838335, Wendy Jackson, Listing by: Nest Seekers International. StreetEasy
- $2,298,0002 bd3 ba1.4k sqftThe Oxford, New York, NY 10021ActiveMLS ID #S1807523, David Locke, Listing by: Douglas Elliman. StreetEasy
- $2,495,0003 bd3 ba1.6k sqftArcadia, New York, NY 10075ActiveMLS ID #S1826186, David Cooper, Listing by: Douglas Elliman. StreetEasy
- $2,675,0004 bd4 ba2.7k sqft425 E 63rd St, New York, NY 10065ActiveMLS ID #S1821994, Beatriz Moitinho, Listing by: SERHANT.. StreetEasy
- $2,495,0004 bd4 ba2.7k sqftThe Sovereign, New York, NY 10022ActiveMLS ID #S1827732, Jessica Ushan, Listing by: Brown Harris Stevens. StreetEasy
- $3,295,0004 bd3 ba2.4k sqftThe Saratoga, New York, NY 10021ActiveMLS ID #S1818978, Matthew Gulker, Listing by: Douglas Elliman. StreetEasy
- $2,399,0002 bd2 ba1.6k sqft799 Park Ave APT 10D, New York, NY 10021ActiveMLS ID #S1834343, Claire Ratusch, Listing by: Douglas Elliman. StreetEasy
- $2,300,0003 bd2 ba1.5k sqftThe Rio, New York, NY 10065ActiveMLS ID #S1835361, David Ghoneim, Listing by: Howard Hanna NYC. StreetEasy
- $2,595,0003 bd3 ba1.7k sqftThe Savoy, New York, NY 10065ActiveMLS ID #S1834365, Jeffrey Feig, Listing by: Brown Harris Stevens. StreetEasy
- $3,245,0003 bd3 ba2.3k sqft330 E 72nd St APT 11, New York, NY 10021ActiveMLS ID #S1811063, Adam Heller, Listing by: Heller Organization. StreetEasy
- $2,500,0002 bd3 ba1.5k sqftThe Laurel, New York, NY 10065ActiveMLS ID #S1768197, Denise Bongiovanni, Listing by: Compass. StreetEasy
- $2,099,0002 bd3 ba1.4k sqft200 E 69th St APT 21A, New York, NY 10021ActiveMLS ID #S1817401, Spencer Ting, Listing by: Corcoran. StreetEasy
- $3,350,0002 bd3 ba1.7k sqftThe Kingsley, New York, NY 10021ActiveMLS ID #S1833522, Thomas Wexler, Listing by: Leslie J. Garfield. StreetEasy
- $2,250,0002 bd2 ba1.4k sqftSt. Tropez, New York, NY 10065ActiveMLS ID #S1834290, Margaret Lacey, Listing by: Brown Harris Stevens. StreetEasy
- $1,999,9992 bd2 ba1.4k sqft234 East 70th Street Condominium, New York, NY 10021For SaleMLS ID #500343, Albert Wilk, Listing by: Wilk Real Estate I LLC.. BNYMLS
- $2,098,0002 bd3 ba1.3k sqftThe Promenade, New York, NY 10021ActiveMLS ID #S1816609, David Locke, Listing by: Douglas Elliman. StreetEasy
