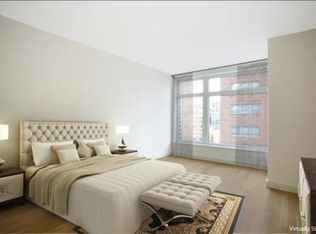
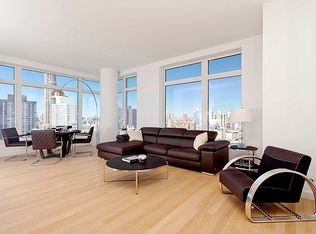
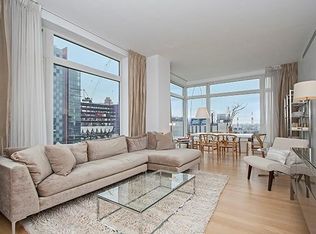
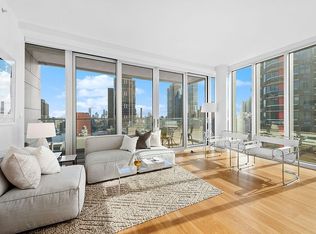
Discover this masterfully renovated 2-bedroom, 2.5-bathroom residence at The Laurel at 400 East 67th Street 19D, where clean lines, high-end materials, and abundant natural light converge to create a modern sanctuary in the heart of the Upper East Side.
Located on the 19th floor, this designer home was renovated in March 2023 and used only as a pied-à-terre, offering an immaculate, like-new feel. Walls of windows frame sweeping city views and flood the space with light, while the layout flows seamlessly for elevated everyday living.
The chef’s kitchen is outfitted with solid white oak custom cabinetry, granite countertops, Miele appliances, Corian window sills, and California Brass fixtures. Just off the kitchen, a stunning custom pantry offers additional storage and includes a built-in wine fridge. It is perfect for entertaining.
Every detail is curated. The bathrooms channel spa level serenity with granite finishes, an acrylic soaking tub, a glass-enclosed shower, floating vanities, and radiant heated floors in all but the powder room. Several toilets are fitted with interior tanks for a clean, modern aesthetic.
Wide plank oak floors run throughout, and smart home features like Nest thermostats control the heating and cooling with a tap. A Miele washer and dryer complete the space.
The Laurel is a full-service condominium offering some of the best amenities and staff support in the city. Residents enjoy 24-hour doormen, a superintendent, on-site parking, a state-of-the-art fitness center, indoor pool, steam room, sauna, screening room, meeting rooms, children’s playrooms, and a bike room.
This is turnkey luxury in one of Manhattan’s most meticulously run buildings.
Active
$2,500,000
400 E 67th St #19D, New York, NY 10065
2beds
1,537sqft
Condominium
Built in 2005
-- sqft lot
$-- Zestimate®
$1,627/sqft
$2,625/mo HOA
What's special
Abundant natural lightMiele appliancesClean linesMiele washer and dryerHigh-end materialsAcrylic soaking tubFloating vanities
- 452 days |
- 134 |
- 5 |
Zillow last checked:
Listing updated:
Listed by:
Compass 917-617-1867,
Denise Bongiovanni
Source: StreetEasy,MLS#: S1768197
Facts & features
Interior
Bedrooms & bathrooms
- Bedrooms: 2
- Bathrooms: 3
- Full bathrooms: 2
- 1/2 bathrooms: 1
Rooms
- Room types: Bike Room
Cooling
- Central Air
Appliances
- Included: Dishwasher, Washer/Dryer
Features
- Flooring: Hardwood
- Has fireplace: No
Interior area
- Total structure area: 1,537
- Total interior livable area: 1,537 sqft
Property
Parking
- Parking features: Garage
- Has garage: Yes
Features
- Pool features: Swimming Pool
- Has view: Yes
- View description: City, Skyline
Details
- Parcel number: 014611092
- Special conditions: Resale
Construction
Type & style
- Home type: Condo
- Property subtype: Condominium
Condition
- Year built: 2005
Community & HOA
Community
- Features: Doorman, Full Time Doorman
- Security: Doorman, Full-Time Doorman
- Subdivision: Lenox Hill
HOA
- Has HOA: Yes
- Amenities included: Fitness Center, Elevator(s), Concierge
- Services included: Maintenance
- HOA fee: $2,625 monthly
Location
- Region: New York
Financial & listing details
- Price per square foot: $1,627/sqft
- Tax assessed value: $578,465
- Annual tax amount: $28,992
- Date on market: 4/30/2025
Estimated market value
Not available
Estimated sales range
Not available
$9,999/mo
Price history
| Date | Event | Price |
|---|---|---|
| 3/2/2026 | Price change | $2,500,000-7.2%$1,627/sqft |
Source: StreetEasy #S1768197 Report a problem | ||
| 9/23/2025 | Price change | $2,695,000-3.6%$1,753/sqft |
Source: StreetEasy #S1768197 Report a problem | ||
| 9/15/2025 | Listed for sale | $2,795,000-5.3%$1,818/sqft |
Source: StreetEasy #S1768197 Report a problem | ||
| 8/1/2025 | Listing removed | $2,950,000$1,919/sqft |
Source: StreetEasy #S1768197 Report a problem | ||
| 6/5/2025 | Price change | $2,950,000-4.8%$1,919/sqft |
Source: StreetEasy #S1768197 Report a problem | ||
| 5/8/2025 | Price change | $3,100,000-7.5%$2,017/sqft |
Source: StreetEasy #S1768197 Report a problem | ||
| 4/30/2025 | Listed for sale | $3,350,000+21.2%$2,180/sqft |
Source: StreetEasy #S1768197 Report a problem | ||
| 4/19/2022 | Sold | $2,765,000-1.1%$1,799/sqft |
Source: Public Record Report a problem | ||
| 12/8/2021 | Listing removed | -- |
Source: StreetEasy Report a problem | ||
| 11/4/2021 | Pending sale | $2,795,000$1,818/sqft |
Source: StreetEasy Report a problem | ||
| 9/10/2021 | Price change | $2,795,000-1.9%$1,818/sqft |
Source: StreetEasy Report a problem | ||
| 7/21/2021 | Listed for sale | $2,850,000+8.4%$1,854/sqft |
Source: StreetEasy Report a problem | ||
| 11/27/2018 | Sold | $2,630,000-2.4%$1,711/sqft |
Source: Public Record Report a problem | ||
| 10/18/2018 | Pending sale | $2,695,000$1,753/sqft |
Source: Stribling Report a problem | ||
| 9/7/2018 | Price change | $2,695,000-1.8%$1,753/sqft |
Source: Stribling Report a problem | ||
| 7/18/2018 | Price change | $2,745,000-1.8%$1,786/sqft |
Source: Stribling Report a problem | ||
| 5/29/2018 | Price change | $2,795,000-3.5%$1,818/sqft |
Source: Stribling Report a problem | ||
| 4/25/2018 | Price change | $2,895,000-3.3%$1,884/sqft |
Source: Stribling Report a problem | ||
| 1/30/2018 | Price change | $2,995,000-3.4%$1,949/sqft |
Source: Stribling Report a problem | ||
| 11/7/2017 | Listed for sale | $3,100,000+18.2%$2,017/sqft |
Source: Stribling Report a problem | ||
| 6/24/2010 | Sold | $2,621,994$1,706/sqft |
Source: Public Record Report a problem | ||
Public tax history
| Year | Property taxes | Tax assessment |
|---|---|---|
| 2025 | $29,134 +0.7% | $260,310 +11.8% |
| 2024 | $28,935 +0.7% | $232,746 +3.7% |
| 2023 | $28,729 | $224,368 +1.9% |
| 2022 | -- | $220,147 -3.4% |
| 2021 | -- | $227,779 -9.7% |
| 2020 | -- | $252,177 +2.3% |
| 2019 | $21,673 -15.1% | $246,508 +10.8% |
| 2018 | $25,521 -2.3% | $222,532 -8.4% |
| 2017 | $26,120 +138.5% | $242,837 +12.7% |
| 2016 | $10,951 | $215,484 +12.8% |
| 2015 | $10,951 +732% | $191,059 +1.3% |
| 2014 | $1,316 | $188,637 -0.1% |
| 2013 | -- | $188,801 +5% |
| 2012 | -- | $179,800 -0.9% |
| 2011 | -- | $181,384 +33.7% |
| 2010 | -- | $135,674 +159.8% |
| 2009 | -- | $52,217 |
Find assessor info on the county website
Monthly payment
Climate risks
Neighborhood: Upper East Side
Nearby schools
GreatSchools rating
- 10/10Ps 183 Robert L StevensonGrades: PK-5,12Distance: 0 mi
- 8/10Jhs 167 Robert F WagnerGrades: 6-8Distance: 0.5 mi
- $1,416,2001 bd2 ba1.1k sqft400 E 67th St #9C, New York, NY 10065Off Market
- $4,035,8003 bd3 ba1.9k sqft400 E 67th St APT 26B, New York, NY 10065Off Market
- $3,747,800-- bd-- ba2.2k sqft400 E 67th St APT 25A, New York, NY 10065Off Market
- $2,815,0003 bd3 ba1.8k sqft400 E 67th St APT 24C, New York, NY 10065Off Market
- $3,519,7003 bd4 ba1.9k sqft400 E 67th St APT 17A, New York, NY 10065Off Market
- $2,759,0003 bd3 ba1.7k sqft400 E 67th St #18B, New York, NY 10065Off Market
- $2,376,6002 bd3 ba1.7k sqft400 E 67th St APT 17B, New York, NY 10065Off Market
- $827,100-- bd1 ba635 sqft400 E 67th St APT 3E, New York, NY 10065Off Market
- $3,264,8003 bd4 ba1.9k sqft400 E 67th St APT 29B, New York, NY 10065Off Market
A local agent can set up tours, give advice and negotiate with sellers.
Similar homes
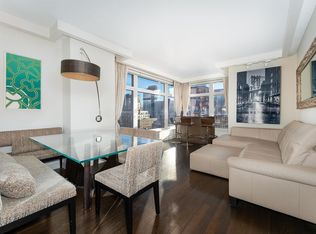
- $2,127,0002 bd2 ba1.2k sqftThe Laurel, New York, NY 10065Active
 MLS ID #S1811993, Betul Ekmekci, Listing by: R New York. StreetEasy
 - $2,500,0002 bd2 ba1.5k sqftHalcyon, New York, NY 10022Active
 MLS ID #S1834376, Hee Jin Kim, Listing by: Real Broker NY LLC. StreetEasy
 - $2,995,0003 bd4 ba1.9k sqftThe Clare, New York, NY 10065Active
 MLS ID #S1813145, Amjad Pervez, Listing by: Compass. StreetEasy
 - $2,700,0002 bd3 ba1.6k sqftThree Ten, New York, NY 10022Active
 MLS ID #S1790342, Matthew Melinger, Listing by: Brown Harris Stevens. StreetEasy
 - $2,650,0002 bd3 ba1.6k sqftPlace 57, New York, NY 10022ActiveMLS ID #S1778588, Steven Kramer, Listing by: Douglas Elliman. StreetEasy
- $2,495,0002 bd3 ba1.4k sqftMetropolitan Tower Condominium, New York, NY 10019ActiveMLS ID #S1827550, Leslie Hirsch, Listing by: Christie's International Real Estate Group, LLC. StreetEasy
- $2,295,0002 bd3 ba1.3k sqftYves Chelsea, New York, NY 10011ActiveMLS ID #S1838036, Ann Marie Folan, Listing by: Douglas Elliman. StreetEasy
- $2,495,0002 bd3 ba1.4k sqftGraydon Chelsea, New York, NY 10011ActiveMLS ID #S1817338, Adam Hakimian, Listing by: REAL New York. StreetEasy
- $2,500,0001 bd2 ba1k sqftSutton Tower, New York, NY 10022ActiveMLS ID #S1830355, Sutton Tower, Listing by: Corcoran. StreetEasy
- $2,650,0002 bd3 ba1.4k sqftPlatinum, New York, NY 10036ActiveMLS ID #S1821423, Vincent Pergola, Listing by: Howard Hanna NYC. StreetEasy
- $3,350,0003 bd3 ba1.9k sqft200 E 62, New York, NY 10065ActiveMLS ID #S1835051, William Bekisz, Listing by: William J Farmer Inc. StreetEasy
- $2,695,0002 bd3 ba1.3k sqft200 Riverside Blvd APT 43C, New York, NY 10069ActiveMLS ID #S1824351, Ann Lenane, Listing by: Douglas Elliman. StreetEasy
- $2,490,0003 bd2 ba1.4k sqftThe Lindley, New York, NY 10016ActiveMLS ID #S1816575, Amy Wang, Listing by: SERHANT.. StreetEasy
- $2,500,0001 bd2 ba1.1k sqftBaccarat Hotel & Residences, New York, NY 10019ActiveMLS ID #S1809374, Gabriella Abdelnour, Listing by: Corcoran. StreetEasy
- $2,525,0003 bd4 ba1.8k sqftThe Rushmore, New York, NY 10069ActiveMLS ID #S1800507, Leslie Meyers, Listing by: Compass. StreetEasy
- $2,525,0002 bd3 ba1.3k sqft70 Charlton St #4C, New York, NY 10014ActiveMLS ID #S1835696, Robert Rosa, Listing by: Corcoran. StreetEasy
- $2,490,0003 bd2 ba1.5k sqftThe Parkmor, New York, NY 10026ActiveMLS ID #S1829928, Vie Wilson, Listing by: Compass. StreetEasy
- $2,395,0002 bd3 ba1.4k sqft172 Madison Ave #16B, New York, NY 10016ActiveMLS ID #S1834818, Karen Camargo, Listing by: Compass. StreetEasy
- $2,395,0003 bd3 ba1.8k sqftAzure, New York, NY 10128ActiveMLS ID #S1816229, Alexander Boriskin, Listing by: Douglas Elliman. StreetEasy
- $2,290,0002 bd3 ba1.3k sqftOne Riverside Park, New York, NY 10069ActiveMLS ID #S1824577, Lin Pan, Listing by: Lin Pan International Realty LLC. StreetEasy
