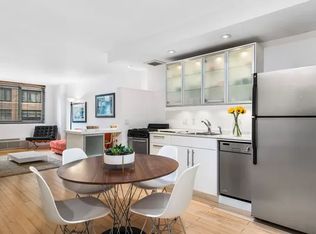
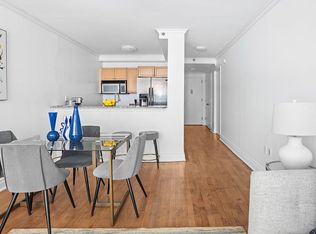
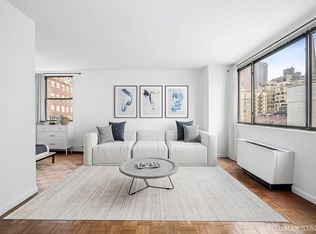
Welcome to 8K, the largest one-bedroom layout available in the building. The entry foyer leads into a home featuring oak plank floors and an oversized, functional layout. In the kitchen, Caesarstone countertops and stainless steel appliances are paired with a glass tile backsplash and plenty of cabinet storage. The living area, over fourteen feet wide, provides ample space for a generous seating arrangement, a full-sized dining table, and plenty of room for a workspace. Large east-facing windows keep the interior light and bright. The spacious bedroom accommodates a king-size bed and plenty of bedroom furniture with large closets. There are additional hallway closets, offering more than enough space for all your belongings.
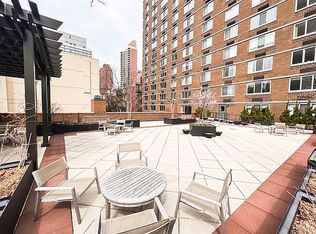
Mill Rock Plaza is a well-managed cooperative with a first-rate staff, including a 24-hour doorman and concierge. A recently updated marble lobby and renovated hallways offer a pleasant welcome to residents and guests alike. For exercise and relaxation, the building provides a fitness center and a furnished private sundeck. Laundry facilities on every floor and an on-site garage make daily routines easier. The community is also pet-friendly.
The building is in close proximity to the Q and 6 trains and offers convenient access to the FDR Drive. The peaceful paths of Carl Schurz Park, the East River Promenade, and the extensive facilities at Asphalt Green are all close by. With a variety of local restaurants nearby, this home offers a comfortable and effortless Upper East Side lifestyle.
All information furnished herein is from sources deemed reliable. All information is submitted subject to errors, omissions, change of price, prior sale or lease, or withdrawal without notice. All dimensions are approximate. For exact dimensions, please hire your own architect or engineer.
In contract
$620,000
345 E 93rd St APT 8K, New York, NY 10128
1beds
808sqft
Coop
Built in 1974
-- sqft lot
$609,500 Zestimate®
$767/sqft
$1,942/mo HOA
What's special
- 86 days |
- 10 |
- 0 |
Likely to sell faster than
Zillow last checked:
Listing updated:
Listed by:
NextStopNY 646-670-7184,
Sharon Kantor
Source: StreetEasy,MLS#: S1823899
Facts & features
Interior
Bedrooms & bathrooms
- Bedrooms: 1
- Bathrooms: 1
- Full bathrooms: 1
Rooms
- Room types: Bike Room, Package Room
Appliances
- Included: Dishwasher
- Laundry: Inside
Interior area
- Total structure area: 808
- Total interior livable area: 808 sqft
Property
Parking
- Parking features: Garage
- Has garage: Yes
Features
- Patio & porch: Other
- Exterior features: Courtyard
Details
- Parcel number: 01556002310502888K
- Special conditions: Resale
Construction
Type & style
- Home type: Cooperative
- Property subtype: Coop
Condition
- Year built: 1974
Community & HOA
Community
- Features: Doorman, Full Time Doorman
- Security: Doorman, Full-Time Doorman
- Subdivision: Yorkville
HOA
- Has HOA: Yes
- Amenities included: Laundry, Fitness Center, Elevator(s), Concierge
- Services included: Maintenance
- HOA fee: $1,942 monthly
Location
- Region: New York
Financial & listing details
- Price per square foot: $767/sqft
- Date on market: 4/27/2026
Estimated market value
$609,500
$579,000 - $640,000
$5,007/mo
Price history
| Date | Event | Price |
|---|---|---|
| 6/10/2026 | Contingent | $620,000$767/sqft |
Source: StreetEasy #S1823899 Report a problem | ||
| 4/27/2026 | Listed for sale | $620,000+9.7%$767/sqft |
Source: StreetEasy #S1823899 Report a problem | ||
| 12/22/2022 | Sold | $565,000-5.7%$699/sqft |
Source: Public Record Report a problem | ||
| 9/6/2022 | Pending sale | $599,000$741/sqft |
Source: StreetEasy Report a problem | ||
| 5/9/2022 | Listed for sale | $599,000-7.7%$741/sqft |
Source: StreetEasy Report a problem | ||
| 10/2/2019 | Listing removed | $649,000$803/sqft |
Source: Compass Report a problem | ||
| 5/30/2019 | Price change | $649,000-3.9%$803/sqft |
Source: Compass Report a problem | ||
| 5/9/2019 | Listed for sale | $675,000+22.7%$835/sqft |
Source: Compass Report a problem | ||
| 5/9/2019 | Listing removed | $3,600$4/sqft |
Source: Compass Report a problem | ||
| 4/24/2019 | Listed for rent | $3,600+9.1%$4/sqft |
Source: Compass Report a problem | ||
| 6/22/2017 | Listing removed | $3,300$4/sqft |
Source: Corcoran Report a problem | ||
| 4/29/2017 | Price change | $3,300-2.8%$4/sqft |
Source: Corcoran Report a problem | ||
| 3/24/2017 | Listed for rent | $3,395$4/sqft |
Source: Corcoran Report a problem | ||
| 7/17/2015 | Sold | $550,000+4.8%$681/sqft |
Source: Public Record Report a problem | ||
| 2/19/2015 | Pending sale | $525,000$650/sqft |
Source: Halstead Property #12057587 Report a problem | ||
| 2/6/2015 | Listed for sale | $525,000+28%$650/sqft |
Source: Halstead Property #12057587 Report a problem | ||
| 10/18/2012 | Sold | $410,000-6.8%$507/sqft |
Source: Public Record Report a problem | ||
| 7/7/2012 | Listing removed | $440,000$545/sqft |
Source: The Corcoran Group #2329162 Report a problem | ||
| 5/18/2012 | Listed for sale | $440,000$545/sqft |
Source: The Corcoran Group #2329162 Report a problem | ||
Public tax history
| Year | Property taxes | Tax assessment |
|---|---|---|
| 2010 | -- | -- |
| 2009 | -- | -- |
| 2008 | -- | -- |
| 2007 | -- | -- |
Find assessor info on the county website
Monthly payment
Climate risks
Neighborhood: Upper East Side
Nearby schools
GreatSchools rating
- 7/10P.S. 527 East Side School-Social ActioGrades: K-5Distance: 0.1 mi
- 8/10Jhs 167 Robert F WagnerGrades: 6-8Distance: 0.9 mi
- 3/10High School for Climate Justice (The)Grades: 9-12Distance: 0.1 mi
- $104,544,0001 bd1 ba340k sqft345 E 93rd St, New York, NY 10128Off Market
- $499,900-- bd-- ba-- sqft345 E 93rd St APT 2B, New York, NY 10128Sold
- $589,3001 bd1 ba781 sqft345 E 93rd St APT 2H, New York, NY 10128Off Market
- $675,600-- bd-- ba-- sqft345 E 93rd St APT 3E, New York, NY 10128Off Market
- $543,9001 bd1 ba-- sqft345 E 93rd St APT 3H, New York, NY 10128Off Market
- $621,2001 bd1 ba-- sqft345 E 93rd St APT 4G, New York, NY 10128Off Market
- $515,0001 bd1 ba650 sqft345 E 93rd St APT 5E, New York, NY 10128Sold
- $585,0001 bd1 ba750 sqft345 E 93rd St APT 5J, New York, NY 10128Sold
- $457,2001 bd1 ba-- sqft345 E 93rd St APT 6A, New York, NY 10128Off Market
A local agent can set up tours, give advice and negotiate with sellers.
Similar homes
- $675,0001 bd1 ba701 sqftOne Carnegie Hill, New York, NY 10128Active
 MLS ID #S1832668, Jason Kay, Listing by: Corcoran. StreetEasy
 - $800,0001 bd2 ba863 sqft1760 2nd Ave APT 2C, New York, NY 10128Active
 MLS ID #S1825617, Patricia Levy, Listing by: Douglas Elliman. StreetEasy
 - $599,000-- bd1 ba572 sqft153 E 87th St APT 10C, New York, NY 10128Active
 MLS ID #S1820240, Nadia Bartolucci, Listing by: Douglas Elliman. StreetEasy
 - $799,0001 bd2 ba702 sqftLeighton House, New York, NY 10128Active
 MLS ID #S1827647, Daniel Karp, Listing by: Compass. StreetEasy
 - $699,0001 bd1 ba800 sqft302 E 88th St APT 3G, New York, NY 10128ActiveMLS ID #S1825204, Daniel Gotlieb, Listing by: Digs Realty Group. StreetEasy
- $618,0001 bd1 ba722 sqft520 E 76th St APT 11H, New York, NY 10021ActiveMLS ID #S1837039, Lian Lebret, Listing by: Argo Residential. StreetEasy
- $649,0001 bd1 ba777 sqftAurum, New York, NY 10027ActiveMLS ID #S1836532, David Lozada, Listing by: Alta Real Estate. StreetEasy
- $599,0001 bd1 ba720 sqft88 Morningside, New York, NY 10027ActiveMLS ID #S1830104, Judith Kleinman, Listing by: Brown Harris Stevens. StreetEasy
- $635,0001 bd1 ba592 sqftThe Kingsley, New York, NY 10021ActiveMLS ID #S1802032, Kimberly Jay, Listing by: Compass. StreetEasy
- $639,0001 bd1 ba725 sqftThe Leslie House, New York, NY 10022ActiveMLS ID #S1837859, Rebecca Knaster, Listing by: Compass. StreetEasy
- $649,0001 bd1 ba715 sqftThe Astoria, Astoria, NY 11102ActiveMLS ID #S1819259, Bianca Colasuonno, Listing by: Compass. StreetEasy
- $595,0002 bd2 ba984 sqft242 E 25th St APT 6A, New York, NY 10010ActiveMLS ID #S1825043, Leila Hansen, Listing by: Douglas Elliman. StreetEasy
- $768,0001 bd1 ba649 sqft215 E 80th St APT 8M, New York, NY 10075ActiveMLS ID #S1835462, Geoffrey Gottlieb, Listing by: Christie's International Real Estate Group, LLC. StreetEasy
- $665,0001 bd1 ba750 sqft435 E 77th St APT 7C, New York, NY 10075ActiveMLS ID #S1833563, Russell Pollack, Listing by: Platinum Forbes Global Properties. StreetEasy
- $645,0001 bd1 ba681 sqftThe Continental Condominium, New York, NY 10017ActiveMLS ID #S1806989, Shail Barot, Listing by: Iconic Pros Realty. StreetEasy
- $695,0001 bd1 ba737 sqftMirada, New York, NY 10029ActiveMLS ID #S1816276, Julia Boland, Listing by: Corcoran. StreetEasy
- $599,0001 bd1 ba652 sqft330 E 70th St APT 6E, New York, NY 10021ActiveMLS ID #S1835097, Alexis Meadows, Listing by: Compass. StreetEasy
- $675,0001 bd1 ba470 sqftGallery, New York, NY 10023ActiveMLS ID #S1824436, Lorraine Ding, Listing by: Akam Sales and Brokerage. StreetEasy
- $650,000-- bd1 ba495 sqftThe Vista, Long Island City, NY 11101ActiveMLS ID #S1831858, Erion Ahmetaj, Listing by: Compass. StreetEasy
- $699,500-- bd1 ba553 sqft211 W 71st St APT 7D, New York, NY 10023ActiveMLS ID #S1830006, Sophia Goldstein Goldstein, Listing by: Corcoran. StreetEasy
