A Large, Sun-Filled 3-Bedroom, 1-Bath Apartment in the Dearborn Building. This is the largest line in the building. It features a dining room alcove which can be converted to an extra (fourth) bedroom. You enter a general foyer of over 60 sqft with a walk-in closet. The Apartment measures over 1,200 sqft and facing the front (Montgomery Street). Eleven windows, facing south, makes this Apartment very lights throughout the day. Nine-foot ceilings throughout, windowed bathroom. See floorplan for the amazing configuration. The bedrooms easily accommodate king-size beds and large furniture. Numerous closets throughout with space to build out more closets. The Apartment does need some TLC but has plenty of room to work with. Bring your architect! Maintenance charge is $1,705 which includes maintenance, heat, hot water, gas and electricity! Small assessment of $168 until March 2027.
The Dearborn is a historic pre-war co-op elevator building, pet friendly, with a live-in super and porters. It features an art-deco lobby, laundry, package room, bicycle storage, regular storage, courtyard and a flexible sublet policy. The building is close to the Prospect Park, Brooklyn Botanic Garden, Brooklyn Museum, and the Prospect Park Zoo. Few blocks to multiple train lines (2/3/5/B/Q) and in the middle of Crown Heights and Prospect Lefferts Gardens, near restaurants and shopping on all major Nostrand, Rogers, Bedford and Franklin Avenues. You are minutes away from Manhattan. Location cannot be beat!
This property is subject to a 3-Day First Look Period. Seller will negotiate offers after the period expires. The seller does not accept blind offers or escalation clauses. Cash offers require 10% EMD or $1,000 minimum, whichever is greater, and all financed offers require 1% EMD or $1,000 minimum, whichever is greater.
Sold
Est. $6,006,000
345 Montgomery St APT 2L, Brooklyn, NY 11225
3beds
1,250sqft
Coop
Built in 1928
-- sqft lot
$-- Zestimate®
$4,805/sqft
$1,705/mo HOA
What's special
Large furnitureEasily accommodate king-size bedsArt-deco lobbyDining room alcoveWindowed bathroom
- 2319 days |
- 84 |
- 3 |
Zillow last checked:
Listing updated:
Listed by:
Gary Melamed,
NYC Realty Brokers LLC
Source: StreetEasy,MLS#: S1730579
Facts & features
Interior
Bedrooms & bathrooms
- Bedrooms: 3
- Bathrooms: 1
- Full bathrooms: 1
Rooms
- Room types: Bike Room, Package Room
Appliances
- Laundry: Inside
Interior area
- Total structure area: 1,250
- Total interior livable area: 1,250 sqft
Property
Features
- Patio & porch: Other
- Exterior features: Courtyard
- Has view: Yes
- View description: City
Details
- Parcel number: 0129600642L
- Special conditions: Resale
Construction
Type & style
- Home type: Cooperative
- Property subtype: Coop
Condition
- Year built: 1928
Community & HOA
Community
- Subdivision: Crown Heights
HOA
- Has HOA: Yes
- Amenities included: Laundry, Elevator(s)
- Services included: Maintenance
- HOA fee: $1,705 monthly
Location
- Region: Brooklyn
Financial & listing details
- Price per square foot: $4,805/sqft
- Tax assessed value: $6,006,000
- Annual tax amount: $302,342
- Date on market: 8/18/2024
Visit our professional directory to find a foreclosure specialist in your area that can help with your home search.
Find a foreclosure agentForeclosure details
Estimated market value
Not available
Estimated sales range
Not available
$3,546/mo
Price history
| Date | Event | Price |
|---|---|---|
| 2/5/2025 | Sold | $630,000-2.3%$504/sqft |
Source: StreetEasy #S1730579 Report a problem | ||
| 8/18/2024 | Listed for sale | $645,000$516/sqft |
Source: StreetEasy #1730579 Report a problem | ||
Public tax history
| Year | Property taxes | Tax assessment |
|---|---|---|
| 2020 | -- | -- |
| 2019 | -- | -- |
| 2018 | $302,342 | $2,702,700 -3.2% |
| 2017 | -- | $2,793,150 |
Find assessor info on the county website
Monthly payment
Climate risks
Neighborhood: Crown Heights
Nearby schools
GreatSchools rating
- 6/10Ps 161 The CrownGrades: PK-5Distance: 0.2 mi
- 4/10Ms 61 Gladstone H AtwellGrades: 6-8Distance: 0.3 mi
- 6/10Medgar Evers College Preparatory SchoolGrades: 6-12Distance: 0.1 mi
- $7,534,0004 bd1 ba105k sqft345 Montgomery St, Brooklyn, NY 11225Off Market

- $578,2002 bd1 ba1k sqft345 Montgomery St APT 1H, Brooklyn, NY 11225Off Market
- $555,400-- bd-- ba-- sqft345 Montgomery St APT 2F, Brooklyn, NY 11225Off Market
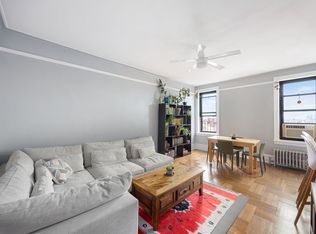
- $515,0001 bd1 ba-- sqft345 Montgomery St APT 6B, Brooklyn, NY 11225Sold
- $541,0001 bd1 ba700 sqft345 Montgomery St APT 1L, Brooklyn, NY 11225Off Market
- $80,6892 bd1 ba915 sqft345 Montgomery St APT 1P, Brooklyn, NY 11225Sold
- $450,0001 bd1 ba-- sqft345 Montgomery St APT 6E, Brooklyn, NY 11225Sold
- $453,9002 bd1 ba-- sqft345 Montgomery St APT 1F, Brooklyn, NY 11225Off Market
- $788,0002 bd1 ba-- sqft345 Montgomery St APT 2A, Brooklyn, NY 11225Off Market
Similar homes
- $4,000,0003 bd3 ba1.6k sqft1 Prospect Park W #Phc, Brooklyn, NY 11215Active
 MLS ID #S1834312, Grant Braswell, Listing by: Compass. StreetEasy
 - $5,900,0003 bd3 ba1.7k sqftSteiner East Village, New York, NY 10009Active
 MLS ID #S1817660, Zenon Avery, Listing by: Sotheby's International Realty. StreetEasy
 - $5,500,0002 bd2 ba1.3k sqft40 E 61st St APT 14A, New York, NY 10065Active
 MLS ID #S1646970, Richard Nassimi, Listing by: Douglas Elliman. StreetEasy
 - $5,250,0003 bd3 ba1.8k sqftThe Park Millennium, New York, NY 10023Active
 MLS ID #S1837076, Eva Marie Bozsik, Listing by: Corcoran. StreetEasy
 - $5,400,0002 bd3 ba1.6k sqftThe Century Condominium, New York, NY 10023ActiveMLS ID #S1827450, John Burger, Listing by: Brown Harris Stevens. StreetEasy
- $3,150,0004 bd4 ba1.7k sqftWaverly Brooklyn, Brooklyn, NY 11238ActiveMLS ID #S1837226, Scott Savory, Listing by: Compass. StreetEasy
- $4,275,0003 bd4 ba1.8k sqftRiverhouse, One Rockefeller Park, New York, NY 10282ActiveMLS ID #S1839501, Calvin Xu, Listing by: Christie's International Real Estate Group, LLC. StreetEasy
- $3,250,0002 bd3 ba1.5k sqft93 Worth, New York, NY 10013ActiveMLS ID #S1839886, Jodie Lazar, Listing by: Douglas Elliman. StreetEasy
- $7,000,0003 bd3 ba1.8k sqft3 Lincoln Center, New York, NY 10023ActiveMLS ID #S1832995, Zach Zachariadis, Listing by: TZM Realty Properties. StreetEasy
- $4,295,0003 bd4 ba1.8k sqft196 Orchard St Unit 9-C, New York, NY 10002ActiveMLS ID #S1831938, Scott Stewart, Listing by: Corcoran. StreetEasy
- $5,600,0003 bd3 ba1.8k sqft200 E 83rd St #15C, New York, NY 10028ActiveMLS ID #S1808584, Gilad Azaria, Listing by: Douglas Elliman. StreetEasy
- $3,350,0003 bd2 ba1.3k sqftThe Diamond Exchange Building, New York, NY 10038ActiveMLS ID #S1831591, Thomas Guss, Listing by: New York Residence. StreetEasy
- $4,750,0002 bd2 ba1.6k sqft525 Park Ave APT 10C, New York, NY 10065ActiveMLS ID #S1821681, Serena Boardman, Listing by: Sotheby's International Realty. StreetEasy
- $4,800,0002 bd2 ba1.6k sqft530 Park Ave APT 10D, New York, NY 10065ActiveMLS ID #S1811080, Liza Nematnejad, Listing by: Douglas Elliman. StreetEasy
- $4,500,0003 bd3 ba1.6k sqft2446 Dean Street, Brooklyn, NY 11233For Sale
 MLS ID #968159, Marshenga R. Tellis, Listing by: Premier Agent Network. OneKey® MLS as distributed by MLS GRID
 - $3,990,0002 bd3 ba1.4k sqftThe Broad Exchange Building, New York, NY 10004ActiveMLS ID #S1819304, Diane Fisher, Listing by: Terrace and Garden Properties. StreetEasy
- $4,490,0002 bd3 ba1.4k sqft25 And 80 Columbus, New York, NY 10019ActiveMLS ID #S1815543, Julius Liu, Listing by: NY NY Condo, Inc. StreetEasy
- $4,500,0002 bd3 ba1.4k sqftEssex House Residences, New York, NY 10019ActiveMLS ID #S1686418, Jodi Sutherland, Listing by: Douglas Elliman. StreetEasy
- $4,695,0002 bd2 ba1.6k sqft111 Wooster St APT 6C, New York, NY 10012ActiveMLS ID #S1806687, Evan Shaffer, Listing by: Douglas Elliman. StreetEasy
- $3,995,0002 bd2 ba1.2k sqft45 Christopher St APT 4E, New York, NY 10014ActiveMLS ID #S1828929, Caitlin Felton, Listing by: Corcoran. StreetEasy
