Skip main navigation
Sold for $422,890
  • $422,890

    345 S Sunset Ave, Mascotte, FL 34753

    4beds
    2,198sqft
    Single Family Residence
    Built in 2025
    8,520 Square Feet Lot
    $423,200 Zestimate®
    $192/sqft
    $2,398 Estimated rent

    Home value

    $423,200

    $394,000 - $457,000

    $2,398/mo

    Zestimate® history
    Loading
    Loading...

    Owner options

    List your home for rent

    $2,398/mo

    Rent Zestimate®

    Find your next renter with Zillow Rental Manager. Plus, with online applications, you can quickly screen prospective tenants – for free.

    Learn more

    $2,398/mo

    Rent Zestimate®

    Refinance and save

    $2,861/mo

    Est. payment

    Refinancing to a lower rate could help reduce your monthly payments and save thousands over the life of the loan.

    See today's rates

    $2,861/mo

    Est. payment

    Explore your selling options

    Work with a Zillow partner agent

    Leverage their expertise and Zillow's premium Showcase listings to get your home seen by more buyers.

    Get started

    List with your own agent

    Get your home in front of millions of buyers by listing it on Zillow.

    Learn how to do it

    Sell it yourself

    Take full control of how buyers see your home on Zillow by listing For Sale by Owner (FSBO).

    List your home

    What's special

    Large islandCovered lanaiQuartz countertopsPlush carpetElegant interior touchesGreat roomPrivate den

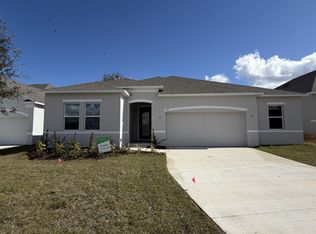
    Pre-Construction. To be built. Style, Space & Sophistication! Luxury meets comfort in this thoughtfully designed home, perfectly positioned just across from a beautiful lake. Enjoy tranquil views that bring serenity to your everyday life. One of this home’s most exceptional features is the Next Generation Suite, offering a private bedroom with ensuite bath, dedicated living area, and office—ideal for multi-generational living or long-term guests. Created for both relaxation and entertaining, this residence showcases an open-concept floor plan, upscale finishes, and attention to detail throughout. From the elegant interior touches to the inviting backyard oasis, every space is crafted to elevate your lifestyle. This is more than a home — it's your personal retreat in a picturesque setting. The Sheffield one-story floor plan offers a seamless blend of elegance, functionality, and comfort. Just inside the covered front porch, the entry opens to a welcoming foyer, with the Next Gen Suite thoughtfully placed just off the entrance. At the heart of the home, the great room flows into the spacious kitchen, which features stone countertops and an island—ideal for gathering and meal prep. A conveniently located laundry/mud room sits just off the walk-through 2-car garage, offering everyday practicality. The primary suite is a true retreat with an oversized walk-in closet and a spa-like private bath featuring dual vanities and a ceramic tile shower. A private ensuite guest room and two additional bedrooms are thoughtfully placed to ensure comfort and privacy for everyone. Throughout the home, enjoy ceramic tile flooring, with plush carpet in the bedrooms for added warmth and comfort. Step outside to a covered lanai overlooking professionally landscaped grounds with irrigation—perfect for relaxing or entertaining in your very own backyard oasis. This smart home is equipped with premium features, including a Ring Video Doorbell, Smart Thermostat, Keyless Entry Smart Door Lock, and Deako light switches, providing modern convenience and peace of mind. Backed by a full builder warranty, this home offers worry-free living with timeless style and thoughtful functionality. Model home - actual features may vary.

    Zillow last checked:

    Listing updated:

    Listing Provided by:

    Charles Pennant 407-305-4317,

    NEW HOME STAR FLORIDA LLC 407-803-4083

    Bought with:

    Non-Member Agent

    STELLAR NON-MEMBER OFFICE

    Source: Stellar MLS,MLS#: O6317159MLS LogoOriginating MLS: Orlando Regional

    Facts & features

    Interior

    Bedrooms & bathrooms
    • Bedrooms: 4
    • Bathrooms: 3
    • Full bathrooms: 3
    Primary bedroom
    • Features: Dual Sinks, En Suite Bathroom, Water Closet/Priv Toilet, Walk-In Closet(s)
    • Level: First
    • Dimensions: 16.3x14.4
    Bedroom 2
    • Features: Built-in Closet
    • Level: First
    • Dimensions: 12.4x11.2
    Bedroom 3
    • Features: Built-in Closet
    • Level: First
    • Dimensions: 12.4x11.2
    Bedroom 4
    • Features: En Suite Bathroom, Built-in Closet
    • Level: First
    • Dimensions: 11x12.5
    Balcony porch lanai
    • Level: First
    • Dimensions: 12.4x14
    Den
    • Level: First
    • Dimensions: 12.8x12.5
    Great room
    • Level: First
    • Dimensions: 17.4x32.6
    Kitchen
    • Features: Kitchen Island, Pantry
    • Level: First
    • Dimensions: 10x15.3
    Heating
    • Central, Electric
    Cooling
    • Central Air
    Appliances
    • Included: Dishwasher, Disposal, Electric Water Heater, Microwave, Range
    • Laundry: Electric Dryer Hookup, Laundry Room, Washer Hookup
    Features
    • Open Floorplan, Primary Bedroom Main Floor, Smart Home, Stone Counters, Thermostat, Walk-In Closet(s)
    • Flooring: Carpet, Ceramic Tile
    • Windows: Blinds, ENERGY STAR Qualified Windows
    • Has fireplace: No
    Interior area
    • Total structure area: 2,774
    • Total interior livable area: 2,198 sqft

    Property

    Parking
    • Total spaces: 2
    • Parking features: Driveway, Garage Door Opener, Workshop in Garage
    • Attached garage spaces: 2
    • Has uncovered spaces: Yes
    • Details: Garage Dimensions: 28x21
    Features
    • Levels: One
    • Stories: 1
    • Patio & porch: Covered, Front Porch, Patio
    • Exterior features: Irrigation System
    • Has view: Yes
    • View description: Water, Lake
    • Has water view: Yes
    • Water view: Water,Lake
    Lot
    • Size: 8,520 sqft
    • Features: Landscaped
    Details
    • Parcel number: 142224030000J01700
    • Zoning: MF
    • Special conditions: None

    Construction

    Type & style
    • Home type: SingleFamily
    • Architectural style: Florida
    • Property subtype: Single Family Residence
    Materials
    • Block, Stucco
    • Foundation: Slab
    • Roof: Shingle
    Condition
    • Pre-Construction
    • New construction: Yes
    • Year built: 2025
    Details
    • Builder model: Sheffield
    • Builder name: Maronda Homes

    Utilities & green energy

    • Sewer: Septic Tank
    • Water: Public
    • Utilities for property: Cable Available

    Community & neighborhood

    Security
    • Security features: Smoke Detector(s)
    Location
    • Region: Mascotte
    • Subdivision: MASCOTTE SUNSET HEIGHTS

    HOA & financial

    HOA
    • Has HOA: No
    Other fees
    • Pet fee: $0 monthly
    Other financial information
    • Total actual rent: 0

    Other

    Other facts
    • Listing terms: Cash,Conventional,FHA,VA Loan
    • Ownership: Fee Simple
    • Road surface type: Paved

    Price history

    DateEventPrice
    12/30/2025Sold$422,890$192/sqft
    Source: Stellar MLS #O6317159 Report a problem
    8/9/2025Pending sale$422,890$192/sqft
    Source: Stellar MLS #O6317159 Report a problem
    8/9/2025Price change$422,890-2.9%$192/sqft
    Source: Stellar MLS #O6317159 Report a problem
    8/5/2025Pending sale$435,525-8.3%$198/sqft
    Source: Stellar MLS #O6317159 Report a problem
    6/10/2025Listed for sale$474,990$216/sqft
    Source: Stellar MLS #O6317159 Report a problem

    Public tax history

    Tax history is unavailable.

    Neighborhood: 34753

    Nearby schools

    GreatSchools rating
    Get a cash offer in 3 minutes
    Find out how much your home could sell for in as little as 3 minutes with a no-obligation cash offer.
    Estimated market value
    $423,200
    Get a cash offer in 3 minutes
    Find out how much your home could sell for in as little as 3 minutes with a no-obligation cash offer.
    Estimated market value
    $423,200