Skip main navigation
Sold for $424,990
  • $424,990

    355 S SUNSET AVENUE, MASCOTTE, FL 34753

    4beds
    2,286sqft
    Single Family Residence
    Built in 2026
    9,600 Square Feet Lot
    $424,400 Zestimate®
    $186/sqft
    $2,397 Estimated rent

    Home value

    $424,400

    $403,000 - $450,000

    $2,397/mo

    Zestimate® history
    Loading
    Loading...

    Owner options

    List your home for rent

    $2,397/mo

    Rent Zestimate®

    Find your next renter with Zillow Rental Manager. Plus, with online applications, you can quickly screen prospective tenants – for free.

    Learn more

    $2,397/mo

    Rent Zestimate®

    Refinance and save

    $3,027/mo

    Est. payment

    Refinancing to a lower rate could help reduce your monthly payments and save thousands over the life of the loan.

    See today's rates

    $3,027/mo

    Est. payment

    Explore your selling options

    Work with a Zillow partner agent

    Leverage their expertise and Zillow's premium Showcase listings to get your home seen by more buyers.

    Get started

    List with your own agent

    Get your home in front of millions of buyers by listing it on Zillow.

    Learn how to do it

    Sell it yourself

    Take full control of how buyers see your home on Zillow by listing For Sale by Owner (FSBO).

    List your home

    What's special

    Spacious islandSecondary bedroomsQuartz countertopsOversized three-car garageSoft cozy carpetMaster suiteWasher and dryer
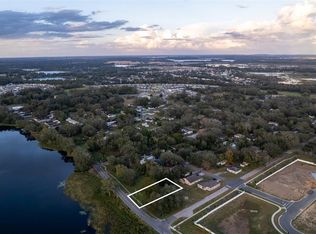
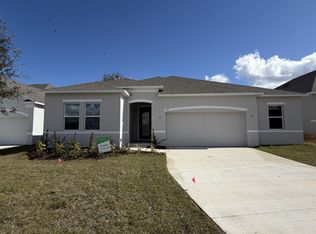
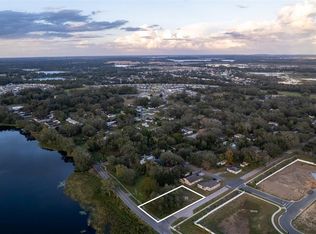

    READY NOW! ? Lake Views, NO HOA, NO CDD! Welcome to 355 S Sunset Ave in Mascotte, featuring the popular Huntington A by Maronda Homes. This beautifully upgraded 4-bedroom, 3-bath home offers an open-concept layout with a flexible bonus space perfect for a home office, dining room, or playroom. Enjoy quartz countertops, 42" white shaker cabinets, stainless steel appliances, upgraded tile flooring, a stunning herringbone backsplash, and a spa-inspired owner's suite. Relax on the screened lanai overlooking peaceful lake views. Situated on a 0.21-acre homesite with NO HOA and NO CDD, you'll be just one block from a kayak launch and fishing pier. Conveniently located near Clermont, shopping, dining, and major roadways. Move-in ready and loaded with upgrades. Schedule your private tour today! The Huntington, nestled in the charming city of Mascotte, FL. Mascotte provides a serene, small-town atmosphere, known for its scenic beauty and friendly community. This city strikes the perfect balance of convenience and tranquility, making it an ideal place to call home. From the front of this home, enjoy a stunning view of Sunset Lake, creating a picturesque backdrop for everyday living. The 6'8" full-lite front door welcomes you into a thoughtfully designed interior, where crown molding enhances the space, and a formal dining room, featuring an elegant tray ceiling, adds a touch of sophistication. The chef’s kitchen is a true masterpiece, featuring beautiful quartz countertops, a spacious island, and a stainless steel French door refrigerator, ensuring ultimate convenience. The main living areas are graced with stylish ceramic tile flooring, while the bedrooms provide soft, cozy carpet for added comfort. Tucked away at the rear of the home for privacy, the primary suite is a true retreat, complete with a tray ceiling, a walk-in closet, and a luxurious private bath. On the opposite side of the home, two secondary bedrooms share a full bath, creating a perfect suite-like layout for family or guests. The Huntington plan also includes a versatile guest room or office space with an adjacent third bath, along with the generously sized formal dining room—flexible enough to meet your needs. A centrally located laundry/mud room, complete with a washer and dryer, adds extra convenience to your daily routine. The oversized three-car garage provides ample storage and utility space, meeting all the demands of modern living. Additional features include beautifully landscaped surroundings with irrigation for easy maintenance, along with durable architectural shingles for long-lasting protection. Plus, the home comes with a full builder warranty, providing peace of mind for years to come. The Huntington is the perfect home for today’s lifestyle.

    Zillow last checked:

    Listing updated:

    Listed by:

    Charles Pennant 407-305-4317,

    NEW HOME STAR FLORIDA LLC 407-803-4083

    Bought with:

    Kaitlin Champagne, 3493209

    WATSON REALTY CORP

    Source: Stellar MLS,MLS#: O6288632MLS LogoOriginating MLS: Orlando Regional

    Facts & features

    Interior

    Bedrooms & bathrooms
    • Bedrooms: 4
    • Bathrooms: 3
    • Full bathrooms: 3
    Rooms
    • Room types: Dining Room, Great Room, Utility Room
    Primary bedroom
    • Features: Dual Sinks, En Suite Bathroom, Shower No Tub, Stone Counters, Water Closet/Priv Toilet, Walk-In Closet(s)
    • Level: First
    • Area: 226.1 Square Feet
    • Dimensions: 13.3x17
    Bedroom 2
    • Features: Built-in Closet
    • Level: First
    • Area: 160 Square Feet
    • Dimensions: 12.5x12.8
    Bedroom 3
    • Features: Built-in Closet
    • Level: First
    • Area: 105.68 Square Feet
    • Dimensions: 11.6x9.11
    Bedroom 4
    • Features: Built-in Closet
    • Level: First
    • Area: 105.68 Square Feet
    • Dimensions: 11.6x9.11
    Dining room
    • Level: First
    • Area: 151.25 Square Feet
    • Dimensions: 12.1x12.5
    Great room
    • Level: First
    • Area: 393.53 Square Feet
    • Dimensions: 23x17.11
    Kitchen
    • Features: Breakfast Bar, Pantry, Stone Counters
    • Level: First
    • Area: 209.3 Square Feet
    • Dimensions: 23x9.1
    Laundry
    • Level: First
    • Area: 43.92 Square Feet
    • Dimensions: 7.2x6.1
    Heating
    • Central, Electric
    Cooling
    • Central Air
    Appliances
    • Included: Dishwasher, Disposal, Dryer, Electric Water Heater, Microwave, Range, Refrigerator, Washer
    • Laundry: Laundry Room
    Features
    • Crown Molding, Open Floorplan, Primary Bedroom Main Floor, Smart Home, Stone Counters, Thermostat, Tray Ceiling(s), Walk-In Closet(s)
    • Flooring: Carpet, Ceramic Tile
    • Has fireplace: No
    Interior area
    • Total structure area: 3,235
    • Total interior livable area: 2,286 sqft

    Property

    Parking
    • Total spaces: 3
    • Parking features: Driveway, Garage Door Opener
    • Attached garage spaces: 3
    • Has uncovered spaces: Yes
    • Details: Garage Dimensions: 28x20
    Features
    • Levels: One
    • Stories: 1
    • Patio & porch: Patio
    • Exterior features: Irrigation System, Rain Gutters
    • Has view: Yes
    • View description: Water, Lake
    • Has water view: Yes
    • Water view: Water,Lake
    • Body of water: SUNSET LAKE
    Lot
    • Size: 9,600 Square Feet
    • Features: Landscaped
    Details
    • Parcel number: 142224030000J01500
    • Zoning: MF
    • Special conditions: None

    Construction

    Type & style
    • Home type: SingleFamily
    • Architectural style: Ranch
    • Property subtype: Single Family Residence
    Materials
    • Block, Stucco
    • Foundation: Slab
    • Roof: Other,Shingle
    Condition
    • Completed
    • New construction: No
    • Year built: 2026
    Details
    • Builder model: Huntington A
    • Builder name: Maronda Homes

    Utilities & green energy

    • Sewer: Septic Tank
    • Water: Public
    • Utilities for property: Cable Available

    Community & HOA

    Community
    • Security: Smoke Detector(s)
    • Pet fee: $0 monthly
    • Subdivision: MASCOTTE SUNSET HEIGHTS
    HOA
    • Has HOA: No
    Location
    • Region: Mascotte

    Financial & listing details

    • Price per square foot: $186/sqft
    • Tax assessed value: $43,750
    • Annual tax amount: $718
    • Date on market: 3/10/2025
    • Cumulative days on market: 174 days
    • Listing terms: Cash,Conventional,FHA,VA Loan
    • Ownership: Fee Simple
    • Total actual rent: 0
    • Road surface type: Paved

    Price history

    DateEventPrice
    7/17/2026Sold$424,990$186/sqft
    Source: Stellar MLS #O6288632 Report a problem
    6/15/2026Pending sale$424,990$186/sqft
    Source: Stellar MLS #O6288632 Report a problem
    5/29/2026Price change$424,990-5.6%$186/sqft
    Source: Stellar MLS #O6288632 Report a problem
    4/1/2026Price change$449,990-2.2%$197/sqft
    Source: Stellar MLS #O6288632 Report a problem
    3/26/2026Price change$459,990-5.2%$201/sqft
    Source: Stellar MLS #O6288632 Report a problem
    1/9/2026Price change$484,990+4.1%$212/sqft
    Source: Stellar MLS #O6288632 Report a problem
    5/22/2025Pending sale$465,790$204/sqft
    Source: Stellar MLS #O6288632 Report a problem
    5/21/2025Listed for sale$465,790+1.7%$204/sqft
    Source: Stellar MLS #O6288632 Report a problem
    3/27/2025Listing removed$457,990$200/sqft
    Source: Stellar MLS #O6288632 Report a problem
    3/11/2025Listed for sale$457,990+816%$200/sqft
    Source: Stellar MLS #O6288632 Report a problem
    10/25/2021Sold$50,000+66.7%$22/sqft
    Source: Public Record Report a problem
    4/23/2021Sold$30,000-11.8%$13/sqft
    Source: Public Record Report a problem
    11/23/2020Pending sale$34,000$15/sqft
    Source: LISTWITHFREEDOM.COM #W7828329 Report a problem
    11/11/2020Listed for sale$34,000+240%$15/sqft
    Source: LISTWITHFREEDOM.COM #W7828329 Report a problem
    11/16/2019Listing removed$9,999$4/sqft
    Source: PREFERRED REAL ESTATE BROKERS #O5826193 Report a problem
    11/15/2019Listed for sale$9,9990%$4/sqft
    Source: PREFERRED REAL ESTATE BROKERS #O5826193 Report a problem
    12/7/2001Sold$10,000$4/sqft
    Source: Public Record Report a problem

    Public tax history

    YearProperty taxesTax assessment
    2025$742 +3.3%$29,940 +10%
    2024$718 +14.7%$27,220 +10%
    2023$626 +35.3%$24,750 +10%
    2022$463 +8.2%$22,500
    2021$428 +6.9%$22,500 +12.5%
    2020$400 $20,000
    2019-- $20,000
    2018-- $20,000 +142.1%
    2017-- $8,262
    2016-- $8,262
    2015-- $8,262
    2014-- $8,262 -76.7%
    2009-- $35,436 +22.1%
    2008$82 +26.4%$29,028 +3%
    2007$64 +18.3%$28,183 +2.5%
    2006$55 +45.4%$27,496 +3%
    2005$37 +83.9%$26,696
    2004$20 +105.2%--
    2003$10 $26,046 +4.9%
    2002-- $24,840
    Find assessor info on the county website

    Neighborhood: 34753

    Nearby schools

    GreatSchools rating
    Schools provided by the listing agent
    • Elementary: Groveland Elem
    • Middle: Gray Middle
    • High: South Lake High

    Source: Stellar MLS. This data may not be complete. We recommend contacting the local school district to confirm school assignments for this home.

    Get a cash offer in 3 minutes
    Find out how much your home could sell for in as little as 3 minutes with a no-obligation cash offer.
    Estimated market value
    $424,400
    Get a cash offer in 3 minutes
    Find out how much your home could sell for in as little as 3 minutes with a no-obligation cash offer.
    Estimated market value
    $424,400