Under Construction. Luxury Meets Comfort with Stunning Lake Views! Step into The Venice, a thoughtfully crafted one-story home that blends upscale finishes, smart technology, and breathtaking surroundings to create an exceptional living experience. Located just across the street from a beautiful lake, enjoy daily serenity with picturesque views right from your doorstep. Soaring 9’4” ceilings throughout the home add to the open, airy feel, while tray ceilings in the foyer and primary bedroom provide a refined architectural touch. This 4-bedroom, 3-bath split plan includes a private guest ensuite you’ll almost miss—perfect for extended family or overnight guests. The primary suite is truly stunning, featuring a tray ceiling, luxurious dual vanities with quartz countertops, a large tiled shower, a separate soaking tub, and a spacious walk-in closet—offering the perfect blend of comfort and elegance. The kitchen is a true showstopper, featuring quartz countertops, a stylish tile backsplash, a generous walk-in pantry, and upgraded stainless steel appliances, including a French door refrigerator. Natural light fills the great room, enhanced by an extra window, creating the ideal space for gatherings or quiet moments. Enjoy added convenience with a large laundry room with washer and dryer included, and a 2-car garage with an additional spacious workshop—perfect for hobbies, projects, or storage. Step outside to your extended screened-in lanai, surrounded by lush landscaping with irrigation, ideal for relaxing or entertaining. Inside, you'll find upgraded ceramic tile throughout the main living areas, with carpet in the bedrooms for added warmth. This smart home includes a Ring Video Doorbell, Smart Thermostat, Keyless Entry Smart Door Lock, and Deako light switches for modern convenience and security. Backed by a full builder warranty, The Venice delivers both luxury and peace of mind. With every detail thoughtfully designed, this home truly checks every box.
Sold for $469,990
$469,990
351 S Sunset Ave, Mascotte, FL 34753
4beds
2,677sqft
Single Family Residence
Built in 2025
9,000 Square Feet Lot
$470,300 Zestimate®
$176/sqft
$2,635 Estimated rent
Home value
$470,300
$437,000 - $508,000
$2,635/mo
Zestimate® history
Owner options
List your home for rent
$2,635/mo
Rent Zestimate®
Find your next renter with Zillow Rental Manager. Plus, with online applications, you can quickly screen prospective tenants – for free.
$2,635/mo
Rent Zestimate®
Refinance and save
$3,204/mo
Est. payment
Refinancing to a lower rate could help reduce your monthly payments and save thousands over the life of the loan.
$3,204/mo
Est. payment
Explore your selling options
Work with a Zillow partner agent
Leverage their expertise and Zillow's premium Showcase listings to get your home seen by more buyers.
Get startedList with your own agent
Get your home in front of millions of buyers by listing it on Zillow.
Learn how to do itSell it yourself
Take full control of how buyers see your home on Zillow by listing For Sale by Owner (FSBO).
List your homeWhat's special
Large laundry roomQuartz countertopsExtended screened-in lanaiUpgraded ceramic tileGenerous walk-in pantrySeparate soaking tubPrivate guest ensuite
Zillow last checked:
Listing updated:
Listed by:
Charles Pennant 407-305-4317,
NEW HOME STAR FLORIDA LLC 407-803-4083
Bought with:
Nancy Postorino, 3397527
REDFIN CORPORATION
Source: Stellar MLS,MLS#: O6316997 Originating MLS: Orlando Regional
Originating MLS: Orlando Regional
Facts & features
Interior
Bedrooms & bathrooms
- Bedrooms: 4
- Bathrooms: 3
- Full bathrooms: 3
Rooms
- Room types: Den/Library/Office, Great Room, Utility Room
Primary bedroom
- Features: Dual Sinks, En Suite Bathroom, Stone Counters, Tub with Separate Shower Stall, Window/Skylight in Bath, Walk-In Closet(s)
- Level: First
- Area: 279.68 Square Feet
- Dimensions: 18.4x15.2
Bedroom 2
- Features: Built-in Closet
- Level: First
- Area: 120.31 Square Feet
- Dimensions: 10.11x11.9
Bedroom 3
- Features: Built-in Closet
- Level: First
- Area: 112.22 Square Feet
- Dimensions: 10.11x11.1
Bedroom 4
- Features: En Suite Bathroom, Other, Stone Counters, Walk-In Closet(s)
- Level: First
- Area: 158.75 Square Feet
- Dimensions: 12.7x12.5
Balcony porch lanai
- Level: First
- Area: 132 Square Feet
- Dimensions: 13.2x10
Den
- Level: First
- Area: 142.56 Square Feet
- Dimensions: 14.4x9.9
Dinette
- Level: First
- Area: 142.9 Square Feet
- Dimensions: 11.8x12.11
Great room
- Level: First
- Area: 496.51 Square Feet
- Dimensions: 17.3x28.7
Kitchen
- Features: Breakfast Bar, Kitchen Island, Stone Counters, Pantry
- Level: First
Workshop
- Level: First
- Area: 217.28 Square Feet
- Dimensions: 11.2x19.4
Heating
- Central, Electric
Cooling
- Central Air
Appliances
- Included: Dishwasher, Disposal, Dryer, Electric Water Heater, Microwave, Range, Refrigerator, Washer
- Laundry: Laundry Room
Features
- Open Floorplan, Primary Bedroom Main Floor, Smart Home, Stone Counters, Thermostat, Tray Ceiling(s), Walk-In Closet(s)
- Flooring: Carpet, Ceramic Tile
- Windows: Blinds, ENERGY STAR Qualified Windows
- Has fireplace: No
Interior area
- Total structure area: 3,478
- Total interior livable area: 2,677 sqft
Property
Parking
- Total spaces: 2
- Parking features: Driveway, Garage Door Opener, Workshop in Garage
- Attached garage spaces: 2
- Has uncovered spaces: Yes
Features
- Levels: One
- Stories: 1
- Patio & porch: Covered, Patio, Screened
- Exterior features: Irrigation System
- Has view: Yes
- View description: Water, Lake
- Has water view: Yes
- Water view: Water,Lake
Lot
- Size: 9,000 Square Feet
- Features: Landscaped
Details
- Parcel number: 142224030000J01600
- Zoning: MF
- Special conditions: None
Construction
Type & style
- Home type: SingleFamily
- Architectural style: Florida
- Property subtype: Single Family Residence
Materials
- Block, Stucco
- Foundation: Slab
- Roof: Other,Shingle
Condition
- Under Construction
- New construction: Yes
- Year built: 2025
Details
- Builder model: Venice A
- Builder name: Maronda Homes
Utilities & green energy
- Sewer: Septic Tank
- Water: Public
- Utilities for property: Cable Available
Community & HOA
Community
- Security: Smoke Detector(s)
- Pet fee: $0 monthly
- Subdivision: MASCOTTE SUNSET HEIGHTS
HOA
- Has HOA: No
Location
- Region: Mascotte
Financial & listing details
- Price per square foot: $176/sqft
- Annual tax amount: $718
- Date on market: 6/10/2025
- Cumulative days on market: 184 days
- Listing terms: Cash,Conventional,FHA,VA Loan
- Ownership: Fee Simple
- Total actual rent: 0
- Road surface type: Paved
Price history
| Date | Event | Price |
|---|---|---|
| 12/30/2025 | Sold | $469,990-6%$176/sqft |
Source:  Stellar MLS #O6316997 Report a problem Stellar MLS #O6316997 Report a problem | ||
| 12/12/2025 | Pending sale | $499,990$187/sqft |
Source: Stellar MLS #O6316997 Report a problem | ||
| 10/13/2025 | Price change | $499,990+6.4%$187/sqft |
Source: Stellar MLS #O6316997 Report a problem | ||
| 9/4/2025 | Price change | $469,990-4.5%$176/sqft |
Source: Stellar MLS #O6316997 Report a problem | ||
| 6/10/2025 | Listed for sale | $491,990+884%$184/sqft |
Source: Stellar MLS #O6316997 Report a problem | ||
| 9/29/2021 | Sold | $50,000+66.7%$19/sqft |
Source: Agent Provided Report a problem | ||
| 5/28/2021 | Sold | $30,000$11/sqft |
Source: Stellar MLS #W7832980 Report a problem | ||
Public tax history
Tax history is unavailable.
Neighborhood: 34753
Nearby homes
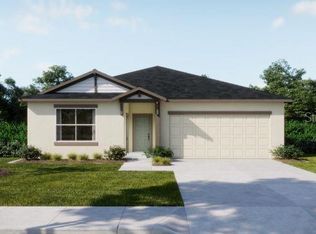
- $422,8904 bd3 ba2.1k sqft345 S Sunset Ave, Mascotte, FL 34753Sold
- $--4 bd3 ba2.2k sqft355 S Sunset Ave, Mascotte, FL 32776Off Market
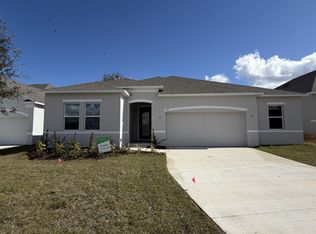
- $424,9904 bd3 ba2.2k sqft355 S Sunset Ave, Mascotte, FL 34753Sold

- $75,0009,600 Square Feet355 S Sunset Ave LOT 15, Leesburg, FL 34748Sold
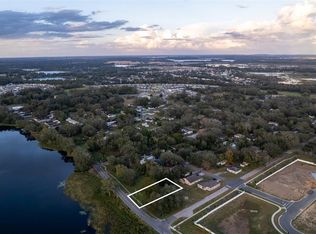
- $75,0008,400 Square FeetS Sunset Ave LOT 18, Mascotte, FL 34753Sold
- $75,0009,000 Square FeetS Sunset Ave LOT 16, Mascotte, FL 34753Sold
- $75,00010,200 Square Feet46 Pearl St #14, Mascotte, FL 34753Sold
- $35,000-- bd-- ba-- sqft46 Pearl St, Mascotte, FL 34753Off Market
Nearby schools
GreatSchools rating
- 2/10Groveland Elementary SchoolGrades: PK-5Distance: 3 mi
- 4/10Gray Middle SchoolGrades: 6-8Distance: 2.3 mi
- 4/10South Lake High SchoolGrades: 9-12Distance: 4.4 mi
Schools provided by the listing agent
- Elementary: Groveland Elem
- Middle: Gray Middle
- High: South Lake High
Source: Stellar MLS. This data may not be complete. We recommend contacting the local school district to confirm school assignments for this home.
Get a cash offer in 3 minutes
Find out how much your home could sell for in as little as 3 minutes with a no-obligation cash offer.
Estimated market value
$470,300
Get a cash offer in 3 minutes
Find out how much your home could sell for in as little as 3 minutes with a no-obligation cash offer.
Estimated market value
$470,300
- Florida
- Lake County
- Mascotte
- 34753
- 351 S Sunset Ave
Nearby cities
Nearby zip codes
Other Mascotte Topics
