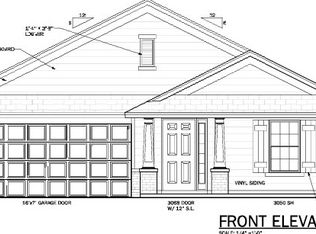
Pre-Construction. To be built. Beautiful frontage on the pond! Pre-construction with vaulted and elevated ceilings plus ample windows along the rear and front main living areas. This beautiful 4 bedroom, 2 bath, 2 car garage home sits on a peaceful homesite overlooking the pond with views that just won't quit! In addition to a formal living and dining room, the kitchen with 36" upper custom wood cabinets with crown molding, granite kitchen counter tops, energy efficient appliances and separate pantry. The home boasts a breakfast bar and a separate breakfast nook. There is a spacious primary suite has a private entry from the covered patio and the ensuite features a garden soaking tub and a tiled wall to wall walk in shower, two walk in closets and a double sink vanity! Enjoy outdoor entertaining in this peaceful community on the home's large rear covered 8x27 lanai!
Sold for $400,750
$400,750
345 SW SILVER PALM DRIVE, LAKE CITY, FL 32024
4beds
2,169sqft
Single Family Residence
Built in 2025
0.26 Acres Lot
$386,900 Zestimate®
$185/sqft
$2,644 Estimated rent
Home value
$386,900
$317,000 - $472,000
$2,644/mo
Zestimate® history
Owner options
List your home for rent
$2,644/mo
Rent Zestimate®
Find your next renter with Zillow Rental Manager. Plus, with online applications, you can quickly screen prospective tenants – for free.
$2,644/mo
Rent Zestimate®
Refinance and save
$2,746/mo
Est. payment
Refinancing to a lower rate could help reduce your monthly payments and save thousands over the life of the loan.
$2,746/mo
Est. payment
Explore your selling options
Work with a Zillow partner agent
Leverage their expertise and Zillow's premium Showcase listings to get your home seen by more buyers.
Get startedList with your own agent
Get your home in front of millions of buyers by listing it on Zillow.
Learn how to do itSell it yourself
Take full control of how buyers see your home on Zillow by listing For Sale by Owner (FSBO).
List your homeWhat's special
Breakfast barAmple windowsSpacious primary suiteVaulted and elevated ceilingsGarden soaking tubCustom wood cabinetsSeparate breakfast nook
Zillow last checked:
Listing updated:
Listed by:
Sharon Johnson Selder 352-675-2100,
ADAMS HOMES REALTY, INC.- GAINESVILLE 352-554-8580
Bought with:
Non-Member Agent
STELLAR NON-MEMBER OFFICE
Source: Stellar MLS,MLS#: GC528102 Originating MLS: Gainesville-Alachua
Originating MLS: Gainesville-Alachua
Facts & features
Interior
Bedrooms & bathrooms
- Bedrooms: 4
- Bathrooms: 2
- Full bathrooms: 2
Primary bedroom
- Features: En Suite Bathroom, Walk-In Closet(s)
- Level: First
- Area: 234 Square Feet
- Dimensions: 18x13
Great room
- Features: No Closet
- Level: First
- Area: 357 Square Feet
- Dimensions: 17x21
Kitchen
- Features: Breakfast Bar, Granite Counters, Pantry, Storage Closet
- Level: First
- Area: 108 Square Feet
- Dimensions: 9x12
Heating
- Central, Electric, Heat Pump
Cooling
- Central Air
Appliances
- Included: Dishwasher, Disposal, Microwave, Range
- Laundry: Inside, Laundry Room
Features
- Eating Space In Kitchen, High Ceilings, In Wall Pest System, Open Floorplan, Primary Bedroom Main Floor, Solid Surface Counters, Split Bedroom, Thermostat, Vaulted Ceiling(s), Walk-In Closet(s)
- Flooring: Carpet, Luxury Vinyl
- Has fireplace: No
Interior area
- Total structure area: 2,169
- Total interior livable area: 2,169 sqft
Property
Parking
- Total spaces: 2
- Parking features: Garage - Attached
- Attached garage spaces: 2
Features
- Levels: One
- Stories: 1
- Patio & porch: Covered, Front Porch, Rear Porch
- Exterior features: Sidewalk
- Has view: Yes
- View description: Water, Pond
- Has water view: Yes
- Water view: Water,Pond
Lot
- Size: 0.26 Acres
- Features: Cleared, Level, Sidewalk
Details
- Parcel number: 034S1602731086
- Zoning: PRD
- Special conditions: None
Construction
Type & style
- Home type: SingleFamily
- Architectural style: Craftsman
- Property subtype: Single Family Residence
Materials
- HardiPlank Type, Stone, Wood Frame
- Foundation: Slab
- Roof: Shingle
Condition
- Pre-Construction
- New construction: Yes
- Year built: 2025
Details
- Builder model: 2169CR
- Builder name: Adams Homes of NW FL Inc
Utilities & green energy
- Sewer: Public Sewer
- Water: Public
- Utilities for property: BB/HS Internet Available, Cable Available, Electricity Connected, Fire Hydrant, Natural Gas Available, Phone Available, Public, Street Lights, Underground Utilities, Water Connected
Community & HOA
Community
- Pet fee: $0 monthly
- Subdivision: PRESERVE/LAUREL LAKE
HOA
- Has HOA: Yes
- HOA fee: $66 monthly
- HOA name: Cornerstone Mgmt Services / Todd Wilson
- HOA phone: 352-554-4200
Location
- Region: Lake City
Financial & listing details
- Price per square foot: $185/sqft
- Tax assessed value: $38,500
- Annual tax amount: $361
- Date on market: 2/9/2025
- Cumulative days on market: 1 day
- Listing terms: Cash,Conventional,FHA,VA Loan
- Ownership: Fee Simple
- Total actual rent: 0
- Electric utility on property: Yes
- Road surface type: Asphalt, Paved
Price history
| Date | Event | Price |
|---|---|---|
| 6/20/2025 | Sold | $400,750$185/sqft |
Source:  Stellar MLS #GC528102 Report a problem Stellar MLS #GC528102 Report a problem | ||
| 2/11/2025 | Pending sale | $400,750$185/sqft |
Source: Stellar MLS #GC528102 Report a problem | ||
| 2/9/2025 | Listed for sale | $400,750$185/sqft |
Source: Stellar MLS #GC528102 Report a problem | ||
Public tax history
| Year | Property taxes | Tax assessment |
|---|---|---|
| 2025 | $501 +28.6% | $38,500 +49.9% |
| 2024 | $389 +7.8% | $25,687 +10% |
| 2023 | $361 +16.4% | $23,352 +10% |
| 2022 | $310 -7.8% | $21,229 +10% |
| 2021 | $336 +2.4% | $19,299 -3.5% |
| 2020 | $328 -1.9% | $20,000 |
| 2019 | $335 | $20,000 +37.9% |
| 2018 | $335 +21.3% | $14,500 +7.4% |
| 2017 | $276 | $13,500 |
| 2016 | $276 +1.6% | $13,500 +28.6% |
| 2015 | $272 +19.7% | $10,500 |
| 2014 | $227 | $10,500 -25% |
| 2013 | -- | $14,000 -2.8% |
| 2012 | -- | $14,400 -46.7% |
| 2011 | -- | $27,000 |
| 2010 | -- | $27,000 -20% |
| 2009 | -- | $33,750 -15.6% |
| 2008 | -- | $40,000 |
Find assessor info on the county website
Neighborhood: 32024
Nearby homes
- $382,4004 bd2 ba1.7k sqft359 SW Silver Palm Dr, Lake City, FL 32024Sold

- $369,0004 bd2 ba1.8k sqft329 SW Silver Palm Dr, Lake City, FL 32024Sold

- $416,6504 bd3 ba2.2k sqft375 SW Silver Palm Dr, Lake City, FL 32024Pending

- $368,0004 bd2 ba1.6k sqft311 SW Silver Palm Dr, Lake City, FL 32024Sold
- $424,7004 bd2 ba2k sqft350 SW Silver Palm Dr, Lake City, FL 32024Off Market
- $449,0004 bd3 ba2.1k sqft336 SW Silver Palm Dr, Lake City, FL 32024For Sale
- $450,0003 bd3 ba2.6k sqft366 SW Silver Palm Dr, Lake City, FL 32024Sold
- $390,5003 bd2 ba2k sqft322 SW Silver Palm Dr, Lake City, FL 32024Off Market
Nearby schools
GreatSchools rating
- 8/10Westside Elementary SchoolGrades: PK-5Distance: 1.2 mi
- 4/10Lake City Middle SchoolGrades: 7-8Distance: 3.3 mi
- 3/10Columbia High SchoolGrades: PK,9-12Distance: 4.5 mi
Schools provided by the listing agent
- Elementary: Westside Elementary School-CO
- Middle: Lake City Middle School-CO
- High: Columbia High School-CO
Source: Stellar MLS. This data may not be complete. We recommend contacting the local school district to confirm school assignments for this home.


Get pre-qualified for a loan
At Zillow Home Loans, we can pre-qualify you in as little as 5 minutes with no impact to your credit score.An equal housing lender. NMLS #10287.
Sell for more on Zillow
Get a Zillow Showcase℠ listing at no additional cost and you could sell for .
$386,900
2% more
+$7,738
With Zillow Showcase(estimated)
$394,638
- Florida
- Columbia County
- Lake City
- 32024
- 345 SW SILVER PALM DRIVE
Nearby cities
Nearby zip codes
Other Lake City Topics
