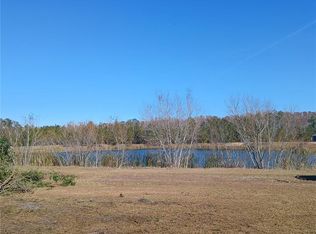
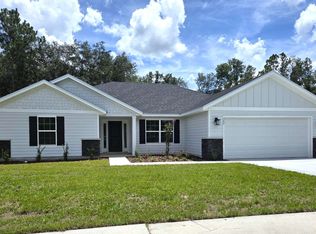
Under Construction. MUST SEE! New Construction home! Last home on the pond! This is a very nice 4 bedroom 3 full bathrooms. This floor plan and location has it all! The open concept living room is perfect for gatherings while a separate formal dining and living/office/flex space provides additional areas of privacy! You will love the flexibility of the spacious rooms and the split bedroom plan. There are 3 separate entrances to the rear covered lanai and a backyard with veiw for DAYS! Enjoy the view on the pond. Beautiful and peaceful way to end or begin your day! Stylish and durable LVP flooring runs thru the main living areas and wet zones. Don't miss the opportunity to own the last home with this view!
Pending
$416,650
375 SW SILVER PALM DRIVE, LAKE CITY, FL 32024
4beds
2,265sqft
Single Family Residence
Built in 2026
0.26 Acres Lot
$414,900 Zestimate®
$184/sqft
$70/mo HOA
What's special
Rear covered lanaiView on the pondSplit bedroom planSeparate formal diningSpacious rooms
- 20 days |
- 214 |
- 4 |
Likely to sell faster than
Zillow last checked:
Listing updated:
Listed by:
Sharon Johnson Selder 352-675-2100,
ADAMS HOMES REALTY, INC.- GAINESVILLE 352-554-8580
Source: Stellar MLS,MLS#: GC542327 Originating MLS: Gainesville-Alachua
Originating MLS: Gainesville-Alachua
Facts & features
Interior
Bedrooms & bathrooms
- Bedrooms: 4
- Bathrooms: 3
- Full bathrooms: 3
Rooms
- Room types: Breakfast Room Separate, Family Room, Dining Room, Living Room, Great Room, Utility Room
Primary bedroom
- Features: Walk-In Closet(s)
- Level: First
- Area: 195 Square Feet
- Dimensions: 13x15
Great room
- Features: No Closet
- Level: First
- Area: 407 Square Feet
- Dimensions: 18.5x22
Kitchen
- Features: Pantry, Storage Closet
- Level: First
- Area: 120 Square Feet
- Dimensions: 10x12
Heating
- Central, Electric, Heat Pump
Cooling
- Central Air
Appliances
- Included: Dishwasher, Disposal, Electric Water Heater, Microwave, Range
- Laundry: Inside, Laundry Room
Features
- High Ceilings, In Wall Pest System, L Dining, Open Floorplan, Primary Bedroom Main Floor, Solid Surface Counters, Thermostat, Walk-In Closet(s)
- Flooring: Carpet, Luxury Vinyl
- Has fireplace: No
Interior area
- Total structure area: 2,265
- Total interior livable area: 2,265 sqft
Property
Parking
- Total spaces: 2
- Parking features: Garage - Attached
- Attached garage spaces: 2
Features
- Levels: One
- Stories: 1
- Exterior features: Lighting, Sidewalk
- Has view: Yes
- View description: Water, Pond
- Has water view: Yes
- Water view: Water,Pond
Lot
- Size: 0.26 Acres
- Features: Cleared, Sidewalk
Details
- Parcel number: 034S1602731084
- Zoning: PRD
- Special conditions: None
Construction
Type & style
- Home type: SingleFamily
- Property subtype: Single Family Residence
Materials
- HardiPlank Type, Stone, Wood Frame
- Foundation: Slab
- Roof: Shingle
Condition
- Under Construction
- New construction: Yes
- Year built: 2026
Details
- Builder model: 2265B
- Builder name: Adams Homes of NWFL
Utilities & green energy
- Sewer: Public Sewer
- Water: Public
- Utilities for property: Cable Available, Electricity Connected, Natural Gas Available, Phone Available, Sewer Connected, Street Lights, Underground Utilities, Water Connected
Community & HOA
Community
- Pet fee: $0 monthly
- Subdivision: PRESERVE/LAUREL LAKE
HOA
- Has HOA: Yes
- HOA fee: $70 monthly
- HOA name: John McClanahan
- HOA phone: 352-554-2800
Location
- Region: Lake City
Financial & listing details
- Price per square foot: $184/sqft
- Tax assessed value: $38,500
- Annual tax amount: $500
- Date on market: 7/29/2026
- Cumulative days on market: 10 days
- Listing terms: Cash,Conventional,FHA,USDA Loan,VA Loan
- Ownership: Fee Simple
- Total actual rent: 0
- Electric utility on property: Yes
- Road surface type: Paved, Asphalt
Estimated market value
$414,900
$394,000 - $436,000
$2,717/mo
Price history
| Date | Event | Price |
|---|---|---|
| 8/2/2026 | Pending sale | $416,650$184/sqft |
Source:  Stellar MLS #GC542327 Report a problem Stellar MLS #GC542327 Report a problem | ||
| 7/29/2026 | Listed for sale | $416,650$184/sqft |
Source: Stellar MLS #GC542327 Report a problem | ||
Public tax history
| Year | Property taxes | Tax assessment |
|---|---|---|
| 2025 | $501 +28.6% | $38,500 +49.9% |
| 2024 | $389 +7.8% | $25,687 +10% |
| 2023 | $361 +16.4% | $23,352 +10% |
| 2022 | $310 -7.8% | $21,229 +10% |
| 2021 | $336 +2.4% | $19,299 -3.5% |
| 2020 | $328 -1.9% | $20,000 |
| 2019 | $335 | $20,000 +37.9% |
| 2018 | $335 +21.3% | $14,500 +7.4% |
| 2017 | $276 | $13,500 |
| 2016 | $276 +1.6% | $13,500 +28.6% |
| 2015 | $272 +19.7% | $10,500 |
| 2014 | $227 | $10,500 -25% |
| 2013 | -- | $14,000 -2.8% |
| 2012 | -- | $14,400 -46.7% |
| 2011 | -- | $27,000 |
| 2010 | -- | $27,000 -20% |
| 2009 | -- | $33,750 -15.6% |
| 2008 | -- | $40,000 |
Find assessor info on the county website
Monthly payment
Est. payment
Payment breakdown
Explore the cost of this home by adjusting the details. Changes won't be saved.Climate risks
Neighborhood: 32024
Nearby schools
GreatSchools rating
- 8/10Westside Elementary SchoolGrades: PK-5Distance: 1.2 mi
- 4/10Lake City Middle SchoolGrades: 7-8Distance: 3.3 mi
- 3/10Columbia High SchoolGrades: PK,9-12Distance: 4.6 mi
- $20,000-- bd-- ba-- sqft391 SW Silver Palm Dr, Lake City, FL 32024Off Market
- $382,4004 bd2 ba1.7k sqft359 SW Silver Palm Dr, Lake City, FL 32024Sold

- $691,400-- bd-- ba3.8k sqft407 SW Silver Palm Dr, Lake City, FL 32024Off Market
- $400,7504 bd2 ba2.1k sqft345 SW Silver Palm Dr, Lake City, FL 32024Sold
- $410,6004 bd2 ba2k sqft382 SW Silver Palm Dr, Lake City, FL 32024Off Market
- $450,0003 bd3 ba2.6k sqft366 SW Silver Palm Dr, Lake City, FL 32024Sold
- $390,3003 bd2 ba1.9k sqft396 SW Silver Palm Dr, Lake City, FL 32024Off Market
- $424,7004 bd2 ba2k sqft350 SW Silver Palm Dr, Lake City, FL 32024Off Market
A local agent can set up tours, give advice and negotiate with sellers.
Similar homes
- $417,1004 bd3 ba2.2k sqft213 SW Bellflower Dr, Lake City, FL 32024For Sale
 MLS ID #132584, Sharon Selder, Adams Homes Realty, Inc. NFMLS
 - $416,6504 bd3 ba2.1k sqft133 SW Bellflower Dr, Lake City, FL 32024For Sale
 MLS ID #132144, Sharon Selder, Adams Homes Realty, Inc. NFMLS
 - $409,1504 bd3 ba2.1k sqft569 SW Bellflower Dr, Lake City, FL 32024For Sale
 MLS ID #130248, Sharon Selder, Adams Homes Realty, Inc. NFMLS
 - $412,1504 bd3 ba2.4k sqft616 SW Rosemary Dr, Lake City, FL 32024For Sale
 MLS ID #127647, Sharon Selder, Adams Homes Realty, Inc. NFMLS
 - $420,0004 bd2 ba2.5k sqft135 SW Black Maple Ct, Lake City, FL 32024For SaleMLS ID #131579, Lynda Granoff, Pointer Properties. NFMLS
- $396,1503 bd2 ba1.9k sqft386 SW Rosemary Dr, Lake City, FL 32024For SaleMLS ID #132625, Sharon Selder, Adams Homes Realty, Inc. NFMLS
- $393,1503 bd2 ba1.9k sqft581 SW Bellflower Dr, Lake City, FL 32024For SaleMLS ID #129847, Sharon Selder, Adams Homes Realty, Inc. NFMLS
- $432,0003 bd3 ba2.4k sqft218 SW Cadence Gln, Lake City, FL 32024For SaleMLS ID #132389, Elizabeth Ortega, Keller Williams Gainesville Realty Partners, LLC. NFMLS
- $350,0004 bd2 ba1.7k sqft122 SW ARROW GLEN, LAKE CITY, FL 32024For Sale
 MLS ID #GC542531, Joan Sroka, HORIZON REALTY OF ALACHUA INC. Stellar MLS
 - $424,9004 bd2 ba1.8k sqft525 SW HEATHRIDGE DRIVE, LAKE CITY, FL 32024New ConstructionMLS ID #GC539849, Kristina Mills, ROCKFORD REALTY GROUP. Stellar MLS
- $394,0004 bd3 ba2.1k sqft280 NW Cutler Gln, Lake City, FL 32055For SaleMLS ID #131809, Johnathan Mathis, Pointer Properties. NFMLS
- $299,0003 bd2 ba1.6k sqft144 SW Enchanted Ct, Lake City, FL 32024For SaleMLS ID #132760, Kendal Geraets, Pointer Properties. NFMLS
- $499,9004 bd2 ba2.1k sqft219 SW Fantasy Gln, Lake City, FL 32024For SaleMLS ID #130315, Karen Odom, HOMETOWN REALTY OF NORTH FLORIDA, INC.. NFMLS
- $375,0003 bd2 ba2.2k sqft1964 SW Salem Rd, Lake City, FL 32024For SaleMLS ID #132729, Missy Zecher, REMAX Select Group. NFMLS
- $340,0004 bd3 ba2.2k sqft276 SE Morning Glory Ct, Lake City, FL 32025For SaleMLS ID #132756, Pam & Heather Beauchamp Team, REMAX Select Group. NFMLS
- $429,0003 bd2 ba2.1k sqft128 SW Inwood Ct, Lake City, FL 32025For SaleMLS ID #132236, Susanna Dicks, UNITED COUNTRY DICKS REALTY. NFMLS
- $559,9004 bd2 ba2.5k sqft122 SW Scott Pl, Lake City, FL 32024For SaleMLS ID #132134, Peter Lev, Exceptions Realty, LLC. NFMLS
- $338,0003 bd2 ba1.5k sqft116 SW Cherry Blossom Way, Lake City, FL 32024For SaleMLS ID #132427, Sondra Deaconescu, Georgia Florida Real Estate Services. NFMLS
- $539,0004 bd3 ba2.7k sqft244 SW LOBLOLLY PLACE, LAKE CITY, FL 32024For SaleMLS ID #GC538033, Tate Mikell, MATCHMAKER REALTY OF ALACHUA COUNTY. Stellar MLS
- $339,0003 bd2 ba1.3k sqft171 SW Rose Pointe Pl, Lake City, FL 32024For SaleMLS ID #131506, Victor Lantroop, UNITED COUNTRY DICKS REALTY. NFMLS
