Welcome to one of Lake City's premier lifestyle communities! Located in the highly sought-after Preserve, this immaculate 4-bedroom, 3-bath Craftsman-style home is truly move in ready. Step inside to an inviting open floor plan featuring a gourmet kitchen with quartz countertops, abundant cabinetry, and a spacious layout designed for both everyday living and entertaining. A separate formal dining room provides the perfect setting for special gatherings, while soaring vaulted ceilings and expansive windows fill the home with natural light. A beautiful gas fireplace serves as the centerpiece of the great room, perfectly positioned between two sets of French doors that open to the screened porch and overlook the private, fenced backyard, creating a seamless connection between indoor and outdoor living. The spacious owner's suite is a private retreat, complete with a relaxing soaking tub and separate walk-in tiled shower. Two guest bedrooms share a well-appointed bath, while the fourth bedroom features its own private ensuite, making it ideal for guests. Recent updates include all-new kitchen appliances (2021), beautiful luxury vinyl plank flooring (2025), a Vivint Security System, and customizable Govee exterior lighting that showcases the home's exterior with stunning programmable illumination. Additional features include a spacious laundry Additional features include an interior laundry room, a two-car garage, and professional landscaping.
For sale
Price cut: $5K (8/10)
$449,000
336 SW Silver Palm Dr, Lake City, FL 32024
4beds
2,134sqft
Single Family Residence
Built in 2017
0.25 Acres Lot
$441,900 Zestimate®
$210/sqft
$70/mo HOA
What's special
Two-car garageWell-appointed bathInviting open floor planSoaring vaulted ceilingsRelaxing soaking tubSeparate formal dining roomScreened porch
- 34 days |
- 481 |
- 24 |
Likely to sell faster than
Zillow last checked:
Listing updated:
Listed by:
Missy Zecher 386-623-0237,
REMAX Select Group 386-758-8900
Source: NFMLS,MLS#: 132388
Facts & features
Interior
Bedrooms & bathrooms
- Bedrooms: 4
- Bathrooms: 3
- Full bathrooms: 3
Rooms
- Room types: Kitchen, Great Room, Dining Room
Heating
- Central Electric
Cooling
- Central Air
Appliances
- Included: Refrigerator, Microwave, Dishwasher, Electric Range, Stainless Steel Appliance(s)
- Laundry: Laundry Room, Inside
Features
- Insulated, Fireplace, Ceiling Fan(s), High Speed Internet, Open Floorplan, Quartz Counters
- Flooring: Carpet Vinyl, Carpet, Tile
- Windows: Insulated Windows, Vinyl, Blinds
- Has fireplace: Yes
- Fireplace features: Gas
Interior area
- Total structure area: 2,134
- Total interior livable area: 2,134 sqft
Property
Parking
- Total spaces: 2
- Parking features: 2 Car, Garage, Driveway, Garage Door Opener
- Garage spaces: 2
- Has uncovered spaces: Yes
Features
- Levels: One
- Patio & porch: Screened, Front Porch, Covered, Rear Porch
- Exterior features: Rain Gutters Whole Roof, Shrubbery, Flowers, Plant Bed
- Fencing: Vinyl,Partial,Fenced
Lot
- Size: 0.25 Acres
- Dimensions: .25 Acres
Details
- Parcel number: 034S1602731071
- Zoning: PRD
Construction
Type & style
- Home type: SingleFamily
- Property subtype: Single Family Residence
Materials
- Brick, Frame, Fiber Cement, Multiple Materials
- Foundation: Slab
- Roof: Shingle
Condition
- New construction: No
- Year built: 2017
Utilities & green energy
- Sewer: Public Sewer
- Water: Public
- Utilities for property: Cable Available
Community & HOA
Community
- Subdivision: PRESERVE AT LAUREL LAKE
HOA
- Has HOA: Yes
- HOA fee: $209 quarterly
Location
- Region: Lake City
Financial & listing details
- Price per square foot: $210/sqft
- Tax assessed value: $408,804
- Annual tax amount: $4,442
- Date on market: 7/21/2026
- Income includes: Quarterly
- Road surface type: Paved
Estimated market value
$441,900
$420,000 - $464,000
$2,510/mo
Price history
| Date | Event | Price |
|---|---|---|
| 8/10/2026 | Price change | $449,000-1.1%$210/sqft |
Source:  NFMLS #132388 Report a problem NFMLS #132388 Report a problem | ||
| 7/31/2026 | Price change | $454,000-1.1%$213/sqft |
Source: NFMLS #132388 Report a problem | ||
| 7/21/2026 | Listed for sale | $459,000+16.1%$215/sqft |
Source: NFMLS #132388 Report a problem | ||
| 9/27/2021 | Sold | $395,500-3.2%$185/sqft |
Source: Public Record Report a problem | ||
| 7/22/2021 | Price change | $408,500-2.7%$191/sqft |
Source:  NFMLS #111719 Report a problem NFMLS #111719 Report a problem | ||
| 6/23/2021 | Listed for sale | $420,000+40.8%$197/sqft |
Source: NFMLS #111719 Report a problem | ||
| 9/27/2018 | Sold | $298,200$140/sqft |
Source: Public Record Report a problem | ||
| 5/15/2018 | Listing removed | $298,200$140/sqft |
Source: ROCKFORD REALTY GROUP INC #98482 Report a problem | ||
| 4/16/2018 | Listed for sale | $298,200$140/sqft |
Source: ROCKFORD REALTY GROUP INC #98482 Report a problem | ||
Public tax history
| Year | Property taxes | Tax assessment |
|---|---|---|
| 2025 | $4,442 -1.2% | $346,359 +2.9% |
| 2024 | $4,496 +3.2% | $336,598 +3.6% |
| 2023 | $4,356 +2.7% | $324,852 +3% |
| 2022 | $4,242 +23.8% | $315,390 +24.5% |
| 2021 | $3,427 -1.2% | $253,423 -4.3% |
| 2020 | $3,468 -9.3% | $264,900 +2.3% |
| 2019 | $3,824 | $258,944 +12.8% |
| 2018 | $3,824 +1285.3% | $229,603 +1600.8% |
| 2017 | $276 | $13,500 |
| 2016 | $276 +1.6% | $13,500 +28.6% |
| 2015 | $272 +19.7% | $10,500 |
| 2014 | $227 | $10,500 -25% |
| 2013 | -- | $14,000 -2.8% |
| 2012 | -- | $14,400 -46.7% |
| 2011 | -- | $27,000 |
| 2010 | -- | $27,000 -20% |
| 2009 | -- | $33,750 -15.6% |
| 2008 | -- | $40,000 |
Find assessor info on the county website
Monthly payment
Est. payment
Payment breakdown
Explore the cost of this home by adjusting the details. Changes won't be saved.Climate risks
Neighborhood: 32024
Nearby schools
GreatSchools rating
- 8/10Westside Elementary SchoolGrades: PK-5Distance: 1.2 mi
- 4/10Lake City Middle SchoolGrades: 7-8Distance: 3.3 mi
- 3/10Columbia High SchoolGrades: PK,9-12Distance: 4.6 mi
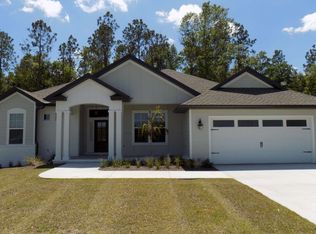
- $424,7004 bd2 ba2k sqft350 SW Silver Palm Dr, Lake City, FL 32024Off Market
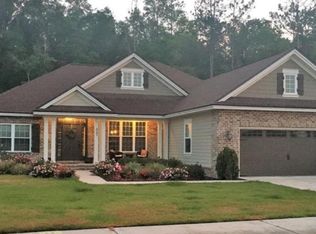
- $391,2003 bd2 ba2k sqft322 SW Silver Palm Dr, Lake City, FL 32024Off Market
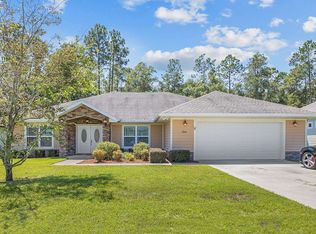
- $450,0003 bd3 ba2.6k sqft366 SW Silver Palm Dr, Lake City, FL 32024Sold
- $382,5003 bd2 ba1.7k sqft306 SW Silver Palm Dr, Lake City, FL 32024Off Market

- $369,0004 bd2 ba1.8k sqft329 SW Silver Palm Dr, Lake City, FL 32024Sold
- $400,7504 bd2 ba2.1k sqft345 SW Silver Palm Dr, Lake City, FL 32024Sold
- $368,0004 bd2 ba1.6k sqft311 SW Silver Palm Dr, Lake City, FL 32024Sold
- $413,2004 bd2 ba2k sqft382 SW Silver Palm Dr, Lake City, FL 32024Off Market
A local agent can set up tours, give advice and negotiate with sellers.
Similar homes
- $465,0004 bd2 ba2.1k sqft208 SW Maple Pl, Lake City, FL 32024For Sale
 MLS ID #132321, Chuck Brown, Propertunity Real Estate Pros LLC. NFMLS
 - $425,0003 bd2 ba1.8k sqft619 SW Bellflower Dr, Lake City, FL 32024For Sale
 MLS ID #132355, Rosy Sparks, REMAX Select Group. NFMLS
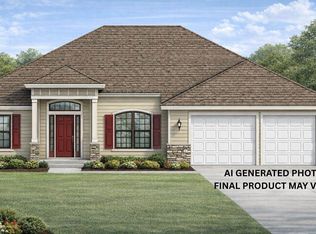
 - $449,1504 bd3 ba2.5k sqft483 SW Bellflower Dr, Lake City, FL 32024For Sale
 MLS ID #130158, Sharon Selder, Adams Homes Realty, Inc. NFMLS
 - $417,1004 bd3 ba2.2k sqft213 SW Bellflower Dr, Lake City, FL 32024For Sale
 MLS ID #132584, Sharon Selder, Adams Homes Realty, Inc. NFMLS
 - $416,6504 bd3 ba2.1k sqft133 SW Bellflower Dr, Lake City, FL 32024For SaleMLS ID #132144, Sharon Selder, Adams Homes Realty, Inc. NFMLS
- $329,0004 bd3 ba2.4k sqft281 SW MARKS DRIVE, LAKE CITY, FL 32024For Sale
 MLS ID #TB8454505, Frank Xiao Y Lin, CHARTED COURSE REALTY GROUP LLC. Stellar MLS
 - $425,0004 bd2 ba1.9k sqft200 SW Woodview Way, Lake City, FL 32024For SaleMLS ID #132479, Hunter Peeler, UNITED COUNTRY DICKS REALTY. NFMLS
- $459,9003 bd2 ba2.2k sqft873 SW TROY STREET, LAKE CITY, FL 32024For SaleMLS ID #OM719385, Rhonda Lindsey, RHONDA LINDSEY REALTY. Stellar MLS
- $412,1504 bd2 ba2.1k sqft149 SW BELLFLOWER DRIVE, LAKE CITY, FL 32024New ConstructionMLS ID #GC542262, Sharon Johnson Selder, ADAMS HOMES REALTY, INC.- GAINESVILLE. Stellar MLS
- $420,0004 bd2 ba2.5k sqft135 SW Black Maple Ct, Lake City, FL 32024For SaleMLS ID #131579, Lynda Granoff, Pointer Properties. NFMLS
- $429,9003 bd2 ba2.2k sqft577 SW Zierke Dr, Lake City, FL 32024For SaleMLS ID #130886, Elaine Tolar, Coldwell Banker Bishop Realty, Inc. of Lake City. NFMLS
- $399,0004 bd2 ba1.8k sqft203 SW Silver Palm Dr, Lake City, FL 32024For SaleMLS ID #132495, Arri Simque, DANIEL CRAPPS AGENCY, INC. NFMLS
- $385,0004 bd3 ba1.9k sqft205 SW Dalmation Ln, Lake City, FL 32024For SaleMLS ID #128116, Missy Zecher, REMAX Select Group. NFMLS
- $406,1504 bd2 ba2.1k sqft247 SW Bellflower Dr, Lake City, FL 32024For SaleMLS ID #130689, Sharon Selder, Adams Homes Realty, Inc. NFMLS
- $409,1504 bd3 ba2.1k sqft569 SW Bellflower Dr, Lake City, FL 32024For SaleMLS ID #130248, Sharon Selder, Adams Homes Realty, Inc. NFMLS
- $412,1504 bd3 ba2.4k sqft616 SW Rosemary Dr, Lake City, FL 32024For SaleMLS ID #127647, Sharon Selder, Adams Homes Realty, Inc. NFMLS
- $432,0003 bd3 ba2.4k sqft218 SW Cadence Gln, Lake City, FL 32024For SaleMLS ID #132389, Elizabeth Ortega, Keller Williams Gainesville Realty Partners, LLC. NFMLS
- $439,9004 bd5 ba3k sqft449 SW Montgomery Dr, Lake City, FL 32025For SaleMLS ID #132742, Jessica Robinson, UNITED COUNTRY DICKS REALTY. NFMLS
- $396,1503 bd2 ba1.9k sqft386 SW Rosemary Dr, Lake City, FL 32024For SaleMLS ID #132625, Sharon Selder, Adams Homes Realty, Inc. NFMLS
- $350,0004 bd2 ba1.7k sqft122 SW ARROW GLEN, LAKE CITY, FL 32024For SaleMLS ID #GC542531, Joan Sroka, HORIZON REALTY OF ALACHUA INC. Stellar MLS
